Didn't have the chance to stay long, but the home is grand, with luxurious features in the highly sought-after La Bonne Terre subdivision! Your home is situated in one of the top-rated school districts. It is conveniently located minutes from the Bay, Gulf Coast beaches, boating, golf courses, dining, casinos, Keesler Air Force Base, and I-10 and I-110, plus your favorite grocery store, coffee shops, restaurants, and more. We bought this home for its beautiful architectural features & details. The Ceilings & Custom Millwork: The main living areas feature grand vaulted ceilings, complemented by 9'-10' ceilings in the bedrooms; custom trim frames the windows and entryways, accented by elegant transom windows. A dual-sided gas fireplace, a gourmet kitchen & dining room. The kitchen features quartz countertops, an electric cooktop, a casual breakfast bar, and a dedicated formal dining room for entertaining. Primary Suite: Marble countertops, double vanities, a spacious separate walk-in shower, a Jacuzzi garden tub, and double walk-in closets. Exterior & Outdoor Living Custom Concrete & Outdoor Spaces: A stamped concrete front walkway leads to a spacious 13' x 32' stamped concrete back patio. Lush Landscaping. Custom concrete curbing and an automatic irrigation sprinkler system. The privacy-fenced backyard includes a large 12' x 20' storage shed. Gas Lanterns & Smart Trimlight System: Custom gas lanterns accent the garage, and the previous owner had programmable Trimlight exterior lighting that allows custom illumination for any holiday or occasion (with optional motion sensing). Upgrades, Infrastructure & Systems Recent Major Upgrades: Architectural shingle roof (approx. 2 years old), a 4-ton heat pump HVAC system (approx. 1 year old), and a 50-gallon electric water heater (approx. 2 years old). Storage & Audio Capabilities: Decked attic space provides abundant storage. Built-in ceiling wiring allows for a full custom sound setup throughout the home. Protection & Maintenance: Full security system with corner security lights, plus full gutters and downspouts surrounding the home. The previous owners designed every detail.
Pending
$330,000
2500 Old Bay Rd, Biloxi, MS 39531
3beds
1,945sqft
Residential, Single Family Residence
Built in 2004
0.27 Acres Lot
$325,700 Zestimate®
$170/sqft
$13/mo HOA
What's special
Dual-sided gas fireplaceSpacious separate walk-in showerCasual breakfast barGrand vaulted ceilingsElegant transom windowsGourmet kitchenElectric cooktop
- 16 days
- 390
- 31
Likely to sell faster than
Zillow last checked:
Listing updated:
Listed by:
Teresa M Wieck 601-951-0087,
Compass Realty, LLC. 228-617-7145
Source: MLS United,MLS#: 4164364
Facts & features
Interior
Bedrooms & bathrooms
- Bedrooms: 3
- Bathrooms: 2
- Full bathrooms: 2
Heating
- Electric
Cooling
- Electric, Gas, Heat Pump
Appliances
- Included: Built-In Refrigerator, Cooktop, Dishwasher, Disposal, Electric Cooktop, Ice Maker, Microwave, Refrigerator, Stainless Steel Appliance(s)
- Laundry: Inside, Laundry Room
Features
- Ceiling Fan(s), Crown Molding, Double Vanity, Entrance Foyer, High Ceilings, High Speed Internet, His and Hers Closets, Open Floorplan, Pantry, Recessed Lighting, Smart Home, Soaking Tub, Special Wiring, Storage, Vaulted Ceiling(s), Walk-In Closet(s), Wired for Sound, See Remarks
- Flooring: Vinyl
- Doors: Dead Bolt Lock(s), Insulated
- Windows: Double Pane Windows, Insulated Windows, Screens, Shutters, Vinyl, Wood Frames
- Has fireplace: Yes
- Fireplace features: Double Sided, Hearth, Living Room, Raised Hearth, See Through, See Remarks
Interior area
- Total structure area: 1,945
- Total interior livable area: 1,945 sqft
Video & virtual tour
Property
Parking
- Total spaces: 6
- Parking features: Driveway, Garage Door Opener, Garage Faces Front, Direct Access, Concrete
- Garage spaces: 2
- Has uncovered spaces: Yes
Features
- Levels: One
- Stories: 1
- Patio & porch: Porch, Stone/Tile, See Remarks
- Exterior features: Lighting, Private Yard, Rain Gutters, See Remarks
- Fencing: Back Yard,Privacy,Wood,Full,Fenced
Lot
- Size: 0.27 Acres
- Dimensions: 148' x 92' x 102' x 85' x 20'
- Features: Landscaped, Near Beach, Near Golf Course, Sprinklers In Front
Details
- Additional structures: Shed(s), Storage
- Parcel number: 1110b01001.250
Construction
Type & style
- Home type: SingleFamily
- Property subtype: Residential, Single Family Residence
Materials
- Brick, Stucco
- Foundation: Slab
- Roof: Architectural Shingles
Condition
- Move In Ready
- New construction: No
- Year built: 2004
Utilities & green energy
- Sewer: Public Sewer
- Water: Public
- Utilities for property: Cable Available, Electricity Connected, Phone Available, Sewer Connected, Water Connected
Community & HOA
Community
- Features: Near Entertainment, Sidewalks, Street Lights, See Remarks
- Security: Security Lights, Security System, See Remarks
- Subdivision: La Bonne Terre
HOA
- Has HOA: Yes
- Services included: Other
- HOA fee: $150 annually
Location
- Region: Biloxi
Financial & listing details
- Price per square foot: $170/sqft
- Tax assessed value: $219,657
- Annual tax amount: $3,497
- Date on market: 10/2/2026
- Electric utility on property: Yes
Estimated market value
$325,700
$309,000 - $342,000
$2,329/mo
Price history
| Date | Event | Price |
|---|---|---|
| 10/8/2026 | Pending sale | $330,000$170/sqft |
Source: MLS United #4164364 Report a problem | ||
| 10/2/2026 | Listed for sale | $330,000+1.5%$170/sqft |
Source: MLS United #4164364 Report a problem | ||
| 9/8/2026 | Sold | -- |
Source: MLS United #4134105 Report a problem | ||
| 8/13/2026 | Pending sale | $325,000$167/sqft |
Source: MLS United #4134105 Report a problem | ||
| 8/11/2026 | Listed for sale | $325,000$167/sqft |
Source: MLS United #4134105 Report a problem | ||
| 8/11/2026 | Pending sale | $325,000$167/sqft |
Source: MLS United #4134105 Report a problem | ||
| 6/24/2026 | Pending sale | $325,000$167/sqft |
Source: MLS United #4134105 Report a problem | ||
| 6/12/2026 | Price change | $325,000-1.4%$167/sqft |
Source: MLS United #4134105 Report a problem | ||
| 5/27/2026 | Price change | $329,500-1.5%$169/sqft |
Source: MLS United #4134105 Report a problem | ||
| 4/25/2026 | Listed for sale | $334,500$172/sqft |
Source: MLS United #4134105 Report a problem | ||
| 3/31/2026 | Pending sale | $334,500$172/sqft |
Source: MLS United #4134105 Report a problem | ||
| 3/23/2026 | Price change | $334,500-1.5%$172/sqft |
Source: MLS United #4134105 Report a problem | ||
| 3/16/2026 | Listed for sale | $339,500$175/sqft |
Source: MLS United #4134105 Report a problem | ||
| 3/14/2026 | Pending sale | $339,500$175/sqft |
Source: MLS United #4134105 Report a problem | ||
| 2/22/2026 | Price change | $339,500-3%$175/sqft |
Source: MLS United #4134105 Report a problem | ||
| 2/19/2026 | Listed for sale | $349,900$180/sqft |
Source: MLS United #4134105 Report a problem | ||
| 2/10/2026 | Pending sale | $349,900$180/sqft |
Source: MLS United #4134105 Report a problem | ||
| 1/15/2026 | Price change | $349,900-4.1%$180/sqft |
Source: MLS United #4134105 Report a problem | ||
| 1/8/2026 | Price change | $365,000-3.8%$188/sqft |
Source: MLS United #4134105 Report a problem | ||
| 12/17/2025 | Listed for sale | $379,500$195/sqft |
Source: MLS United #4134105 Report a problem | ||
Public tax history
| Year | Property taxes | Tax assessment |
|---|---|---|
| 2025 | -- | $21,966 -30.4% |
| 2024 | $3,497 +148% | $31,573 +50% |
| 2023 | $1,410 | $21,051 |
| 2022 | $1,410 | $21,051 -90% |
| 2021 | $1,410 -0.1% | $210,505 +3.5% |
| 2020 | $1,412 -1.7% | $203,452 +889.5% |
| 2019 | $1,435 | $20,562 |
| 2018 | $1,435 +0% | $20,562 +0% |
| 2017 | $1,435 | $20,559 -0.1% |
| 2015 | $1,435 -0.2% | $20,585 +174.5% |
| 2014 | $1,438 | $7,500 -63.6% |
| 2013 | -- | $20,585 |
Find assessor info on the county website
Monthly payment
Est. payment
Payment breakdown
Explore the cost of this home by adjusting the details. Changes won't be saved.Climate risks
Neighborhood: West Biloxi
Nearby schools
Schools provided by the listing agent
- Elementary: Popps Ferry
- Middle: Biloxi Jr High
- High: Biloxi
Source: MLS United. This data may not be complete. We recommend contacting the local school district to confirm school assignments for this home.
Similar homes
- $330,0004 bd3 ba2.3k sqft428 Cove Dr, Biloxi, MS 39531For Sale
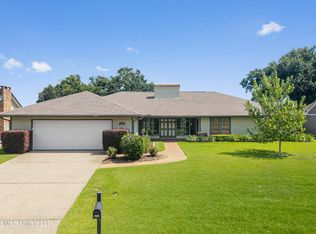 MLS ID #4162779, Jonathan D Griffin, Keller Williams. MLS United
 - $300,0003 bd2 ba2.1k sqft2579 Rue Palafox, Biloxi, MS 39531For Sale
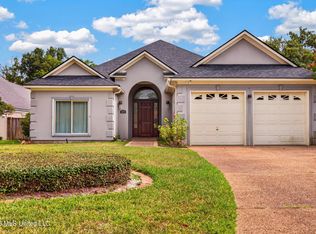 MLS ID #4158098, Judy A Atherton, eXp Realty. MLS United
 - $332,9004 bd4 ba2.5k sqft10493 Riviere Vue Dr, Biloxi, MS 39532For Sale
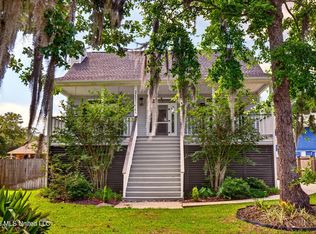 MLS ID #4150164, Ralph M Harvey, Listwithfreedom.Com. MLS United
 - $319,0004 bd2 ba2.1k sqft2265 Club Moss Cir, Biloxi, MS 39532For Sale
 MLS ID #4160144, Anna V Martin, Fidelis Realty, LLC.. MLS United
