Tucked away in a quiet neighborhood with no through traffic, this charming 4-bedroom, 3-bath home offers the perfect blend of comfort and convenience. This freshly painted home features two primary suite options, one on the main level and one upstairs. The inviting living room features a cozy fireplace and flows seamlessly into the dining area, creating the perfect space for everyday living and entertaining. The updated kitchen offers newer appliances, granite countertops, and ample cabinet space. The upper level features three spacious bedrooms and two full bathrooms.
Step outside to the fully fenced rear patio, complete with a covered seating area and dedicated storage closet, perfect for enjoying your morning coffee. Peaceful green space behind the home provides added privacy. Additional highlights include plenty of storage throughout, two assigned parking spaces and convenient guest parking. Located in the sought-after Union County School District, just minutes from I-485, US-74, the Monroe Bypass, Waverly, Matthews, shopping, dining, and everyday conveniences.
Home Warranty is being offered by sellers.
First-time homebuyers may qualify for down payment assistance through the NC Home Advantage Mortgage program. Ask about available financing options with preferred lender Jonna Johnson at First National Bank.
HVAC was replaced about 2 years ago.
New carpet in the downstairs bedroom.
Active
Price cut: $20K (10/15)
$245,000
2500 Round Table Rd APT E, Monroe, NC 28110
4beds
1,745sqft
Condominium
Built in 1984
-- sqft lot
$264,000 Zestimate®
$140/sqft
$205/mo HOA
What's special
Freshly painted homeCozy fireplaceFully fenced rear patioThree spacious bedroomsAmple cabinet spaceGranite countertopsPlenty of storage throughout
- 91 days
- 481
- 30
Zillow last checked:
Listing updated:
Listed by:
Tiffany Hahne tiffanyhahnehomes@kw.com,
Keller Williams South Park
Source: Canopy MLS as distributed by MLS GRID,MLS#: 4403153
Facts & features
Interior
Bedrooms & bathrooms
- Bedrooms: 4
- Bathrooms: 3
- Full bathrooms: 3
- Main level bedrooms: 1
Primary bedroom
- Level: Main
Primary bedroom
- Level: Upper
Bedroom s
- Level: Upper
Bedroom s
- Level: Upper
Bathroom full
- Level: Main
Bathroom full
- Level: Upper
Bathroom full
- Level: Upper
Dining room
- Level: Main
Kitchen
- Level: Main
Laundry
- Level: Main
Living room
- Level: Main
Heating
- Forced Air
Cooling
- Central Air
Appliances
- Included: Dishwasher, Electric Oven, Microwave, Refrigerator
- Laundry: Laundry Closet
Features
- Flooring: Carpet, Tile, Vinyl
- Has basement: No
- Attic: Permanent Stairs
- Fireplace features: Living Room
Interior area
- Total structure area: 1,745
- Total interior livable area: 1,745 sqft
- Finished area above ground: 1,745
- Finished area below ground: 0
Property
Parking
- Total spaces: 2
- Parking features: Assigned, Parking Lot, Parking Space(s)
- Uncovered spaces: 2
Features
- Levels: Two
- Stories: 2
- Entry location: Main
- Patio & porch: Patio
- Exterior features: Storage
- Fencing: Fenced
Details
- Parcel number: 0925912004
- Zoning: AP9
- Special conditions: Standard
Construction
Type & style
- Home type: Condo
- Architectural style: Tudor
- Property subtype: Condominium
Materials
- Vinyl, Wood
- Foundation: Slab
Condition
- New construction: No
- Year built: 1984
Utilities & green energy
- Sewer: Public Sewer
- Water: City
Community & HOA
Community
- Security: Smoke Detector(s)
- Subdivision: Camelot
HOA
- Has HOA: Yes
- HOA fee: $205 monthly
- HOA name: Cedar Management
- HOA phone: 704-644-8808
Location
- Region: Monroe
Financial & listing details
- Price per square foot: $140/sqft
- Tax assessed value: $269,500
- Annual tax amount: $2,316
- Date on market: 7/15/2026
- Cumulative days on market: 91 days
- Listing terms: Cash,Conventional,FHA,VA Loan
- Road surface type: Asphalt, Paved
Estimated market value
$264,000
$251,000 - $277,000
$2,028/mo
Price history
| Date | Event | Price |
|---|---|---|
| 10/15/2026 | Price change | $245,000-7.5%$140/sqft |
Source:  Canopy MLS as distributed by MLS GRID #4403153 Report a problem Canopy MLS as distributed by MLS GRID #4403153 Report a problem | ||
| 9/21/2026 | Price change | $265,000-3.6%$152/sqft |
Source: Canopy MLS as distributed by MLS GRID #4403153 Report a problem | ||
| 8/26/2026 | Price change | $275,000-3.5%$158/sqft |
Source: Canopy MLS as distributed by MLS GRID #4403153 Report a problem | ||
| 7/30/2026 | Price change | $285,000-3.4%$163/sqft |
Source: Canopy MLS as distributed by MLS GRID #4403153 Report a problem | ||
| 7/15/2026 | Listed for sale | $295,000+55.7%$169/sqft |
Source: Canopy MLS as distributed by MLS GRID #4403153 Report a problem | ||
| 4/15/2020 | Sold | $189,500+64.8%$109/sqft |
Source: Canopy MLS as distributed by MLS GRID #3597775 Report a problem | ||
| 10/1/2012 | Sold | $115,000$66/sqft |
Source: Public Record Report a problem | ||
| 7/18/2012 | Price change | $115,000-7.9%$66/sqft |
Source: Collins Realtors #2088171 Report a problem | ||
| 6/2/2012 | Listed for sale | $124,900-0.1%$72/sqft |
Source: Collins Realtors #2088171 Report a problem | ||
| 9/10/2011 | Listed for sale | $125,000+4.2%$72/sqft |
Source: The Real Estate Link #2041359 Report a problem | ||
| 9/27/2005 | Sold | $120,000+10.1%$69/sqft |
Source: Public Record Report a problem | ||
| 4/15/2003 | Sold | $109,000$62/sqft |
Source: Public Record Report a problem | ||
Public tax history
| Year | Property taxes | Tax assessment |
|---|---|---|
| 2025 | $2,316 +11.9% | $264,900 +39.6% |
| 2024 | $2,069 | $189,700 |
| 2023 | $2,069 | $189,700 |
| 2022 | $2,069 | $189,700 |
| 2021 | $2,069 +61.8% | $189,700 +99.9% |
| 2020 | $1,278 | $94,900 |
| 2019 | $1,278 +118.6% | $94,900 |
| 2018 | $585 | $94,900 |
| 2017 | $585 -19.6% | $94,900 |
| 2016 | $727 -1.3% | $94,900 |
| 2015 | $737 -49% | $94,900 -19.9% |
| 2014 | $1,445 | $118,410 |
| 2013 | -- | $118,410 |
| 2012 | -- | $118,410 |
| 2011 | -- | $118,410 |
| 2009 | $787 | $118,410 |
| 2008 | $787 -9.2% | $118,410 -2.9% |
| 2007 | $867 +11.7% | $121,950 |
| 2006 | $776 | $121,950 |
| 2005 | -- | $121,950 |
| 2004 | -- | $121,950 |
Find assessor info on the county website
Monthly payment
Est. payment
Payment breakdown
Explore the cost of this home by adjusting the details. Changes won't be saved.Climate risks
Neighborhood: 28110
Nearby schools
Schools provided by the listing agent
- Elementary: Porter Ridge
- Middle: Piedmont
- High: Piedmont
Source: Canopy MLS as distributed by MLS GRID. This data may not be complete. We recommend contacting the local school district to confirm school assignments for this home.
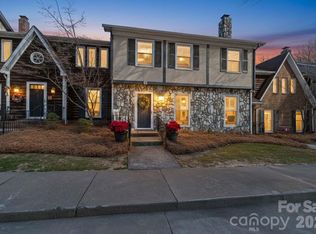
- $267,1004 bd3 ba1.7k sqft2500 Round Table Rd APT C, Monroe, NC 28110Off Market

- $264,4003 bd3 ba1.7k sqft2500 Round Table Rd APT D, Monroe, NC 28110Off Market
- $120,5704 bd3 ba1.8k sqft2500 Round Table Rd APT B, Monroe, NC 28110Off Market
- $299,9004 bd3 ba1.7k sqft2502D Round Table Rd, Monroe, NC 28110For Sale
Similar homes
- $315,0003 bd2 ba1.4k sqft2530 Arnold Dr, Monroe, NC 28110For Sale
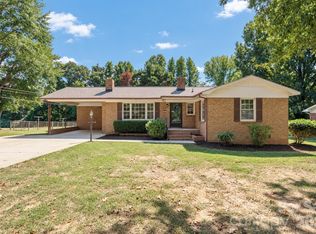
 MLS ID #4432461, Nancy Braun, Showcase Realty LLC. Canopy MLS as distributed by MLS GRID
 - $359,0003 bd3 ba1.9k sqft1000 Barbee Farm Dr, Monroe, NC 28110For Sale
 MLS ID #4414823, Cecilia Carbajal, America's Real Estate Group Inc. Canopy MLS as distributed by MLS GRID
 - $269,0002 bd3 ba1.7k sqft806 Colony Oaks Dr APT B, Monroe, NC 28112For Sale
 MLS ID #4395392, Joshua Caruso, Howard Hanna Allen Tate Southland Homes + Realty LLC. Canopy MLS as distributed by MLS GRID
 - $299,9503 bd2 ba1.1k sqft605 Brookside Dr, Monroe, NC 28110For Sale
 MLS ID #4384329, Sandra Perales Mora, NorthGroup Real Estate LLC. Canopy MLS as distributed by MLS GRID
 - $366,5003 bd3 ba1.5k sqft3405 Continental Dr, Monroe, NC 28110For SaleMLS ID #4411054, Randy Lindsay, Austin-Barnett Realty LLC. Canopy MLS as distributed by MLS GRID
- $355,0003 bd2 ba2.3k sqft704 Lancaster Ave, Monroe, NC 28112For SaleMLS ID #4399672, Chad Hetherman, EXP Realty LLC Mooresville. Canopy MLS as distributed by MLS GRID
- $300,0003 bd2 ba1.3k sqft2711 Bobwhite Cir, Wingate, NC 28174For SaleMLS ID #4383381, Michael Rowell, Keller Williams South Park. Canopy MLS as distributed by MLS GRID
- $229,9003 bd3 ba1.6k sqft1610 Renard Ridge Rd, Charlotte, NC 28212For SaleMLS ID #4383864, Tracey Vail, Vail Realty LLC. Canopy MLS as distributed by MLS GRID
- $235,0002 bd2 ba1k sqft4906 Sardis Rd, Charlotte, NC 28270For SaleMLS ID #4431770, Britney Anampa Vitor, Century 21 Providence Realty. Canopy MLS as distributed by MLS GRID
- $250,0002 bd3 ba1.2k sqft11531 Turn Stone Ct, Charlotte, NC 28226For SaleMLS ID #4422419, Jessica Graham, Keller Williams Ballantyne Area. Canopy MLS as distributed by MLS GRID
- $250,0003 bd3 ba1.3k sqft7320 Pebblestone Dr APT F, Charlotte, NC 28212For SaleMLS ID #4413756, Rosemara Espinoza, COMPASS. Canopy MLS as distributed by MLS GRID
- $239,9992 bd2 ba1.2k sqft7034 Quail Hill Rd, Charlotte, NC 28210For SaleMLS ID #4424203, Don Gomez, C-A-RE Realty. Canopy MLS as distributed by MLS GRID
- $249,9003 bd1 ba922 sqft8232 Starnes Randall Rd, Charlotte, NC 28215For SaleMLS ID #4401795, Wendi Valencia Escalera, Realty One Group Revolution. Canopy MLS as distributed by MLS GRID
- $275,0002 bd3 ba1.2k sqftTaylor Glen Townhomes, Indian Trail, NC 28079For SaleMLS ID #4378987, Mike Abernethy, EXP Realty LLC Ballantyne. Canopy MLS as distributed by MLS GRID
- $254,0003 bd3 ba1.2k sqft8510 Castle Pine Ct, Charlotte, NC 28226For SaleMLS ID #4333747, Gina Huynh, Lake Realty. Canopy MLS as distributed by MLS GRID
- $282,7002 bd1 ba1k sqft325 Grover Moore Pl, Indian Trail, NC 28079For SaleMLS ID #4397789, Tiffany Johannes, RE/MAX Executive. Canopy MLS as distributed by MLS GRID
- $215,0003 bd2 ba1.3k sqft6355 Windsor Gate Ln, Charlotte, NC 28215For SaleMLS ID #4406081, Lisa Turley, RE/MAX Executive. Canopy MLS as distributed by MLS GRID
- $250,0002 bd2 ba1k sqft8501 Pine Thicket Ct, Charlotte, NC 28226For SaleMLS ID #4384316, Martha Mendoza Borgese, ERA Live Moore. Canopy MLS as distributed by MLS GRID
- $245,0002 bd2 ba1k sqftFairway Townhouses, Charlotte, NC 28277For SaleMLS ID #4429122, David Cook, Premier Sotheby's International Realty. Canopy MLS as distributed by MLS GRID
- $230,0002 bd2 ba915 sqftChurchill Downs, Charlotte, NC 28211For SaleMLS ID #4403297, Tommy Fahey, Keller Williams South Park. Canopy MLS as distributed by MLS GRID
