Photos to come!! Welcome to Eagle Springs, where this 4-bedroom, 3-bath walkout basement home is one you'll appreciate even more once you step inside. Large windows bring in tons of natural light, while 20 Mil LVP flooring, granite countertops and custom cabinetry give the home a clean, timeless feel. And it's the little details that really show the quality here.. like wooden shelving in the closets instead of wire, tile in the bathrooms, and meaningful finishes throughout.The main level opens to a covered back porch overlooking the privacy-fenced yard, with sprinklers already in place in both the front and back. The Primary bedroom and bathroom is on the main floor, plus one more bedroom. Downstairs, the walkout basement gives you even more room to spread out, with a large rec room, two more bedrooms, a full bathroom and additional living space with easy access to the backyard.With four bedrooms, three full bathrooms, a two-car garage and access to the Eagle Springs community pool through the HOA, there's plenty of space to settle in and stay awhile. Add in a great Ozark location, and this is a home that just gets a lot of things right.
Active
$435,000
2500 W Webb Road, Ozark, MO 65721
4beds
2,856sqft
Single Family Residence
Built in 2026
10,018 Square Feet Lot
$434,500 Zestimate®
$152/sqft
$27/mo HOA
What's special
Two-car garagePrivacy-fenced yardCovered back porchGranite countertopsTile in the bathroomsMeaningful finishes throughoutCustom cabinetry
- 71 days
- 165
- 14
Zillow last checked:
Listing updated:
Listed by:
Emily Nicole Essary 417-207-1047,
Murney Associates - Primrose
Source: SOMOMLS as distributed by MLS GRID,MLS#: 60331494
Facts & features
Interior
Bedrooms & bathrooms
- Bedrooms: 4
- Bathrooms: 3
- Full bathrooms: 3
Rooms
- Room types: Bedroom, Pantry, Recreation Room, Master Bedroom
Heating
- Forced Air, Natural Gas
Cooling
- Central Air, Ceiling Fan(s)
Appliances
- Included: Dishwasher, Gas Water Heater, Free-Standing Gas Oven, Microwave, Disposal
- Laundry: Main Level
Features
- Granite Counters, Walk-In Closet(s), Walk-in Shower
- Flooring: Carpet, Luxury Vinyl, Tile
- Basement: Walk-Out Access,Partially Finished,Full
- Has fireplace: Yes
- Fireplace features: Living Room, Electric
Interior area
- Total structure area: 3,004
- Total interior livable area: 2,856 sqft
- Finished area above ground: 1,502
- Finished area below ground: 1,354
Property
Parking
- Total spaces: 2
- Parking features: Driveway, On Street
- Attached garage spaces: 2
- Has uncovered spaces: Yes
Features
- Levels: One
- Stories: 1
- Patio & porch: Patio, Covered, Deck
- Fencing: Privacy,Wood
Lot
- Size: 10,018 Square Feet
- Features: Sprinklers In Front, Sprinklers In Rear, Corner Lot
Details
- Parcel number: N/A
Construction
Type & style
- Home type: SingleFamily
- Property subtype: Single Family Residence
Materials
- Brick, Vinyl Siding, Lap Siding
- Roof: Composition
Condition
- New construction: Yes
- Year built: 2026
Utilities & green energy
- Sewer: Public Sewer
- Water: Public
Community & HOA
Community
- Security: Carbon Monoxide Detector(s), Smoke Detector(s)
- Subdivision: Eagle Springs
HOA
- Services included: Pool
- HOA fee: $325 annually
- HOA phone: 417-986-8224
Location
- Region: Ozark
Financial & listing details
- Price per square foot: $152/sqft
- Tax assessed value: $55,000
- Annual tax amount: $654
- Date on market: 8/14/2026
- Listing terms: Cash,VA Loan,FHA,Conventional
Estimated market value
$434,500
$413,000 - $456,000
$2,922/mo
Price history
| Date | Event | Price |
|---|---|---|
| 8/14/2026 | Listed for sale | $435,000$152/sqft |
Source:  SOMOMLS as distributed by MLS GRID #60331494 Report a problem SOMOMLS as distributed by MLS GRID #60331494 Report a problem | ||
Public tax history
| Year | Property taxes | Tax assessment |
|---|---|---|
| 2025 | $647 -1.1% | $10,450 |
| 2024 | $654 | $10,450 |
Find assessor info on the county website
Monthly payment
Est. payment
Payment breakdown
Explore the cost of this home by adjusting the details. Changes won't be saved.Climate risks
Neighborhood: 65721
Nearby schools
Schools provided by the listing agent
- Elementary: OZ West
- Middle: Ozark
- High: Ozark
Source: SOMOMLS as distributed by MLS GRID. This data may not be complete. We recommend contacting the local school district to confirm school assignments for this home.
Similar homes
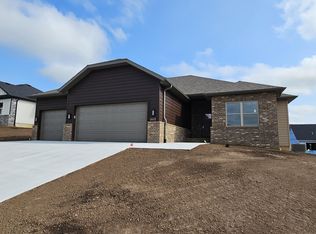
- $437,2665 bd3 ba2.5k sqft2607 W Summerset Street, Ozark, MO 65721Active

 MLS ID #60323465, Johnathan Little, Keller Williams Local. SOMOMLS as distributed by MLS GRID
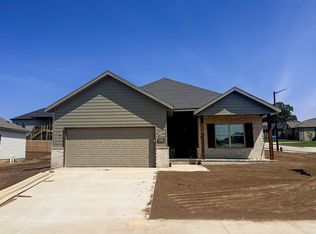
 - $344,9004 bd2 ba1.6k sqft2612 W Pigeon Drive, Ozark, MO 65721Active
 MLS ID #60336155, Morgan Spillman, RE/MAX House of Brokers. SOMOMLS as distributed by MLS GRID
 - $354,9004 bd2 ba1.6k sqft2505 W Fisherman Drive, Ozark, MO 65721Active
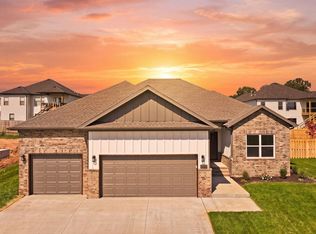 MLS ID #60332786, Emily Nicole Essary, Murney Associates - Primrose. SOMOMLS as distributed by MLS GRID
 - $474,3005 bd3 ba3.5k sqft2204 S Grassmier Road Lot 33, Ozark, MO 65721Active
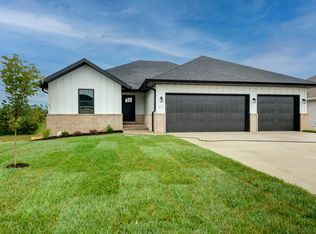 MLS ID #60334486, Bussell Real Estate, Murney Associates - Primrose. SOMOMLS as distributed by MLS GRID
 - $434,9005 bd3 ba3.2k sqft675 W Castor Loop, Nixa, MO 65714ActiveMLS ID #60333822, Tonya Meadors, Murney Associates - Nixa. SOMOMLS as distributed by MLS GRID
- $374,9004 bd2 ba1.9k sqft813 S Ridgemont Drive, Nixa, MO 65714ActiveMLS ID #60333588, Solomon Cornelius, Monark Realty. SOMOMLS as distributed by MLS GRID
- $476,3505 bd3 ba3.4k sqft879 E Virginia Lane Lot 183, Nixa, MO 65714ActiveMLS ID #60334417, Bussell Real Estate, Murney Associates - Primrose. SOMOMLS as distributed by MLS GRID
- $438,9255 bd3 ba3k sqft4083 Tamarack Lane Lot 178, Battlefield, MO 65619ActiveMLS ID #60334463, Bussell Real Estate, Murney Associates - Primrose. SOMOMLS as distributed by MLS GRID
- $319,9003 bd2 ba1.6k sqft1005 W Jay Street, Ozark, MO 65721ActiveMLS ID #60325344, Wes Litton, Keller Williams Local. SOMOMLS as distributed by MLS GRID
- $474,9995 bd3 ba3.5k sqft865 E Virginia Lane Lot 187, Nixa, MO 65714Active w/ContingencyMLS ID #60329563, Bussell Real Estate, Murney Associates - Primrose. SOMOMLS as distributed by MLS GRID
- $469,2984 bd3 ba2.4k sqft5235 S Morgan Avenue, Battlefield, MO 65619ActiveMLS ID #60330000, Gary Giddens, Keller Williams Realty Elevate. SOMOMLS as distributed by MLS GRID
- $453,1893 bd2 ba2.2k sqft4088 W Sycamore Drive Lot 142, Battlefield, MO 65619ActiveMLS ID #60334444, Bussell Real Estate, Murney Associates - Primrose. SOMOMLS as distributed by MLS GRID
