Skip main navigation
Pending
  • $314,500

    2501 W Webb Road, Ozark, MO 65721

    3beds
    1,544sqft
    : 
    $2,058/mo
    Get pre-qualified
    Single Family Residence
    Built in 2026
    10,018 Square Feet Lot
    $314,400 Zestimate®
    $204/sqft
    $27/mo HOA

    What's special

    Granite countertopsBeautiful finishesQuality finishesFull guest bathroomSingle-level layoutSpacious walk-in showerWalk-in closet
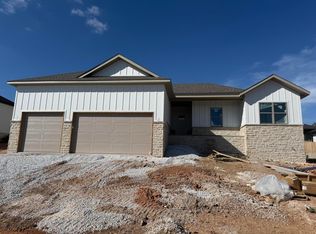
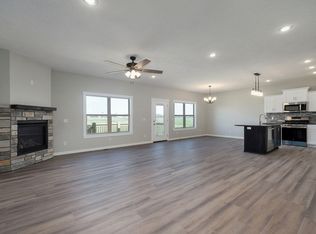
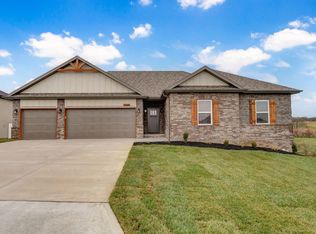
    Step inside this beautiful home in Eagle Springs, where thoughtful design and quality finishes come together in an easy, single-level layout. Offering 3 bedrooms, 2 full bathrooms, and a 2-car garage, this home should check all the boxes! The main living spaces feature 20-mil LVP flooring, custom cabinetry, and granite countertops. The primary suite offers its own private retreat with a walk-in closet and bathroom complete with a spacious walk-in shower. Two additional bedrooms and a full guest bathroom provide plenty of room for family, guests, or a home office.Enjoy the benefits of a brand-new home, and access to the community outdoor pool through the HOA. With beautiful finishes, and a convenient Ozark location, this home is ready for you to make it your own.
    19 days
    209
    13

    Zillow last checked:

    Listing updated:

    Listed by:

    Emily Nicole Essary 417-207-1047,

    Murney Associates - Primrose

    Source: SOMOMLS as distributed by MLS GRID,MLS#: 60331992MLS Logo

      Facts & features

      Interior

      Bedrooms & bathrooms
      • Bedrooms: 3
      • Bathrooms: 2
      • Full bathrooms: 2
      Rooms
      • Room types: Pantry
      Heating
      • Forced Air, Natural Gas
      Cooling
      • Central Air, Ceiling Fan(s)
      Appliances
      • Included: Dishwasher, Gas Water Heater, Free-Standing Gas Oven, Microwave, Refrigerator, Disposal
      • Laundry: Main Level, W/D Hookup
      Features
      • Granite Counters, Walk-In Closet(s), Walk-in Shower
      • Flooring: Carpet, Luxury Vinyl, Tile
      • Windows: Blinds
      • Has basement: No
      • Has fireplace: Yes
      • Fireplace features: Living Room, Electric
      Interior area
      • Total structure area: 1,544
      • Total interior livable area: 1,544 sqft
      • Finished area above ground: 1,544
      • Finished area below ground: 0

      Property

      Parking
      • Total spaces: 2
      • Parking features: Driveway, On Street, Garage Faces Front
      • Attached garage spaces: 2
      • Has uncovered spaces: Yes
      Features
      • Levels: One
      • Stories: 1
      • Patio & porch: Patio
      • Exterior features: Rain Gutters
      • Fencing: Privacy,Full,Wood
      Lot
      • Size: 10,018 Square Feet
      • Features: Sprinklers In Front, Sprinklers In Rear, Corner Lot
      Details
      • Parcel number: 110209003012009000

      Construction

      Type & style
      • Home type: SingleFamily
      • Property subtype: Single Family Residence
      Materials
      • Brick, Vinyl Siding, Lap Siding
      • Foundation: Crawl Space
      • Roof: Composition
      Condition
      • Year built: 2026

      Utilities & green energy

      • Sewer: Public Sewer
      • Water: Public

      Community & HOA

      Community
      • Security: Carbon Monoxide Detector(s), Smoke Detector(s)
      • Subdivision: Eagle Springs
      HOA
      • Services included: Pool
      • HOA fee: $325 annually
      Location
      • Region: Ozark

      Financial & listing details

      • Price per square foot: $204/sqft
      • Tax assessed value: $55,000
      • Annual tax amount: $654
      • Date on market: 8/21/2026
      • Listing terms: Cash,VA Loan,FHA,Conventional

        Estimated market value

        $314,400

        $299,000 - $330,000

        $2,082/mo

        Price history

        DateEventPrice
        8/22/2026Pending sale$314,500$204/sqft
        Source: SOMOMLS as distributed by MLS GRID #60331992 Report a problem
        8/21/2026Listed for sale$314,500$204/sqft
        Source: SOMOMLS as distributed by MLS GRID #60331992 Report a problem

        Public tax history

        YearProperty taxesTax assessment
        2025$647 -1.1%$10,450
        2024$654 $10,450
        Find assessor info on the county website

        Monthly payment

        Est. payment

        Payment breakdown

        Explore the cost of this home by adjusting the details. Changes won't be saved.
        All calculations are estimates and provided by Zillow, Inc. for informational purposes only. Actual amounts may vary.
        HOA fees may include property taxes on listings classified as Co-Ops. Contact the listing agent and/or owner for fee details.
        See how much you could borrow to make a competitive offer.

        Climate risks

        Neighborhood: 65721

        Getting around

        0 / 100
        Car-Dependent
        8 / 100
        Somewhat Bikeable

        Nearby schools

        GreatSchools rating
        Schools provided by the listing agent
        • Elementary: OZ West
        • Middle: Ozark
        • High: Ozark

        Source: SOMOMLS as distributed by MLS GRID. This data may not be complete. We recommend contacting the local school district to confirm school assignments for this home.

        A local agent can set up tours, give advice and negotiate with sellers.

        Browse local experts