One acre, a long list of updates, and plenty of room to make yourself at home! Welcome to 2501 Mt. Airy Road in Louisa, where space, comfort, and major improvements come together. Offering 1,608 square feet, 4 bedrooms, and 2 full bathrooms, this home delivers room to spread out both inside and out. The inviting living area features a classic brick fireplace, creating the perfect focal point for cozy evenings, while the kitchen brings a fresh feel with granite countertops, soft-close cabinetry, and brand-new stainless steel appliances. The updates are a major bonus, including a new roof, windows, HVAC system, water heater, fresh paint, and new carpet and flooring throughout since 2022, plus a brand-new well installed in 2026. A full-size laundry room adds everyday convenience, while the sunroom offers endless possibilities for a morning coffee spot, reading nook, or additional space to unwind. Outside, enjoy a full acre of land with a fenced backyard ready for entertaining, pets, gardening, or simply enjoying a little extra breathing room. With its combination of major updates, functional living space, and room to enjoy the outdoors, this Louisa property is ready for its next chapter. If space and value are on your wish list, this one deserves a closer look!
For sale
$374,900
2501 Mount Airy Rd, Louisa, VA 23093
4beds
1,608sqft
Single Family Residence
Built in 1975
1 Acres Lot
$370,500 Zestimate®
$233/sqft
$-- HOA
What's special
- 9 days
- 235
- 54
Likely to sell faster than
Zillow last checked:
Listing updated:
Listed by:
Carly Hancock 804-335-9994,
Motleys Real Estate 804-232-3300
Source: CVRMLS,MLS#: 2629141 Originating MLS: Central Virginia Regional MLS
Facts & features
Interior
Bedrooms & bathrooms
- Bedrooms: 4
- Bathrooms: 2
- Full bathrooms: 2
Primary bedroom
- Level: First
- Dimensions: 0 x 0
Bedroom 2
- Level: First
- Dimensions: 0 x 0
Bedroom 3
- Level: First
- Dimensions: 0 x 0
Bedroom 4
- Level: First
- Dimensions: 0 x 0
Florida room
- Level: First
- Dimensions: 0 x 0
Other
- Description: Tub & Shower
- Level: First
Kitchen
- Level: First
- Dimensions: 0 x 0
Laundry
- Level: First
- Dimensions: 0 x 0
Living room
- Level: First
- Dimensions: 0 x 0
Heating
- Electric, Heat Pump
Cooling
- Central Air
Appliances
- Included: Electric Water Heater
- Laundry: Washer Hookup, Dryer Hookup
Features
- Bedroom on Main Level, Breakfast Area, Eat-in Kitchen, En Suite Bathroom, Full Bath on Main Level, Fireplace, Granite Counters, Kitchen Island, Pantry
- Flooring: Partially Carpeted, Vinyl
- Doors: Sliding Doors
- Has basement: No
- Attic: None
- Number of fireplaces: 1
- Fireplace features: Masonry
Interior area
- Total interior livable area: 1,608 sqft
- Finished area above ground: 1,608
- Finished area below ground: 0
Property
Parking
- Parking features: Driveway, Off Street, Unpaved
- Has uncovered spaces: Yes
Features
- Levels: One
- Stories: 1
- Exterior features: Unpaved Driveway
- Pool features: None
- Fencing: Back Yard,Fenced
Lot
- Size: 1 Acres
- Features: Level
- Topography: Level
Details
- Parcel number: 5723B1B
- Zoning description: A2
Construction
Type & style
- Home type: SingleFamily
- Architectural style: Ranch
- Property subtype: Single Family Residence
Materials
- Block, Frame, Vinyl Siding
- Roof: Composition,Shingle
Condition
- Resale
- New construction: No
- Year built: 1975
Utilities & green energy
- Sewer: Septic Tank
- Water: Well
Community & HOA
Community
- Subdivision: None
Location
- Region: Louisa
Financial & listing details
- Price per square foot: $233/sqft
- Tax assessed value: $280,900
- Annual tax amount: $1,955
- Date on market: 10/26/2026
- Ownership: Individuals
- Ownership type: Sole Proprietor
Estimated market value
$370,500
$352,000 - $389,000
$2,085/mo
Price history
| Date | Event | Price |
|---|---|---|
| 10/28/2026 | Listed for sale | $374,900+27.1%$233/sqft |
Source:  CVRMLS #2629141 Report a problem | ||
| 2/21/2023 | Sold | $295,000+0%$183/sqft |
Source:  Bright MLS #VALA2002858 Report a problem | ||
| 2/9/2023 | Pending sale | $294,900$183/sqft |
Source: Bright MLS #VALA2002858 Report a problem | ||
| 1/11/2023 | Contingent | $294,900$183/sqft |
Source: Bright MLS #VALA2002858 Report a problem | ||
| 11/28/2022 | Price change | $294,900-3.3%$183/sqft |
Source: Bright MLS #VALA2002858 Report a problem | ||
| 11/4/2022 | Price change | $304,900-3.2%$190/sqft |
Source: Bright MLS #VALA2002858 Report a problem | ||
| 10/14/2022 | Listed for sale | $314,900+154.3%$196/sqft |
Source: Bright MLS #VALA2002858 Report a problem | ||
| 8/9/2022 | Sold | $123,841-43.2%$77/sqft |
Source: Public Record Report a problem | ||
| 2/11/2022 | Sold | $218,000$136/sqft |
Source: Public Record Report a problem | ||
Public tax history
| Year | Property taxes | Tax assessment |
|---|---|---|
| 2025 | $2,022 +8.8% | $280,900 +8.8% |
| 2024 | $1,859 +61.5% | $258,200 +61.5% |
| 2023 | $1,151 -1.1% | $159,900 -1.1% |
| 2022 | $1,164 +8.4% | $161,700 +8.4% |
| 2021 | $1,074 | $149,200 +10.4% |
| 2020 | -- | $135,100 +8% |
| 2018 | -- | $125,100 +7.1% |
| 2017 | $82 | $116,800 +3.1% |
| 2016 | $82 +1.8% | $113,300 +1.8% |
| 2015 | $80 +7% | $111,300 +3.2% |
| 2013 | $75 -90.4% | $107,800 +16.9% |
| 2012 | $781 | $92,200 -20.2% |
| 2011 | $781 +864.2% | $115,500 -8.3% |
| 2010 | $81 | $126,000 |
Find assessor info on the county website
Monthly payment
Est. payment
Payment breakdown
Explore the cost of this home by adjusting the details. Changes won't be saved.Climate risks
Neighborhood: 23093
Nearby schools
Schools provided by the listing agent
- Elementary: Thomas Jefferson
- Middle: Louisa
- High: Louisa
Source: CVRMLS. This data may not be complete. We recommend contacting the local school district to confirm school assignments for this home.


Similar homes
- $365,0003 bd2 ba1.4k sqft7316 Shannon Hill Rd, Louisa, VA 23093For Sale
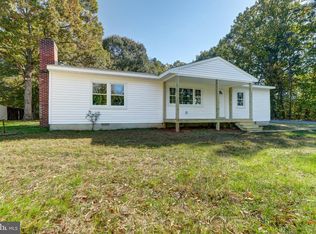
 MLS ID #VALA2010858, Kylie Kenny, Lake Anna Island Realty, Inc.. Bright MLS
- $379,9503 bd2 ba1.6k sqft1164 Jefferson Hwy, Louisa, VA 23093New Construction
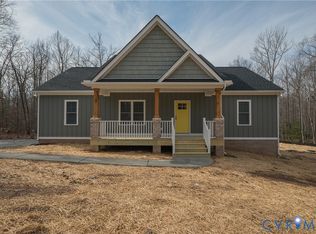 MLS ID #2629450, Cole Spicer, Hometown Realty. CVRMLS
- $399,0003 bd2 ba1.2k sqft1225 Jefferson Hwy, Louisa, VA 23093For Sale
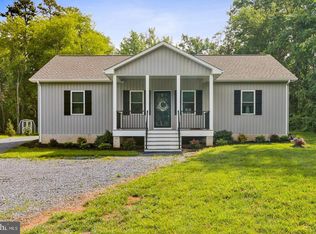 MLS ID #VALA2010800, Judy Vaught, HomeLife Access Realty. Bright MLS
- $389,0003 bd2 ba1.8k sqft1312 Walnut Shade Rd, Louisa, VA 23093For Sale
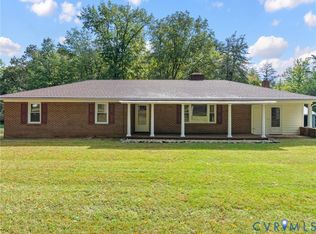 MLS ID #2629033, Katie Mullins, Keeton & Co Real Estate. CVRMLS
- $394,9994 bd2 ba1.4k sqft32 Miltons Ln, Louisa, VA 23093For SaleMLS ID #VALA2010782, Ashley Hoffman, Lake Anna Island Realty, Inc.. Bright MLS
- $435,0003 bd3 ba1.9k sqft314 Cedar Blf, Louisa, VA 23093For Sale
 MLS ID #683600, AMY SMITH, LAKE & COUNTRY REALTY, LLC. CAAR
- $438,5004 bd2 ba2.3k sqft13624 Shannon Hill Rd, Louisa, VA 23093For SaleMLS ID #681130, AMY SMITH, LAKE & COUNTRY REALTY, LLC. CAAR
- $364,9993 bd2 ba1.2k sqft12927 Shannon Hill Rd, Louisa, VA 23093New ConstructionMLS ID #VALA2010568, Kylie Kenny, Lake Anna Island Realty, Inc.. Bright MLS
- $414,5003 bd2 ba1.5k sqft864 Billy B Rd, Louisa, VA 23093For SaleMLS ID #681747, CRAIG SPICER, KELLER WILLIAMS ALLIANCE - CHARLOTTESVILLE. CAAR
- $399,9993 bd2 ba1.6k sqft365 Richardson Dr, Louisa, VA 23093For SaleMLS ID #VALA2010572, Kerrie Poore, Berkshire Hathaway HomeServices PenFed Realty. Bright MLS
- $369,9003 bd2 ba1.5k sqft7778 Fredericks Hall Rd, Mineral, VA 23117For SaleMLS ID #VALA2010876, LeighAnn Moore, Keller Williams Capital Properties. Bright MLS
- $449,7504 bd3 ba2.3k sqft405 Walnut Shade Rd, Louisa, VA 23093For SaleMLS ID #VALA2010784, Stephanie Woolfolk, RE/MAX Realty Specialists. Bright MLS
- $372,0803 bd2 ba1.4k sqft520 Dixie Holw, Louisa, VA 23093New ConstructionMLS ID #681890, SUSAN STEWART, RE/MAX REALTY SPECIALISTS-CHARLOTTESVILLE. CAAR
