Welcome to 1312 Walnut Shade Road! Situated on 2.21 private acres in Louisa County, this all-brick ranch offers 1,888 square feet, 3 bedrooms, and 2 full baths. The main level features hardwood, laminate, and ceramic tile flooring, a primary suite with a private bath, and a wood-burning stove. A full walk-out basement includes finished living space with one wood-burning fireplace, unfinished storage, and a second wood-burning stove. Enjoy a porch, rear deck, and patio overlooking the tree-framed property. An oversized detached 3-car garage and workshop provide room for hobbies and storage, with a workshop chimney to accommodate a wood-burning stove; no stove is installed there. Additional features include a paved driveway, a whole home generator, heat pump heating and cooling, well and conventional septic, and no HOA!
For sale
$389,000
1312 Walnut Shade Rd, Louisa, VA 23093
3beds
1,888sqft
Single Family Residence
Built in 1973
2.21 Acres Lot
$380,300 Zestimate®
$206/sqft
$-- HOA
What's special
All-brick ranchWood-burning stovePaved driveway
- 13 days
- 529
- 40
Zillow last checked:
Listing updated:
Listed by:
Katie Mullins 434-987-6303,
Keeton & Co Real Estate 804-567-7905
Source: CVRMLS,MLS#: 2629033 Originating MLS: Central Virginia Regional MLS
Facts & features
Interior
Bedrooms & bathrooms
- Bedrooms: 3
- Bathrooms: 2
- Full bathrooms: 2
Other
- Description: Tub & Shower
- Level: First
Heating
- Electric, Heat Pump
Cooling
- Central Air, Heat Pump
Appliances
- Included: Dryer, Electric Water Heater, Refrigerator, Stove, Washer
Features
- Flooring: Ceramic Tile, Laminate, Wood
- Basement: Interior Entry,Unfinished,Walk-Out Access
- Attic: Access Only
- Number of fireplaces: 3
- Fireplace features: Wood Burning
Interior area
- Total interior livable area: 1,888 sqft
- Finished area above ground: 1,888
- Finished area below ground: 0
Property
Parking
- Total spaces: 3
- Parking features: Driveway, Detached, Garage, Paved
- Garage spaces: 3
- Has uncovered spaces: Yes
Features
- Levels: One
- Stories: 1
- Patio & porch: Patio, Deck
- Exterior features: Deck, Paved Driveway
- Pool features: None
- Fencing: None
Lot
- Size: 2.21 Acres
Details
- Parcel number: 3936C
- Zoning description: R2
Construction
Type & style
- Home type: SingleFamily
- Architectural style: Ranch
- Property subtype: Single Family Residence
Materials
- Brick, Brick Veneer
- Roof: Shingle
Condition
- Resale
- New construction: No
- Year built: 1973
Utilities & green energy
- Sewer: Septic Tank
- Water: Well
Community & HOA
Community
- Subdivision: None
Location
- Region: Louisa
Financial & listing details
- Price per square foot: $206/sqft
- Tax assessed value: $314,000
- Annual tax amount: $2,053
- Date on market: 10/27/2026
- Ownership: Individuals
- Ownership type: Sole Proprietor
Estimated market value
$380,300
$361,000 - $399,000
$2,151/mo
Price history
| Date | Event | Price |
|---|---|---|
| 10/28/2026 | Listed for sale | $389,000$206/sqft |
Source:  CAAR #683527 Report a problem | ||
Public tax history
| Year | Property taxes | Tax assessment |
|---|---|---|
| 2025 | $2,124 +7.5% | $295,000 +7.5% |
| 2024 | $1,975 +5.9% | $274,300 +5.9% |
| 2023 | $1,864 +11.5% | $258,900 +11.5% |
| 2022 | $1,673 +8.1% | $232,300 +8.1% |
| 2021 | $1,547 | $214,800 +6.4% |
| 2020 | -- | $201,900 +5.9% |
| 2018 | $1,278 +2.8% | $190,600 +7.4% |
| 2017 | $1,243 | $177,500 +2.8% |
| 2016 | $1,243 +0.3% | $172,700 +0.3% |
| 2015 | $1,239 +8.2% | $172,100 +5.1% |
| 2013 | $1,145 +2.4% | $163,700 -0.1% |
| 2012 | $1,118 | $163,800 -6.1% |
| 2011 | $1,118 -2.4% | $174,400 -3.3% |
| 2010 | $1,146 | $180,400 |
Find assessor info on the county website
Monthly payment
Est. payment
Payment breakdown
Explore the cost of this home by adjusting the details. Changes won't be saved.Climate risks
Neighborhood: 23093
Nearby schools
Schools provided by the listing agent
- Elementary: Trevilians
- Middle: Louisa
- High: Louisa
Source: CVRMLS. This data may not be complete. We recommend contacting the local school district to confirm school assignments for this home.

Similar homes
- $419,0004 bd4 ba1.8k sqft227 Boulder Springs Ln, Louisa, VA 23093For Sale
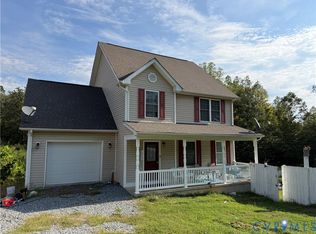 MLS ID #2628405, Graham Rashkind, Rashkind Saunders & Co.. CVRMLS
- $375,0003 bd2 ba1.4k sqft41 Elizabeth Ln, Louisa, VA 23093For Sale By Owner
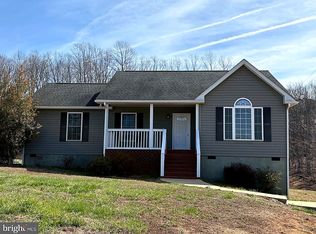
- $449,7504 bd3 ba2.3k sqft405 Walnut Shade Rd, Louisa, VA 23093For Sale

 MLS ID #VALA2010784, Stephanie Woolfolk, RE/MAX Realty Specialists. Bright MLS
- $374,9004 bd2 ba1.6k sqft2501 Mount Airy Rd, Louisa, VA 23093For Sale
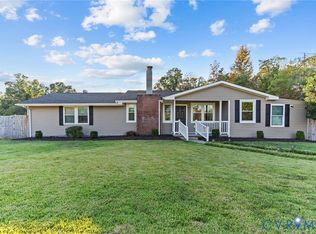 MLS ID #2629141, Carly Hancock, Motleys Real Estate. CVRMLS
- $407,5003 bd2 ba1.5k sqft864 Billy B Rd, Louisa, VA 23093For Sale
 MLS ID #681747, CRAIG SPICER, KELLER WILLIAMS ALLIANCE - CHARLOTTESVILLE. CAAR
- $394,9994 bd2 ba1.4k sqft32 Miltons Ln, Louisa, VA 23093For SaleMLS ID #VALA2010782, Ashley Hoffman, Lake Anna Island Realty, Inc.. Bright MLS
- $399,9993 bd2 ba1.6k sqft365 Richardson Dr, Louisa, VA 23093For SaleMLS ID #VALA2010572, Kerrie Poore, Berkshire Hathaway HomeServices PenFed Realty. Bright MLS
- $399,0003 bd2 ba1.2k sqft1225 Jefferson Hwy, Louisa, VA 23093For SaleMLS ID #VALA2010800, Judy Vaught, HomeLife Access Realty. Bright MLS
- $399,9994 bd3 ba2.2k sqft333 Cardinal Rd, Louisa, VA 23093For SaleMLS ID #VALA2010288, Lindsey McClellan, Real Broker, LLC. Bright MLS
- $450,0004 bd2 ba2.6k sqft200 Weise Dr, Louisa, VA 23093New ConstructionMLS ID #VALA2009796, Sarah Gordon, Pitts and Manns Realty, Inc.. Bright MLS
