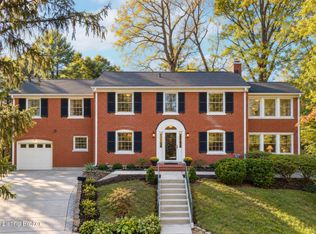
Nestled on a park-like lot on coveted Seneca Valley Road and offered for the first time in nearly fifty years, this home presents a wonderful opportunity in Seneca Gardens. Pass over the meandering creek in the home's front yard and you are greeted by welcoming curb appeal and mature landscaping. Once inside, you'll find the center entry hall with distinctive balustrade, flanked on either side by the formal living and dining rooms with hardwood flooring. The large living room features a fireplace and large picture window overlooking the rear patio. You'll enjoy peaceful mornings in the private, light-filled sunroom! The spacious kitchen boasts ample cabinetry, a center island, granite countertops, and adjoins a lovely breakfast nook. A first floor bedroom, full bathroom, and attached 2-car garage complete this level. Upstairs, the primary suite includes an en suite bathroom, walk-in closet, and balcony. There are also two bedrooms, each generous in size, a full bathroom, and the laundry on this floor. The partially finished basement offers ample opportunity for additional living space and also includes a half bathroom and plenty of storage. Perhaps the most special part of this property is the .61 acre lot, with room to roam and create memories that will last a lifetime. This is truly a rare and marvelous opportunity to continue the story of this well-loved home and write its next chapter.
For sale
$750,000
2501 Seneca Valley Rd, Seneca Gardens, KY 40205
4beds
3,844sqft
Single Family Residence
Built in 1940
0.61 Acres Lot
$701,900 Zestimate®
$195/sqft
$-- HOA
What's special
Mature landscapingWelcoming curb appealPark-like lotPrivate light-filled sunroomGranite countertopsLovely breakfast nookFirst floor bedroom
- 1 day
- 618
- 73
Zillow last checked:
Listing updated:
Listed by:
The Ormerod Team 502-432-9825,
Lenihan Sotheby's Int'l Realty
Source: Metro Search Inc. LLC DBA Apex MLS,MLS#: 1732594
Facts & features
Interior
Bedrooms & bathrooms
- Bedrooms: 4
- Bathrooms: 4
- Full bathrooms: 3
- 1/2 bathrooms: 1
Primary bedroom
- Level: Second
Bedroom
- Level: First
Bedroom
- Level: Second
Bedroom
- Level: Second
Primary bathroom
- Level: Second
Full bathroom
- Level: First
Full bathroom
- Level: Second
Half bathroom
- Level: Basement
Breakfast room
- Level: First
Dining room
- Level: First
Family room
- Level: Basement
Foyer
- Level: First
Kitchen
- Level: First
Living room
- Level: First
Sun room
- Level: First
Heating
- MiniSplit/Ductless, Forced Air, Natural Gas
Cooling
- Central Air
Features
- Basement: Partially Finished
- Number of fireplaces: 1
Interior area
- Total structure area: 2,969
- Total interior livable area: 3,844 sqft
- Finished area above ground: 2,969
- Finished area below ground: 875
Video & virtual tour
Property
Parking
- Total spaces: 2
- Parking features: Attached, Entry Front
- Attached garage spaces: 2
Features
- Stories: 2
- Patio & porch: Patio
- Fencing: None
- Waterfront features: Creek
Lot
- Size: 0.61 Acres
Details
- Parcel number: 22050900490000
Construction
Type & style
- Home type: SingleFamily
- Architectural style: Colonial
- Property subtype: Single Family Residence
Materials
- Brick Veneer
- Foundation: Concrete Perimeter
- Roof: Shingle
Condition
- Year built: 1940
Utilities & green energy
- Sewer: Public Sewer
- Water: Public
- Utilities for property: Electricity Connected, Natural Gas Connected
Community & HOA
Community
- Subdivision: Seneca Gardens
HOA
- Has HOA: No
Location
- Region: Seneca Gardens
Financial & listing details
- Price per square foot: $195/sqft
- Tax assessed value: $641,950
- Annual tax amount: $5,579
- Date on market: 10/22/2026
- Electric utility on property: Yes
Estimated market value
$701,900
$667,000 - $737,000
$3,151/mo
Price history
| Date | Event | Price |
|---|---|---|
| 10/22/2026 | Listed for sale | $750,000$195/sqft |
Source:  Metro Search Inc. LLC DBA Apex MLS #1732594 Report a problem | ||
Public tax history
| Year | Property taxes | Tax assessment |
|---|---|---|
| 2025 | $5,579 -2.9% | $641,950 |
| 2024 | $5,748 +26% | $641,950 +27.5% |
| 2023 | $4,560 -1.7% | $503,310 |
| 2022 | $4,637 -8.7% | $503,310 |
| 2021 | $5,082 +2.8% | $503,310 -5.1% |
| 2020 | $4,944 | $530,230 |
| 2019 | $4,944 +3.4% | $530,230 |
| 2018 | $4,781 | $530,230 |
| 2017 | $4,781 +54.1% | $530,230 +70.9% |
| 2013 | $3,103 | $310,300 |
| 2011 | $3,103 | $310,300 |
Find assessor info on the county website
Monthly payment
Est. payment
Payment breakdown
Explore the cost of this home by adjusting the details. Changes won't be saved.Climate risks
Neighborhood: Seneca Gardens
- $941,5002 bd3 ba4.4k sqft2505 Seneca Valley Rd, Seneca Gardens, KY 40205Off Market
- $1,383,7005 bd4 ba3.9k sqft2411 Seneca Valley Rd, Seneca Gardens, KY 40205Off Market
- $767,9002 bd4 ba2.4k sqft2409 Seneca Valley Rd, Seneca Gardens, KY 40205Off Market
- $826,6004 bd3 ba3.8k sqft2509 Seneca Valley Rd, Seneca Gardens, KY 40205Off Market

Similar homes
- $749,0003 bd4 ba3.2k sqft2557 Dell Rd, Seneca Gardens, KY 40205For Sale

 MLS ID #1732440, Brooke A Miller, Kentucky Select Properties. Metro Search Inc. LLC DBA Apex MLS
- $775,0004 bd4 ba4k sqft2504 Saratoga Dr, Louisville, KY 40205For Sale
 MLS ID #1732620, The Kidwells, Kentucky Select Properties. Metro Search Inc. LLC DBA Apex MLS
- $599,9003 bd4 ba4k sqft3015 Hayfield Dr, Louisville, KY 40205For Sale
 MLS ID #1732290, Michael Weisberg, BERKSHIRE HATHAWAY HomeServices, Parks & Weisberg Realtors. Metro Search Inc. LLC DBA Apex MLS
- $749,0004 bd4 ba2.3k sqft1656 Richmond Dr, Louisville, KY 40205For Sale
 MLS ID #1730643, The Beckman Group, Lenihan Sotheby's Int'l Realty. Metro Search Inc. LLC DBA Apex MLS
- $875,0004 bd3 ba3k sqft432 Twinbrook Rd, Saint Matthews, KY 40207For SaleMLS ID #1732534, Lynette Masterson, Keller Williams Collective. Metro Search Inc. LLC DBA Apex MLS
- $545,0003 bd3 ba2k sqft2613 Montrose Ave, Kingsley, KY 40205For SaleMLS ID #1732441, Jennifer Morgan, Nest Realty. Metro Search Inc. LLC DBA Apex MLS
- $725,0003 bd3 ba2.5k sqft149 N Hite Ave, Louisville, KY 40206For SaleMLS ID #1732660, Katie Bosse, United Real Estate Louisville. Metro Search Inc. LLC DBA Apex MLS
- $699,0004 bd4 ba4.7k sqft1854 Trevilian Way, Louisville, KY 40205For SaleMLS ID #1731586, Clayton Gentile, Kentucky Select Properties. Metro Search Inc. LLC DBA Apex MLS
- $739,0003 bd4 ba3.5k sqft1806 Kline Ct, Louisville, KY 40205For SaleMLS ID #1726046, Julie Hermann, Homepage Realty. Metro Search Inc. LLC DBA Apex MLS
- $525,0003 bd3 ba2.5k sqft1616 Tartan Way, Louisville, KY 40205For SaleMLS ID #1732444, Claire Schenk, Kentucky Select Properties. Metro Search Inc. LLC DBA Apex MLS
- $782,5005 bd3 ba3.9k sqft3029 Beals Branch Dr, Louisville, KY 40206For SaleMLS ID #1731672, Jackie G Strange, Kentucky Select Properties. Metro Search Inc. LLC DBA Apex MLS
- $660,0004 bd4 ba2.7k sqft2037 Tyler Ln, Louisville, KY 40205For SaleMLS ID #1726349, Laura Rice & Associates, Lenihan Sotheby's Int'l Realty. Metro Search Inc. LLC DBA Apex MLS
- $774,9004 bd3 ba2.5k sqft602 Sunset Rd, Louisville, KY 40206For SaleMLS ID #1729960, Stephanie Bell, Semonin Realtors. Metro Search Inc. LLC DBA Apex MLS
- $975,0003 bd4 ba4.2k sqft2406 Gray Fox Rd, Louisville, KY 40205For SaleMLS ID #1731802, Christopher Boehnlein, Family Realty LLC. Metro Search Inc. LLC DBA Apex MLS
- $875,0006 bd3 ba4.6k sqft1612 Sylvan Way, Louisville, KY 40205For SaleMLS ID #1731680, Mac Barlow, Kentucky Select Properties. Metro Search Inc. LLC DBA Apex MLS
- $640,0003 bd3 ba2.5k sqft3522 Graham Rd, Louisville, KY 40207For SaleMLS ID #1732258, Joshua S Lindley, TCB Property Management. Metro Search Inc. LLC DBA Apex MLS
- $675,0004 bd4 ba2.2k sqft501 Eline Ave, Saint Matthews, KY 40207For SaleMLS ID #1732259, Olivia M Eberenz Goodwin, Lenihan Sotheby's Int'l Realty. Metro Search Inc. LLC DBA Apex MLS
- $379,0003 bd3 ba2.2k sqft2216 Eastview Ave, Louisville, KY 40205For SaleMLS ID #1732446, Bill A Russell, Cherokee Realty. Metro Search Inc. LLC DBA Apex MLS
- $449,0003 bd3 ba1.9k sqft2124 Winston Ave, Louisville, KY 40205For SaleMLS ID #1732339, Coury Walker, Keller Williams Collective. Metro Search Inc. LLC DBA Apex MLS
- $599,0003 bd3 ba2.7k sqft3505 Warner Ave, Saint Matthews, KY 40207For SaleMLS ID #1732359, Brad S Curry, simpler.realestate. Metro Search Inc. LLC DBA Apex MLS
