Nestled on 26 private acres in Bedford County, this one-of-a-kind earth-sheltered home offers exceptional energy efficiency, peaceful surroundings, and mountain views. Designed to blend with its natural environment, the home features a four-season sunroom, 3 bedrooms, 1 full bath, spacious living areas, and abundant natural light. Enjoy the benefits of solar hot water, passive energy-efficient construction, and year-round comfort. The property is enhanced by extensive gardens, mature trees, walking paths, and thoughtfully designed outdoor spaces that create a private retreat for gardening, entertaining, or simply enjoying nature. Workshop provides ample space for hobbies, equipment, or storage. Whether you're looking for a homestead, hobby farm, or secluded country escape, this property offers endless possibilities. Conveniently located near Lynchburg, Bedford, and Blue Ridge Mountains.
For sale
$599,900
12501 Big Island Hwy, Big Island, VA 24526
3beds
2,230sqft
Single Family Residence
Built in 1997
26.43 Acres Lot
$-- Zestimate®
$269/sqft
$-- HOA
What's special
Mountain viewsFour-season sunroomEarth-sheltered homeSolar hot waterThoughtfully designed outdoor spacesExceptional energy efficiencyYear-round comfort
- 4 days |
- 520 |
- 37 |
Zillow last checked:
Listing updated:
Listed by:
Charla Bansley 540-676-7596 charlabansley@gmail.com,
Century 21 ALL-SERVICE-BED 540-586-5500
Source: LMLS,MLS#: 368552 Originating MLS: Lynchburg Board of Realtors
Originating MLS: Lynchburg Board of RealtorsFacts & features
Interior
Bedrooms & bathrooms
- Bedrooms: 3
- Bathrooms: 1
- Full bathrooms: 1
Primary bedroom
- Level: First
- Area: 228
- Dimensions: 12 x 19
Bedroom
- Dimensions: 0 x 0
Bedroom 2
- Level: Second
- Area: 299
- Dimensions: 23 x 13
Bedroom 3
- Level: Second
- Area: 242
- Dimensions: 22 x 11
Bedroom 4
- Area: 0
- Dimensions: 0 x 0
Bedroom 5
- Area: 0
- Dimensions: 0 x 0
Dining room
- Level: First
- Area: 143
- Dimensions: 13 x 11
Family room
- Area: 0
- Dimensions: 0 x 0
Great room
- Area: 0
- Dimensions: 0 x 0
Kitchen
- Level: First
- Area: 117
- Dimensions: 13 x 9
Living room
- Level: First
- Area: 378
- Dimensions: 27 x 14
Office
- Level: First
- Area: 60
- Dimensions: 10 x 6
Heating
- Heat Pump
Cooling
- Heat Pump
Appliances
- Included: Dishwasher, Electric Range, Refrigerator, Solar Water Heater
- Laundry: Laundry Room, Main Level
Features
- High Speed Internet, Main Level Bedroom, Primary Bed w/Bath, Tile Bath(s), Walk-In Closet(s), Workshop
- Flooring: Carpet, Laminate
- Basement: Slab
- Attic: None
Interior area
- Total structure area: 2,230
- Total interior livable area: 2,230 sqft
- Finished area above ground: 2,230
- Finished area below ground: 0
Property
Parking
- Parking features: Off Street
Features
- Levels: One and One Half
- Exterior features: Garden
- Has view: Yes
- View description: Mountain(s)
Lot
- Size: 26.43 Acres
- Features: Landscaped
Details
- Additional structures: Storage
- Parcel number: 25A5
Construction
Type & style
- Home type: SingleFamily
- Architectural style: Ranch
- Property subtype: Single Family Residence
Materials
- Brick
- Roof: Shingle
Condition
- Year built: 1997
Utilities & green energy
- Electric: AEP/Appalachian Powr
- Sewer: Septic Tank
- Water: Well
Community & HOA
Location
- Region: Big Island
Financial & listing details
- Price per square foot: $269/sqft
- Tax assessed value: $419,100
- Annual tax amount: $1,700
- Date on market: 8/11/2026
- Cumulative days on market: 5 days
Estimated market value
Not available
Estimated sales range
Not available
Not available
Price history
| Date | Event | Price |
|---|---|---|
| 8/11/2026 | Listed for sale | $599,900$269/sqft |
Source:  LMLS #368552 Report a problem LMLS #368552 Report a problem | ||
Public tax history
| Year | Property taxes | Tax assessment |
|---|---|---|
| 2025 | -- | $419,100 |
| 2024 | $1,718 | $419,100 |
| 2023 | -- | $419,100 +20.8% |
| 2022 | $1,735 | $346,900 |
| 2021 | $1,735 | $346,900 |
| 2020 | $1,735 -3.8% | $346,900 |
| 2019 | $1,804 +0.1% | $346,900 +54.5% |
| 2018 | $1,803 +54.4% | $224,600 |
| 2017 | $1,168 | $224,600 |
| 2016 | $1,168 | $224,600 |
| 2015 | $1,168 | $224,600 |
Find assessor info on the county website
Monthly payment
Est. payment
Payment breakdown
Explore the cost of this home by adjusting the details. Changes won't be saved.Climate risks
Neighborhood: 24526
Nearby schools
GreatSchools rating
- 5/10Big Island Elementary SchoolGrades: PK-5Distance: 2.2 mi
- 7/10Bedford Middle SchoolGrades: 6-8Distance: 9.7 mi
- 2/10Liberty High SchoolGrades: 9-12Distance: 9.7 mi
- $240,6003 bd1 ba1.7k sqft12555 Big Island Hwy, Big Island, VA 24526Off Market
- $94,8003 bd1 ba1.1k sqft12285 Big Island Hwy, Big Island, VA 24526Off Market
- $208,0003 bd1 ba1.4k sqft12427 Big Island Hwy, Big Island, VA 24526Off Market
- $455,0003 bd2 ba2.2k sqft12713 Big Island Hwy, Big Island, VA 24526Sold
- $589,5003 bd1 ba2k sqft1061 Tolley Meadow Rd, Big Island, VA 24526Off Market
- $197,3003 bd2 ba1.6k sqft1138 Sentinel Pl, Big Island, VA 24526Off Market
- $755,0004 bd3 ba2.8k sqft1509 Tolley Meadow Rd, Big Island, VA 24526Sold
- $236,1003 bd2 ba1.5k sqft12396 Big Island Hwy, Big Island, VA 24526Off Market
A local agent can set up tours, give advice and negotiate with sellers.
Similar homes
- $619,0004 bd3 ba3.2k sqft201 Howard Dr, Lynchburg, VA 24503For Sale
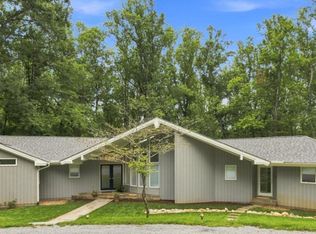 MLS ID #368480, Travis Hundt, Cornerstone Realty Group Inc.. LMLS
 - $599,9994 bd3 ba2.5k sqft1670 Forge Rd, Lexington, VA 24450For Sale
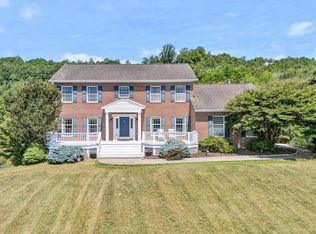
 MLS ID #928801, JUDY HILLMAN. RVAR
 - $545,0003 bd3 ba1.8k sqft3012 Goose Creek Valley Rd, Montvale, VA 24122For Sale
 MLS ID #930133, ASHLEY WAINWRIGHT DONAHUE. RVAR
 - $619,9004 bd4 ba2.3k sqft426 Ezra Dr, Buchanan, VA 24066For Sale
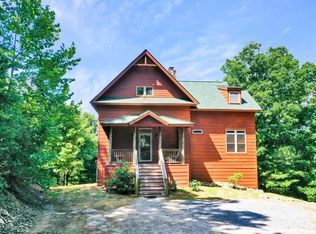 MLS ID #926645, RICHARD P WIMBERLEY. RVAR
 - $620,9003 bd2 ba2.2k sqft200 N Branch Rd, Bedford, VA 24523For SaleMLS ID #366360, Kevin Turner, Century 21 ALL-SERVICE-BED. LMLS
- $459,9003 bd2 ba1.5k sqft2294 High Peak Rd, Monroe, VA 24574For SaleMLS ID #368283, Randy Higgins, Cornerstone Realty Group Inc.. LMLS
- $539,9003 bd3 ba1.9k sqft1012 Ivy Creek Dr, Forest, VA 24551For SaleMLS ID #368350, Janissa Olson, Keeton & Co Real Estate. LMLS
- $345,0003 bd3 ba1.6k sqft203 Fox Creek Dr, Goode, VA 24556For SaleMLS ID #368549, Chris Johnson, Long & Foster-Forest. LMLS
- $617,5003 bd3 ba2.3k sqft762 Timberlake Dr, Lynchburg, VA 24502For SaleMLS ID #366884, Lisa Garrett, NextHome TwoFourFive. LMLS
- $699,9003 bd3 ba3k sqft4755 Old Country Rd, Bedford, VA 24523For SaleMLS ID #368081, Cheryl Daffner, Realty ONE Group Leading Edge. LMLS
- $499,9004 bd3 ba2.2k sqft115 Meadowridge Dr, Lynchburg, VA 24503For SaleMLS ID #366775, Jeremiah Cochenour, Mark A. Dalton & Co., Inc.. LMLS
- $389,9003 bd3 ba1.9k sqft1614 Silver Creek Dr, Lynchburg, VA 24503For SaleMLS ID #368545, Anne Thompson, Realty ONE Group Leading Edge. LMLS
- $489,0005 bd2 ba2.1k sqft1145 Solanus Dr, Bedford, VA 24523For SaleMLS ID #367248, Carlile Robertson, MKB, REALTORS. LMLS
- $439,9004 bd3 ba3k sqft3605 Willow Lawn Dr, Lynchburg, VA 24503For SaleMLS ID #368580, Cindy Kavana, Lauren Bell Real Estate, Inc.. LMLS
- $389,9004 bd2 ba1.9k sqft3332 Forbes Mill Rd, Bedford, VA 24523For SaleMLS ID #368425, Tim Bushnell, Keller Williams. LMLS
- $389,9004 bd3 ba2.6k sqft1600 Cottontown Rd, Forest, VA 24551For SaleMLS ID #368539, Luther Maddy, Elite Realty. LMLS
- $440,0004 bd4 ba2.6k sqft1609 Silver Creek Dr, Lynchburg, VA 24503For SaleMLS ID #368344, Jannie Handy, Mark A. Dalton & Co., Inc.. LMLS
- $447,5003 bd4 ba2.3k sqft280 Dogwood Rise, Lexington, VA 24450For SaleMLS ID #140094, Kimberly Hope Hostetter, eXp Realty LLC. Rockbridge Highlands REALTORS®
- $489,9003 bd3 ba2.1k sqft2002 Weatherhill Rd, Forest, VA 24551For SaleMLS ID #366862, Chris Davies, Lauren Bell Real Estate, Inc.. LMLS
- $499,9004 bd4 ba3k sqft117 Marguerite Dr, Lynchburg, VA 24502For SaleMLS ID #368304, Cole T. Phillips, Mark A. Dalton & Co., Inc.. LMLS
