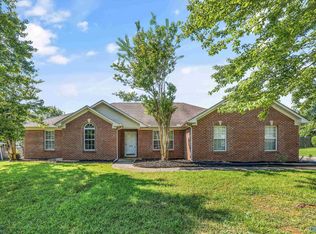
Welcome home to this beautiful 3 bedroom, 2 FULL bath home featuring an open-concept floor plan and a thoughtfully designed layout. The kitchen offers rich ESPRESSO cabinetry, GRANITE countertops, UNDER-COUNTER LIGHTING, a PANTRY, and a spacious ISLAND ideal for meal prep and casual seating. French doors provide privacy for the FLEXIBLE DINING room or home OFFICE, while a convenient DROP ZONE helps keep everyday essentials organized. Outside, the COVERED BACK PORCH offers a comfortable place to relax and unwind. Located minutes from Shopping, Restaurants, and More! 100% FINANCING AVAILABLE FOR QUALIFIFED BUYERS! ASK ABOUT OUR PREFERRED LENDER CLOSING COSTS INCENTIVE!!
For sale
$290,000
261 Fenrose Dr, Harvest, AL 35749
3beds
1,865sqft
Single Family Residence
Built in 2019
-- sqft lot
$-- Zestimate®
$155/sqft
$15/mo HOA
What's special
Rich espresso cabinetryThoughtfully designed layoutUnder-counter lightingOpen-concept floor planGranite countertops
- 2 days |
- 179 |
- 19 |
Likely to sell faster than
Zillow last checked:
Listing updated:
Listed by:
Connie Howell 256-479-1952,
RE/MAX Unlimited
Source: ValleyMLS,MLS#: 21926383
Facts & features
Interior
Bedrooms & bathrooms
- Bedrooms: 3
- Bathrooms: 2
- Full bathrooms: 2
Rooms
- Room types: Foyer, Master Bedroom, Living Room, Bedroom 2, Dining Room, Bedroom 3, Kitchen, Laundry
Primary bedroom
- Features: Ceiling Fan(s), Crown Molding, Smooth Ceiling, Window Cov, Walk-In Closet(s), LVP
- Level: First
- Area: 208
- Dimensions: 13 x 16
Bedroom 2
- Features: Ceiling Fan(s), Smooth Ceiling, Window Cov, LVP Flooring
- Level: First
- Area: 143
- Dimensions: 13 x 11
Bedroom 3
- Features: Smooth Ceiling, Window Cov, LVP
- Level: First
- Area: 121
- Dimensions: 11 x 11
Dining room
- Features: Smooth Ceiling, Window Cov, LVP
- Level: First
- Area: 110
- Dimensions: 11 x 10
Kitchen
- Features: Crown Molding, Granite Counters, Kitchen Island, Pantry, Recessed Lighting, Smooth Ceiling, LVP
- Level: First
- Area: 160
- Dimensions: 16 x 10
Living room
- Features: Ceiling Fan(s), Crown Molding, Smooth Ceiling, Window Cov, LVP
- Level: First
- Area: 486
- Dimensions: 27 x 18
Laundry room
- Features: Smooth Ceiling, LVP
- Level: First
- Area: 30
- Dimensions: 6 x 5
Heating
- Central 1
Cooling
- Central 1
Features
- Smart Thermostat
- Has basement: No
- Has fireplace: No
- Fireplace features: None
Interior area
- Total interior livable area: 1,865 sqft
Property
Parking
- Parking features: Garage-Two Car, Garage-Attached
Features
- Levels: One
- Stories: 1
Details
- Parcel number: 010890607260000001.251
Construction
Type & style
- Home type: SingleFamily
- Architectural style: Ranch
- Property subtype: Single Family Residence
Materials
- Foundation: Slab
Condition
- New construction: No
- Year built: 2019
Utilities & green energy
- Sewer: Public Sewer
- Water: Public
Community & HOA
Community
- Security: Security System
- Subdivision: Burwell Gardens
HOA
- Has HOA: Yes
- HOA fee: $180 annually
- HOA name: Beacon Management Services
Location
- Region: Harvest
Financial & listing details
- Price per square foot: $155/sqft
- Tax assessed value: $313,900
- Annual tax amount: $1,080
- Date on market: 8/13/2026
Estimated market value
Not available
Estimated sales range
Not available
Not available
Price history
| Date | Event | Price |
|---|---|---|
| 8/13/2026 | Listed for sale | $290,000+52.3%$155/sqft |
Source:  ValleyMLS #21926383 Report a problem ValleyMLS #21926383 Report a problem | ||
| 7/12/2019 | Sold | $190,415$102/sqft |
Source: ValleyMLS #1114031 Report a problem | ||
Public tax history
| Year | Property taxes | Tax assessment |
|---|---|---|
| 2025 | $1,080 +2.3% | $31,400 +2.1% |
| 2024 | $1,056 +2.4% | $30,740 +2.3% |
| 2023 | $1,031 +30.2% | $30,060 +29% |
| 2022 | $792 +10.8% | $23,300 +10% |
| 2021 | $715 +12.3% | $21,180 +11.7% |
| 2020 | $637 +405.4% | $18,960 +404.3% |
| 2019 | $126 | $3,760 |
| 2018 | $126 | $3,760 |
Find assessor info on the county website
Monthly payment
Est. payment
Payment breakdown
Explore the cost of this home by adjusting the details. Changes won't be saved.Climate risks
Neighborhood: 35749
Nearby schools
GreatSchools rating
- 4/10Madison Cross Roads Elementary SchoolGrades: PK-5Distance: 5.9 mi
- 2/10Sparkman Ninth Grade SchoolGrades: 9Distance: 0.8 mi
- 7/10Sparkman High SchoolGrades: 9-12Distance: 0.8 mi
Schools provided by the listing agent
- Elementary: Monrovia
- Middle: Monrovia
- High: Sparkman
Source: ValleyMLS. This data may not be complete. We recommend contacting the local school district to confirm school assignments for this home.
- $313,1004 bd2 ba1.8k sqft259 Fenrose Dr, Harvest, AL 35749Off Market
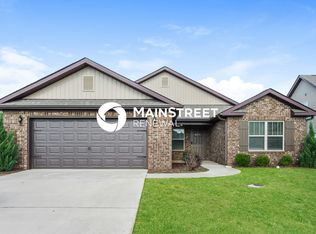
- $387,9004 bd3 ba3k sqft263 Fenrose Dr, Harvest, AL 35749Off Market
- $---- sqft263 Fenrose Dr, Harvest, AL 35749Off Market
- $363,0004 bd3 ba2.5k sqft257 Fenrose Drive, Harvest, AL 35749Off Market
- $398,0004 bd3 ba2.5k sqft257 Fenrose, Harvest, AL 35749Off Market
- $351,7004 bd3 ba2.5k sqft256 Fenrose, Harvest, AL 35749Off Market
- $300,1003 bd2 ba1.8k sqft259 Fenrose, Harvest, AL 35749Off Market
- $286,6003 bd2 ba1.7k sqft258 Fenrose, Harvest, AL 35749Off Market
A local agent can set up tours, give advice and negotiate with sellers.
A local lender can help you make sure your offer is ready when you are.
Similar homes
- $--3 bd2 ba1.7k sqft269 W Highlander Rd, Harvest, AL 35749Auction
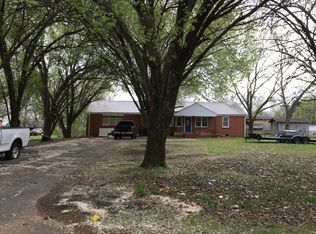 Auction.com 1
 - $285,0003 bd2 ba1.8k sqft269 Fenrose Dr, Harvest, AL 35749For Sale
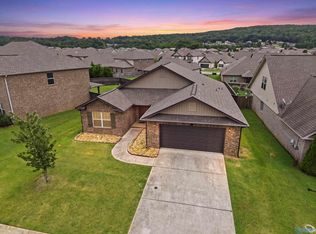 MLS ID #21925888, Erik Chapman. ValleyMLS
 - $286,9003 bd2 ba1.6k sqft102 Striker Ln, Harvest, AL 35749New Construction
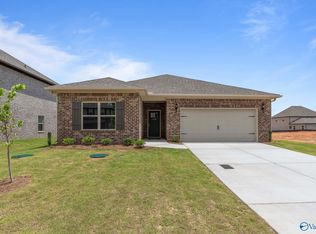 ValleyMLS
 - $319,0004 bd2 ba1.9k sqft216 Sara Sista Cir, Harvest, AL 35749For Sale
 MLS ID #21926436, Andy Gilman. ValleyMLS
 - $310,0003 bd2 ba2k sqft222 Bent Oak Cir, Harvest, AL 35749For SaleMLS ID #21926410, Caleb McConnell. ValleyMLS
- $--3 bd1 ba2k sqft308 Early Harvest Ct, Harvest, AL 35749AuctionAuction.com 2
- $304,9003 bd2 ba1.6k sqft109 Wagon Dr, Harvest, AL 35749For SaleMLS ID #21926051, Miranda Gallegos. ValleyMLS
- $285,0004 bd2 ba1.9k sqft103 Edgestone Dr, Harvest, AL 35749For SaleMLS ID #21916765, Ariel Fields. ValleyMLS
- $312,5003 bd3 ba2.1k sqft128 Holly Fern Dr, Harvest, AL 35749For SaleMLS ID #21920971, Kyle Starnes. ValleyMLS
- $336,9003 bd3 ba2.2k sqft151 Virtue Way, Harvest, AL 35749New ConstructionValleyMLS
- $275,0003 bd2 ba1.8k sqft156 Gardengate Dr, Harvest, AL 35749For SaleMLS ID #21919062, Rob Abercrombie. ValleyMLS
- $319,9004 bd2 ba2k sqft208 Wild Berry Ln, Harvest, AL 35749For SaleMLS ID #21926024, Matthew McDermott. ValleyMLS
- $289,0003 bd2 ba2.1k sqft155 W Highlander Rd, Harvest, AL 35749For Sale By Owner
- $365,0004 bd3 ba2.3k sqft122 Waterbury Dr, Harvest, AL 35749For SaleMLS ID #21926281, Benjamin Waye. ValleyMLS
- $301,9903 bd2 ba1.8k sqft213 Burningtree Trce, Madison, AL 35757For SaleMLS ID #21926493, Andrew Lamica. ValleyMLS
- $345,0004 bd2 ba2k sqft270 Fenrose Dr, Harvest, AL 35749For SaleMLS ID #21921105, Erin James. ValleyMLS
- $274,9003 bd2 ba1.4k sqft2341 Carters Gin Rd, Toney, AL 35773For SaleMLS ID #21926398, Tyler Maze. ValleyMLS
- $349,9003 bd2 ba2.3k sqft143 Holly Fern Dr, Harvest, AL 35749For SaleMLS ID #21920818, Leena Jacobs. ValleyMLS
- $389,9004 bd3 ba2.3k sqft161 Waterbury Dr, Harvest, AL 35749For SaleMLS ID #21926373, Jessica Peacock. ValleyMLS
- $338,9994 bd3 ba2.5k sqft114 White Rock Dr, Harvest, AL 35749For SaleMLS ID #21917295, Cleo Smith. ValleyMLS
