2 Homes. 1 Lot! Completely Turnkey & Ready to Impress! Welcome to 919 & 917 Old Canyon Rd, an Exceptional Fremont Property Offering Two Beautifully Designed Residences in One Incredible Setting. Completely Rebuilt in 2020 The Main Residence Features 3 Spacious Bedrooms, 2.5 Bathrooms & a Thoughtfully Designed Open-Concept Floor Plan with Contemporary Finishes Throughout. The Stunning Kitchen Showcases Rich Custom Cabinetry, Sleek Quartz Countertops, Stainless Steel Appliances, 5-Burner Gas Cooktop with Hood, Oversized Island with Breakfast Seating & Separate Dining Area Accented by a Crystal Chandelier. The Spacious Living Area Offers Wide-Plank Flooring, Recessed Lighting & Abundant Natural Light. The Primary Suite Features a Beautiful Ensuite with an Oversized Glass-Enclosed Shower, Dual Shower Heads, Double-Sink Vanity & Additional Get-Ready Vanity. Generously Sized Secondary Bedrooms Offer Plush Carpeting, Ceiling Fans & Ample Closet Space. The Ultimate Showstopper is the Newly Developed, Nearly 700 Sq Ft ADU, a True Second Residence Featuring 1 Spacious Bedroom, 2 Full Bathrooms, Living Area & Full Kitchen with Quartz Countertops, Abundant Cabinetry, Stainless Steel Appliances & Bar Seating. Additional Features Include Wide-Plank Flooring, Recessed Lighting, Dedicated Laundry Area with Stacked Washer & Dryer, Generous Walk-In Closet & Designer Ensuite with an Oversized Glass-Enclosed Walk-In Shower. Complete with Its Own Separate Address & Dedicated PG&E Meter, the ADU Offers Incredible Flexibility for Multi-Generational Living, Extended Family, Guests, Private Office Space or Potential Rental Income. Step Outside to a Low-Maintenance Backyard with Expansive Paver Patios, Artificial Turf, Modern Landscaping & Plenty of Space to Entertain & Unwind. Ideally Located in Fremont's Desirable Canyon Heights/Niles Area, Just Moments from Historic Niles, Dining, Shops, Parks, Alameda Creek Regional Trail, Niles Canyon & Quarry Lakes. Commuters Enjoy Easy Connections to Mission Blvd, CA-84, I-680 & Fremont BART. Two Beautifully Designed Homes. One Exceptional Fremont Property. Modern, Versatile & Ready to be YOURS!
For sale
$1,900,000
919 Old Canyon Rd, Fremont, CA 94536
4beds
2,194sqft
Residential, Single Family Residence
Built in 2020
7,964 Square Feet Lot
$1,851,700 Zestimate®
$866/sqft
$-- HOA
What's special
Low-maintenance backyardContemporary finishes throughoutGenerously sized secondary bedroomsStunning kitchenAbundant natural lightGenerous walk-in closetPrimary suite
- 3 days |
- 383 |
- 12 |
Zillow last checked:
Listing updated:
Listed by:
Jacqualeene Campbell DRE #00992813 510-714-3209,
Bhg Reliance Partners,
Jowelle Campbell DRE #02105634 510-714-0550,
Bhg Reliance Partners
Source: Bay East AOR,MLS#: 41144747
Facts & features
Interior
Bedrooms & bathrooms
- Bedrooms: 4
- Bathrooms: 5
- Full bathrooms: 4
- Partial bathrooms: 1
Rooms
- Room types: 4 Bedrooms, Family Room, Basement, Primary Bathroom, Primary Bedroom, Studio
Bathroom
- Features: Stall Shower, Multiple Shower Heads
Kitchen
- Features: Breakfast Bar, Kitchen Island
Heating
- Forced Air
Cooling
- Central Air
Appliances
- Included: Tankless Water Heater
- Laundry: Hookups Only, Laundry Room
Features
- In-Law Floorplan, Breakfast Bar
- Flooring: Engineered Wood
- Windows: Double Pane Windows
- Has basement: Yes
- Has fireplace: No
- Fireplace features: None
Interior area
- Total structure area: 2,194
- Total interior livable area: 2,194 sqft
Video & virtual tour
Property
Parking
- Total spaces: 4
- Parking features: None
Accessibility
- Accessibility features: None
Features
- Levels: One
- Stories: 1
- Pool features: None
- Has view: Yes
- View description: Canyon
Lot
- Size: 7,964 Square Feet
- Features: 2 Houses / 1 Lot, Level, Back Yard
Details
- Parcel number: 50770012
- Special conditions: Standard
Construction
Type & style
- Home type: SingleFamily
- Architectural style: Contemporary
- Property subtype: Residential, Single Family Residence
Materials
- Stucco
- Roof: Composition
Condition
- Existing
- New construction: No
- Year built: 2020
Details
- Builder name: Fosters
Utilities & green energy
- Electric: No Solar
- Sewer: Public Sewer
- Water: Public
Community & HOA
Community
- Security: Carbon Monoxide Detector(s), Smoke Detector(s)
- Subdivision: Canyon Heights
HOA
- Has HOA: No
Location
- Region: Fremont
Financial & listing details
- Price per square foot: $866/sqft
- Tax assessed value: $1,191,940
- Price range: $1.9M - $1.9M
- Date on market: 8/12/2026
- Listing agreement: Excl Right
- Listing terms: Cash,Conventional
Estimated market value
$1,851,700
$1.76M - $1.94M
$5,028/mo
Price history
| Date | Event | Price |
|---|---|---|
| 8/12/2026 | Listed for sale | $1,900,000-5%$866/sqft |
Source:  Bay East AOR #41144747 Report a problem Bay East AOR #41144747 Report a problem | ||
| 2/27/2024 | Listing removed | -- |
Source:  bridgeMLS/CCAR/Bay East AOR #41044019 Report a problem bridgeMLS/CCAR/Bay East AOR #41044019 Report a problem | ||
| 11/14/2023 | Listed for sale | $1,999,993+163.2%$912/sqft |
Source: bridgeMLS/CCAR/Bay East AOR #41044019 Report a problem | ||
| 9/27/2018 | Sold | $760,000$346/sqft |
Source: Public Record Report a problem | ||
| 6/28/2018 | Sold | $760,000+26.9%$346/sqft |
Source: Bay East AOR #40819747 Report a problem | ||
| 5/17/2018 | Pending sale | $599,000$273/sqft |
Source: BHHS Drysdale Properties #40819747 Report a problem | ||
| 5/1/2018 | Listed for sale | $599,000$273/sqft |
Source: BHHS Drysdale Properties #40819747 Report a problem | ||
Public tax history
| Year | Property taxes | Tax assessment |
|---|---|---|
| 2025 | -- | $1,191,940 +2% |
| 2024 | $14,589 +2.9% | $1,168,569 +2% |
| 2023 | $14,185 +19.3% | $1,145,658 +16.1% |
| 2022 | $11,891 +16% | $986,364 +16.3% |
| 2021 | $10,247 +5.4% | $847,788 +7.2% |
| 2020 | $9,722 +1.2% | $790,704 +2% |
| 2019 | $9,610 +776% | $775,200 +1411.6% |
| 2018 | $1,097 | $51,284 +2% |
| 2017 | $1,097 +3.3% | $50,278 +2% |
| 2016 | $1,062 +6% | $49,292 +1.5% |
| 2015 | $1,002 | $48,552 +2% |
| 2014 | $1,002 | $47,601 +0.5% |
| 2013 | -- | $47,386 +2% |
| 2012 | -- | $46,457 +2% |
| 2011 | -- | $45,546 +0.8% |
| 2010 | -- | $45,206 -0.2% |
| 2009 | -- | $45,313 +2% |
| 2008 | -- | $44,425 +2% |
| 2007 | -- | $43,554 +2% |
| 2006 | -- | $42,700 +2% |
| 2005 | -- | $41,863 +2% |
| 2004 | -- | $41,043 +1.9% |
| 2003 | -- | $40,291 +2% |
| 2002 | -- | $39,501 +2% |
| 2001 | $599 | $38,727 |
Find assessor info on the county website
Monthly payment
Est. payment
Payment breakdown
Explore the cost of this home by adjusting the details. Changes won't be saved.Climate risks
Neighborhood: Canyon Heights
Nearby schools
GreatSchools rating
- 6/10Vallejo Mill Elementary SchoolGrades: K-5Distance: 0.4 mi
- 8/10Centerville Middle SchoolGrades: 6-8Distance: 2.6 mi
- 9/10Washington High SchoolGrades: 9-12Distance: 2.6 mi
Schools provided by the listing agent
- District: Fremont (510) 657-2350
Source: Bay East AOR. This data may not be complete. We recommend contacting the local school district to confirm school assignments for this home.
- $1,294,100-- bd-- ba-- sqft893 Old Canyon Rd, Fremont, CA 94536Off Market
- $1,197,1002 bd1 ba1.4k sqft945 Old Canyon Rd, Fremont, CA 94536Off Market
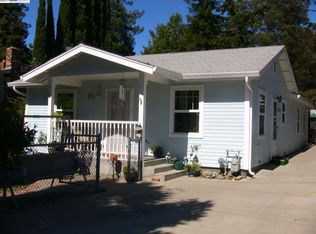
- $1,416,4005 bd4 ba2k sqft891 Old Canyon Rd, Fremont, CA 94536Off Market
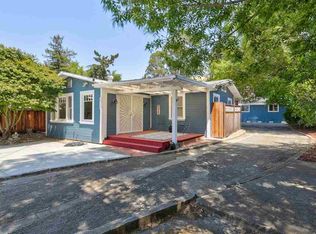
- $1,184,8003 bd3 ba1.8k sqft891 Old Canyon Rd, Fremont, CA 94536Off Market
- $918,3002 bd1 ba948 sqft957 Old Canyon Rd, Fremont, CA 94536Off Market
- $940,0002 bd2 ba1k sqft865 Old Canyon Rd, Fremont, CA 94536Sold
- $972,0000.37 acres997 Old Canyon Rd, Fremont, CA 94536Sold
- $978,5003 bd2 ba1.3k sqft835 Old Canyon Rd, Fremont, CA 94536Off Market
A local agent can set up tours, give advice and negotiate with sellers.
Similar homes
- $1,899,0004 bd3 ba1.9k sqft36956 Reynolds Dr, Fremont, CA 94536For Sale
 MLS ID #41144886, Omar Murillo. Bay East AOR
 - $1,798,0004 bd2 ba1.7k sqft38749 Canyon Heights Dr, Fremont, CA 94536For Sale
 MLS ID #41144514, Dustin Roberts. Bay East AOR
 - $1,699,9004 bd3 ba1.7k sqft1426 Hardy Pl, Fremont, CA 94536For Sale
 MLS ID #41143777, Rohit Mohan. Bay East AOR
 - $1,949,9004 bd3 ba1.7k sqft40912 Cruz Ct, Fremont, CA 94539For Sale
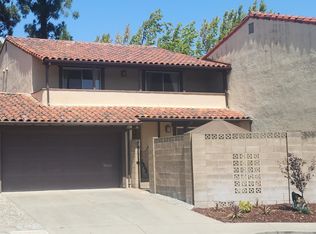 MLS ID #ML82057533, Paulo Oliveira. MLSListings Inc
 - $1,548,8004 bd2 ba1.4k sqft2482 Archer Ave, Fremont, CA 94536For SaleMLS ID #41144970, Himmat Grewal. Bay East AOR
- $1,798,0003 bd2 ba1.5k sqft37955 2nd St, Fremont, CA 94536For SaleMLS ID #41144026, Brian Rowland. Bay East AOR
- $1,028,8883 bd2 ba1.1k sqft38375 Timpanogas Cir, Fremont, CA 94536For SaleMLS ID #ML82056635, Laxmi Penupothula. MLSListings Inc
- $1,399,0004 bd3 ba1.5k sqft38341 Moab Dr, Fremont, CA 94536For SaleMLS ID #41144346, Steve Pierce. Bay East AOR
- $1,788,8884 bd3 ba1.9k sqft4929 Roselle Cmn, Fremont, CA 94536For SaleMLS ID #41144397, Gowthaman Gurusamy. Bay East AOR
- $1,545,0003 bd3 ba1.4k sqft2932 Barrington Ter, Fremont, CA 94536For SaleMLS ID #41142355, Priya Dharsani. Bay East AOR
- $1,925,0003 bd3 ba1.8k sqft38776 Litchfield Cir, Fremont, CA 94536SoldMLS ID #ML81959053, Adam Green. MLSListings Inc
- $1,795,0004 bd3 ba1.9k sqft433 Calistoga Cir, Fremont, CA 94536For SaleMLS ID #41141162, Mallikarjuna Kesari. Bay East AOR
- $1,799,0004 bd3 ba1.9k sqft310 Grau Dr, Fremont, CA 94536For SaleMLS ID #ML82034398, Wallace Chane. MLSListings Inc
- $1,699,8003 bd2 ba1.1k sqft41418 Erma Ave, Fremont, CA 94539For SaleMLS ID #41144687, Tim S. Wang. Bay East AOR
- $1,777,7773 bd2 ba1.7k sqft3207 Defoe Ct, Fremont, CA 94536For SaleMLS ID #ML82056756, Bernard Tan. MLSListings Inc
- $1,988,0004 bd3 ba2.1k sqft35924 Nicolet Ct, Fremont, CA 94536For SaleMLS ID #41134705, Bonnie Martinez. Bay East AOR
- $1,699,0003 bd2 ba1.8k sqft330 Hillview Dr, Fremont, CA 94536For SaleMLS ID #ML82046944, Serena Zhang. MLSListings Inc
- $1,798,0005 bd3 ba1.6k sqft38465 Blacow Rd, Fremont, CA 94536For SaleMLS ID #41143276, Manpreet Dhaday. Bay East AOR
- $1,199,0003 bd3 ba1.6k sqft37167 Mission Blvd, Fremont, CA 94536For SaleMLS ID #41144668, Lawton Young. bridgeMLS/CCAR/Bay East AOR
- $1,998,8884 bd2 ba1.4k sqft34843 Warwick Ct, Fremont, CA 94555For SaleMLS ID #ML82056732, Danny Duong. MLSListings Inc
Local buyer's agents are ready to help
