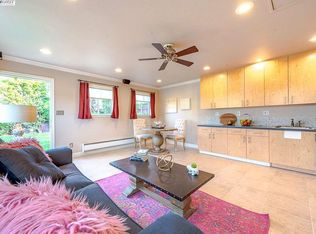
Welcome to your North facing beautiful 5-bedroom dream home! This stunning single-story residence offers 5 bedrooms, 3 bathrooms, and a thoughtfully updated living space on a generous 7,593 sq ft lot. Meticulously renovated with pride of ownership throughout, this move-in-ready home features a chef-inspired kitchen with elegant porcelain slab countertops, sleek black cabinetry, and high-end stainless steel appliances—perfect for everyday living and entertaining. Enjoy new flooring, fully remodeled bathrooms with modern vanities, and fresh interior paint that creates a bright, contemporary feel. Major upgrades include a new roof, new concrete, and beautifully landscaped front and backyard with a combination of natural grass and low-maintenance turf. With its spacious layout, stylish finishes, and extensive updates, this exceptional home is ready for you to move in and start making lasting memories. Don't miss this incredible opportunity!
For sale
$1,798,000
38465 Blacow Rd, Fremont, CA 94536
5beds
1,771sqft
Residential, Single Family Residence
Built in 1959
7,593 Square Feet Lot
$1,747,200 Zestimate®
$1,015/sqft
$43/mo HOA
What's special
New roofBright contemporary feelStylish finishesChef-inspired kitchenSleek black cabinetrySpacious layoutNew flooring
- 6 days |
- 933 |
- 39 |
Zillow last checked:
Listing updated:
Listed by:
Manpreet Dhaday DRE #02129459 510-980-5581,
Alliance Bay Realty
Source: Bay East AOR,MLS#: 41141912
Facts & features
Interior
Bedrooms & bathrooms
- Bedrooms: 5
- Bathrooms: 3
- Full bathrooms: 3
Rooms
- Room types: 1 Bedroom, 2 Bedrooms, 3 Bedrooms, 4 Bedrooms, 5 Bedrooms, 1 Bath, 2 Baths, 3 Baths, Primary Bedrm Suite - 1, Primary Bedrm Suites - 2, Main Entry, Other
Kitchen
- Features: Tile Counters, Dishwasher, Gas Range/Cooktop, Microwave, Pantry, Range/Oven Built-in, Refrigerator, Updated Kitchen
Heating
- Forced Air
Cooling
- Central Air
Appliances
- Included: Dishwasher, Gas Range, Microwave, Range, Refrigerator, Gas Water Heater
- Laundry: Hookups Only, In Garage, Common Area
Features
- Pantry, Updated Kitchen
- Flooring: Laminate, Tile
- Windows: Double Pane Windows, Screens, Window Coverings
- Number of fireplaces: 1
- Fireplace features: Electric, Family Room
Interior area
- Total structure area: 1,771
- Total interior livable area: 1,771 sqft
Video & virtual tour
Property
Parking
- Total spaces: 2
- Parking features: Attached, Garage Door Opener
- Garage spaces: 2
Features
- Levels: One
- Stories: 1
- Patio & porch: Patio, Front Porch
- Exterior features: Garden/Play, Storage, Garden, Low Maintenance
- Pool features: Other, Community
- Fencing: Fenced
Lot
- Size: 7,593 Square Feet
- Features: Back Yard, Front Yard, Sprinklers In Rear, Landscaped, Landscape Back, Landscape Front
Details
- Additional structures: Shed(s)
- Parcel number: 501817562
- Special conditions: Standard
- Other equipment: Irrigation Equipment
Construction
Type & style
- Home type: SingleFamily
- Architectural style: Contemporary
- Property subtype: Residential, Single Family Residence
Materials
- Brick, Stucco, Shingles
- Roof: Shingle
Condition
- Existing
- New construction: No
- Year built: 1959
Utilities & green energy
- Electric: No Solar, 220 Volts in Laundry
- Sewer: Public Sewer
- Water: Public
- Utilities for property: Natural Gas Connected, Individual Electric Meter, Individual Gas Meter
Community & HOA
Community
- Security: Carbon Monoxide Detector(s), Double Strapped Water Heater, Smoke Detector(s)
- Subdivision: Glenmoor
HOA
- Has HOA: Yes
- Amenities included: Clubhouse, Playground, Pool, Tennis Court(s)
- Services included: Other
- HOA fee: $43 monthly
- HOA name: GLENMOOR GARDENS HOA
- HOA phone: 510-797-7600
Location
- Region: Fremont
Financial & listing details
- Price per square foot: $1,015/sqft
- Tax assessed value: $1,202,992
- Price range: $1.8M - $1.8M
- Date on market: 7/16/2026
- Listing agreement: Seller Reserved
- Listing terms: Cash,Conventional,1031 Exchange,Other
- Electric utility on property: Yes
Estimated market value
$1,747,200
$1.66M - $1.83M
$4,863/mo
Price history
| Date | Event | Price |
|---|---|---|
| 7/16/2026 | Listed for sale | $1,798,000+24%$1,015/sqft |
Source:  Bay East AOR #41141912 Report a problem Bay East AOR #41141912 Report a problem | ||
| 4/17/2026 | Sold | $1,450,000-3.2%$819/sqft |
Source: Bay East AOR #41128898 Report a problem | ||
| 4/8/2026 | Pending sale | $1,498,000$846/sqft |
Source: Bay East AOR #41128898 Report a problem | ||
| 3/27/2026 | Listed for sale | $1,498,000+36.2%$846/sqft |
Source: Bay East AOR #41128898 Report a problem | ||
| 2/20/2020 | Sold | $1,100,000-4.3%$621/sqft |
Source: Bay East AOR #40877477 Report a problem | ||
| 11/16/2019 | Price change | $1,149,888-1.6%$649/sqft |
Source: Premier Properties #40877477 Report a problem | ||
| 11/6/2019 | Price change | $1,168,888-2.6%$660/sqft |
Source: Premier Properties #40877477 Report a problem | ||
| 9/24/2019 | Listed for sale | $1,199,888$678/sqft |
Source: Premier Properties #40877477 Report a problem | ||
| 9/24/2019 | Pending sale | $1,199,888$678/sqft |
Source: Premier Properties #40877477 Report a problem | ||
| 8/8/2019 | Listed for sale | $1,199,888$678/sqft |
Source: Premier Properties #40877477 Report a problem | ||
Public tax history
| Year | Property taxes | Tax assessment |
|---|---|---|
| 2025 | -- | $1,202,992 +2% |
| 2024 | $14,181 +2.7% | $1,179,408 +2% |
| 2023 | $13,812 +1.2% | $1,156,286 +2% |
| 2022 | $13,648 +2.5% | $1,133,616 +2% |
| 2021 | $13,310 +642.2% | $1,111,396 +931.5% |
| 2020 | $1,793 +0.9% | $107,745 +2% |
| 2019 | $1,777 +4.9% | $105,633 +2% |
| 2018 | $1,694 | $103,563 +2% |
| 2017 | $1,694 +2.7% | $101,532 +2% |
| 2016 | $1,649 +4.8% | $99,541 +1.5% |
| 2015 | $1,574 | $98,046 +2% |
| 2014 | $1,574 | $96,126 +0.5% |
| 2013 | -- | $95,691 +2% |
| 2012 | -- | $93,815 +2% |
| 2011 | -- | $91,975 +0.8% |
| 2010 | -- | $91,288 -0.2% |
| 2009 | -- | $91,506 +2% |
| 2008 | -- | $89,711 +2% |
| 2007 | -- | $87,953 +2% |
| 2006 | -- | $86,229 +2% |
| 2005 | -- | $84,538 +2% |
| 2004 | -- | $82,883 +1.9% |
| 2003 | -- | $81,364 +2% |
| 2002 | -- | $79,769 +2% |
| 2001 | $1,009 | $78,205 |
Find assessor info on the county website
Monthly payment
Est. payment
Payment breakdown
Explore the cost of this home by adjusting the details. Changes won't be saved.Climate risks
Neighborhood: Glenmoor
Nearby schools
GreatSchools rating
- 8/10John G. Mattos Elementary SchoolGrades: K-5Distance: 0.3 mi
- 8/10G. M. Walters Middle SchoolGrades: 6-8Distance: 1.2 mi
- 7/10John F. Kennedy High SchoolGrades: 9-12Distance: 1.3 mi
- $1,752,0003 bd2 ba1.3k sqft38429 Blacow Rd, Fremont, CA 94536Off Market
- $--1 bd1 ba950 sqft38429 Blacow Rd #0, Fremont, CA 94536Off Market
- $1,470,2003 bd2 ba1.3k sqft38477 Blacow Rd, Fremont, CA 94536Off Market
- $1,657,3003 bd2 ba1.6k sqft38391 Blacow Rd, Fremont, CA 94536Off Market
- $1,675,3004 bd2 ba1.4k sqft5019 Eggers Dr, Fremont, CA 94536Off Market
- $1,483,4003 bd2 ba1.3k sqft5033 Eggers Dr, Fremont, CA 94536Off Market
- $1,669,6004 bd2 ba1.6k sqft38345 Blacow Rd, Fremont, CA 94536Off Market
- $1,473,5003 bd2 ba1.3k sqft5047 Eggers Dr, Fremont, CA 94536Off Market
A local agent can set up tours, give advice and negotiate with sellers.
Similar homes
- $1,575,0003 bd2 ba1.8k sqft38744 Farwell Dr, Fremont, CA 94536For Sale
 MLS ID #226084535, Mitch Craighead. MetroList Services of CA
 - $1,699,9504 bd3 ba2.1k sqft35611 Sheridan Ct, Newark, CA 94560For Sale
 MLS ID #ML82052606, Sergio Sanchez. MLSListings Inc
 - $1,600,0004 bd2 ba1.5k sqft4457 Sacramento Ave, Fremont, CA 94538For Sale
 MLS ID #41139226, Marianne Freiwald. bridgeMLS/CCAR/Bay East AOR
 - $1,090,0002 bd2 ba1.1k sqft38557 Poe Ter, Fremont, CA 94536For Sale
 MLS ID #ML82053030, Xiaozhu Kang. MLSListings Inc
 - $1,399,9994 bd2 ba1.7k sqft5582 Jonathan Dr, Newark, CA 94560For SaleMLS ID #226082391, Nathaniel Sanidad. MetroList Services of CA
- $2,499,0006 bd3 ba2.5k sqft3323 Union St, Fremont, CA 94538For SaleMLS ID #226090228, Haley Andora. MetroList Services of CA
- $1,898,0003 bd2 ba1.8k sqft1321 Tarpon St, Foster City, CA 94404For SaleMLS ID #ML82052728, Ray Martinez. MLSListings Inc
- $--4 bd3 ba1.9k sqft8492 Wicklow Ln, Dublin, CA 94568AuctionXome
- $--3 bd2 ba1.5k sqft282 Eureka Ct, Sunnyvale, CA 94085AuctionAuction.com 2
- $--4 bd2 ba1.7k sqft19450 Clement Dr, Castro Valley, CA 94552AuctionAuction.com 2
- $1,275,0003 bd2 ba1.3k sqft36461 Peugeot Pl, Newark, CA 94560For SaleMLS ID #226081248, Jason Spence. MetroList Services of CA
- $1,790,0004 bd3 ba1.8k sqft73 Images Cir, Milpitas, CA 95035For SaleMLS ID #ML82049605, Lilian Soleimani. MLSListings Inc
- $1,500,0003 bd2 ba1.3k sqft152-154 San Andreas Ct, Sunnyvale, CA 94086For SaleMLS ID #ML82054568, Debra Walker Perkins. MLSListings Inc
- $--4 bd3 ba1.4k sqft414 N 33rd St, San Jose, CA 95133AuctionAuction.com 2
- $1,799,0004 bd2 ba1.9k sqft425-427 Wessex Way, Belmont, CA 94002For SaleMLS ID #ML82053131, Anna Lam. MLSListings Inc
- $1,099,5004 bd2 ba1.3k sqft36305 Colbert Pl, Newark, CA 94560For SaleMLS ID #41139270, Ronald Garcia. CCAR
- $--3 bd3 ba1.5k sqft2548 Jacobs St, Hayward, CA 94541AuctionAuction.com 2
- $2,100,0004 bd2 ba2.3k sqft1601 Hanchett Ave, San Jose, CA 95128For SaleMLS ID #ML82054753, Janet Souza. MLSListings Inc
- $2,098,0003 bd2 ba1.5k sqft366 Alexander Ave, Redwood City, CA 94061For SaleMLS ID #ML82053161, Chris Budelli. MLSListings Inc
- $1,455,0004 bd3 ba2.1k sqft6010 Hillbrook Pl, Dublin, CA 94568For SaleMLS ID #41139521, Rajendra Nandagiri. Bay East AOR
Local buyer's agents are ready to help
