Welcome To This Rarely Offered Main-Level Suite In The Highly Sought-After Villa Giardino Community. Offering Approximately 1,200 Sq. Ft. Of Bright, Well-Designed Living Space, This Spacious 2-Bedroom, 2-Bathroom Residence Combines Comfort, Convenience, And An Unbeatable Location Within The Building. Step Outside To Your Oversized Private Wraparound Terrace-An Incredible Extension Of Your Living Space, Perfect For Morning Coffee, Gardening, Or Entertaining. One Of The Home's Most Exceptional Features Is The Premium Underground Parking Space, Ideally Situated Directly In Front Of An Oversized Walk-In Storage Room And Just Steps From The Secure Entrance And Elevator Lobby-A Truly Rare And Convenient Combination. The Suite Also Includes Ensuite Laundry, An Additional Locker, And A Unique Wine Room. Enjoy An Active, Welcoming Lifestyle With Outstanding On-Site Amenities, Including A Café, Convenience Store, Library, Hair Salon, Nail Salon, Organized Social Events And Excursions, Plus Access To On-Site Medical Care For Added Peace Of Mind. Maintenance Fees Include All Utilities, Offering Worry-Free Living. Ideally Located Close To Cortellucci Vaughan Hospital, Vaughan Mills, Longo's, Fortinos, St. Phillip's Bakery, Highway 400, Public Transit, And Every Convenience You Need!!
For sale
C$764,000
2502 Rutherford Rd #111, Vaughan, ON L4K 5N6
2beds
2baths
Apartment
Built in ----
-- sqft lot
$-- Zestimate®
C$--/sqft
C$825/mo HOA
What's special
Rarely offered main-level suiteOversized private wraparound terraceOversized walk-in storage roomEnsuite laundryAdditional lockerUnique wine room
- 3 days |
- 0 |
- 0 |
Zillow last checked:
Listing updated:
Listed by:
RE/MAX NOBLECORP REAL ESTATE
Source: TRREB,MLS®#: N13639846 Originating MLS®#: Toronto Regional Real Estate Board
Originating MLS®#: Toronto Regional Real Estate BoardFacts & features
Interior
Bedrooms & bathrooms
- Bedrooms: 2
- Bathrooms: 2
Primary bedroom
- Level: Flat
- Dimensions: 0 x 0
Bedroom 2
- Level: Flat
- Dimensions: 0 x 0
Kitchen
- Level: Flat
- Dimensions: 0 x 0
Living room
- Level: Flat
- Dimensions: 0 x 0
Heating
- Forced Air, Gas
Cooling
- Central Air
Appliances
- Laundry: In-Suite Laundry
Features
- Storage, Storage Area Lockers
- Basement: None
- Has fireplace: No
Interior area
- Living area range: 1000-1199 null
Video & virtual tour
Property
Parking
- Total spaces: 1
- Parking features: Garage
- Has garage: Yes
Features
- Exterior features: Terrace Balcony
Lot
- Features: Hospital, Library, Park, Place Of Worship, Rec./Commun.Centre
Details
- Parcel number: 294970011
Construction
Type & style
- Home type: Apartment
- Property subtype: Apartment
Materials
- Brick
Community & HOA
Community
- Senior community: Yes
HOA
- Services included: Heat Included, Hydro Included, Water Included, Cable TV Included, CAC Included, Common Elements Included, Parking Included
- HOA fee: C$825 monthly
- HOA name: YRCC
Location
- Region: Vaughan
Financial & listing details
- Annual tax amount: C$3,480
- Date on market: 8/5/2026
R
RE/MAX NOBLECORP REAL ESTATE
By pressing Contact Agent, you agree that the real estate professional identified above may call/text you about your search, which may involve use of automated means and pre-recorded/artificial voices. You don't need to consent as a condition of buying any property, goods, or services. Message/data rates may apply. You also agree to our Terms of Use. Zillow does not endorse any real estate professionals. We may share information about your recent and future site activity with your agent to help them understand what you're looking for in a home.
Price history
Price history is unavailable.
Public tax history
Tax history is unavailable.
Climate risks
Neighborhood: Maple
Nearby schools
GreatSchools rating
No schools nearby
We couldn't find any schools near this home.
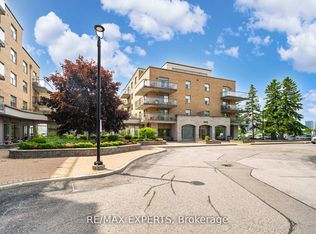
- C$709,0002 bd2 ba-- sqft2502 Rutherford Rd #216, Vaughan, ON L4K5N6For Sale
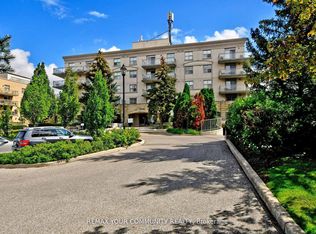
- C$465,0001 bd1 ba-- sqft2500 Rutherford Rd #502, Vaughan, ON L4K5N7For Sale
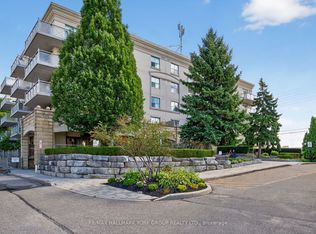
- C$634,9002 bd2 ba-- sqft2500 Rutherford Rd #509, Vaughan, ON L4K5N7For Sale
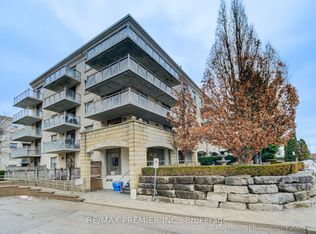
- C$469,9001 bd1 ba-- sqft2500 Rutherford Rd S #311, Vaughan, ON L4K5N7For Sale
- C$569,0002 bd2 ba-- sqft2500 Rutherford Rd N #408, Vaughan, ON L4K5N7For Sale
- C$680,0002 bd2 ba-- sqft2506 Rutherford Rd #414, Vaughan, ON L4K5N4For Sale
- C$660,0002 bd2 ba-- sqft2506 Rutherford Rd #408, Vaughan, ON L4K5N4For Sale
- C$529,9001 bd2 ba-- sqft2506 Rutherford Rd #501, Vaughan, ON L4K5N4For Sale
Similar homes
- C$634,9002 bd2 ba-- sqftVilla Giardino, Vaughan, ON L4K 5N7For SaleMLS ID #N13626868, RE/MAX HALLMARK YORK GROUP REALTY LTD.. TRREB
- C$699,0002 bd3 ba-- sqft3905 Major Mackenzie Dr Unit 203, Vaughan, ON L4H 4J9For Sale
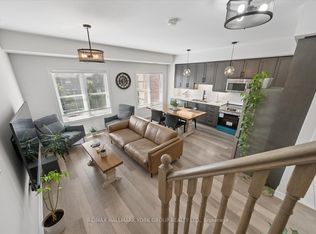 MLS ID #N13642236, RE/MAX HALLMARK YORK GROUP REALTY LTD.. TRREB
 - C$569,0002 bd2 ba-- sqftVilla Giardino, Vaughan, ON L4K 5N7For Sale
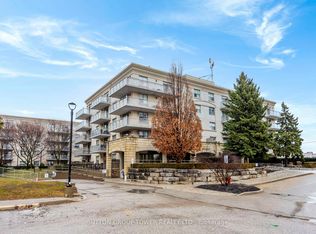 MLS ID #N12897564, SUTTON GROUP-TOWER REALTY LTD.. TRREB
 - C$819,0003 bd2 ba-- sqft40 Cherrylawn Ave, Toronto, ON M9L 2B4For Sale
 MLS ID #W13646778, RE/MAX HALLMARK FIRST GROUP REALTY LTD.. TRREB
 - C$745,0003 bd2 ba-- sqft40 Baif Blvd #803, Richmond Hill, ON L4C 5M9For SaleMLS ID #N13557436, CENTURY 21 REGAL REALTY INC.. TRREB
- C$739,0002 bd2 ba-- sqft11 Townsgate Dr #110, Vaughan, ON L4J 8G4For SaleMLS ID #N13522840, ROYAL LEPAGE URBAN REALTY. TRREB
- C$869,0003 bd2 ba-- sqft100 Promenade Cir #205, Vaughan, ON L4J 7W7For SaleMLS ID #N13584636, RE/MAX REALTRON REALTY INC.. TRREB
- C$465,0001 bd1 ba-- sqftVilla Giardino-Palazzo Classico, Vaughan, ON L4K 5N7For SaleMLS ID #N13019238, REMAX YOUR COMMUNITY REALTY. TRREB
- C$699,9003 bd2 ba-- sqft4800 Highway 7 W #503, Vaughan, ON L4L 1H8For SaleMLS ID #N13561266, RE/MAX NOBLECORP REAL ESTATE. TRREB
- C$618,0003 bd2 ba-- sqft306 John St #139, Markham, ON L3T 0A7For SaleMLS ID #N13648516, RE/MAX REALTRON REALTY INC.. TRREB
- C$818,0003 bd2 ba-- sqft7300 Yonge St #311, Vaughan, ON L4J 7Y5For SaleMLS ID #N13425832, HARVEY KALLES REAL ESTATE LTD.. TRREB
- C$808,0003 bd2 ba-- sqftClaridges Condominiums, Toronto, ON M2K 3C6For SaleMLS ID #C13621282, HOMELIFE/FUTURE REALTY INC.. TRREB
- C$699,0003 bd2 ba-- sqft7811 Yonge St #701, Markham, ON L3T 4S3For SaleMLS ID #N13212088, PAUL ZAMMIT REAL ESTATE LTD.. TRREB
- C$898,0003 bd3 ba-- sqft12 Quail Valley Dr #12, Markham, ON L3T 4R2For SaleMLS ID #N13632256, ROYAL LEPAGE REAL ESTATE SERVICES LTD.. TRREB
- C$590,0002 bd2 ba-- sqft9088 Yonge St #510A, Richmond Hill, ON L4C 0Y6For SaleMLS ID #N13133600, CENTURY 21 HERITAGE GROUP LTD.. TRREB
- C$649,9002 bd1 ba-- sqft30 Turntable Cres #36, Toronto, ON M6H 4K9For SaleMLS ID #W13635614, ROYAL LEPAGE REAL ESTATE SERVICES LTD.. TRREB
- C$828,0002 bd2 ba-- sqftLandmark, Markham, ON L3T 7N2For SaleMLS ID #N13003738, PAUL ZAMMIT REAL ESTATE LTD.. TRREB
- C$570,0002 bd2 ba-- sqft1 Emerald Ln #704, Vaughan, ON L4J 8N2For SaleMLS ID #N13484496, SUTTON GROUP-ADMIRAL REALTY INC.. TRREB
- C$449,0002 bd1 ba-- sqft455 Sentinel Rd #1001, Toronto, ON M3J 1V5For SaleMLS ID #W13618502, SUTTON GROUP OLD MILL REALTY INC.. TRREB
- C$779,9003 bd2 ba-- sqft30 Elm Ave #309, Toronto, ON M4W 1N5For SaleMLS ID #C13531052, REAL ESTATE HOMEWARD. TRREB
