Villa Giardino Maple! Never has there been choice to live in such a Grand and Charming Community! On a cul de sac you will find the nature walk on the grounds calming and peaceful. If you want a little more action step into the building and participate in morning coffee, a stroll through the hallways chatting with friends or simply pop in to Tombola (BINGO) night or cards with friends or perhaps a scheduled dinner party and dancing ... You choose! Never a dull moment in our Welcoming carefree community! This is a wonderful unit in Villa Argento on the second floor with 2 bedrooms and 2 baths. Not to mention inviting family and making dinner at home! Upgraded Kitchen with a lot of cupboard space, pot drawers, pantry and newer counter tops, undermount lighting and newer appliances. Entertain your entire family and guests with plenty of room to spare. Ample counter space ensures every chef and young chef in training can work their magic. Good sized second bedroom for a stay over guest or two with walk in closet. Primary Suite has an ensuite bathroom and plenty of space for mobility. Also features a walk-in closet. Villa Giardino apartments offer a great value for the space available especially at this excellent price.
For sale
C$709,000
2502 Rutherford Rd #216, Vaughan, ON L4K 5N6
2beds
2baths
Apartment
Built in ----
-- sqft lot
$-- Zestimate®
C$--/sqft
C$717/mo HOA
What's special
Cul de sacUpgraded kitchenPot drawersNewer counter topsUndermount lightingNewer appliancesAmple counter space
- 46 days
- 4
- 0
Zillow last checked:
Listing updated:
Listed by:
RE/MAX EXPERTS
Source: TRREB,MLS®#: N13642880 Originating MLS®#: Toronto Regional Real Estate Board
Originating MLS®#: Toronto Regional Real Estate BoardFacts & features
Interior
Bedrooms & bathrooms
- Bedrooms: 2
- Bathrooms: 2
Primary bedroom
- Level: Flat
- Dimensions: 3.8 x 3.65
Bedroom 2
- Level: Flat
- Dimensions: 3.9 x 2.23
Breakfast
- Level: Flat
- Dimensions: 2.86 x 4.57
Kitchen
- Level: Flat
- Dimensions: 2.86 x 4.57
Laundry
- Level: Flat
- Dimensions: 2.29 x 1.31
Living room
- Level: Flat
- Dimensions: 3.8 x 3.65
Heating
- Forced Air, Gas
Cooling
- Central Air
Appliances
- Laundry: In-Suite Laundry
Features
- Wheelchair Access
- Flooring: Carpet Free
- Basement: None
- Has fireplace: No
Interior area
- Living area range: 900-999 null
Video & virtual tour
Property
Parking
- Parking features: Underground
- Has garage: Yes
Accessibility
- Accessibility features: Open Floor Plan
Features
- Exterior features: Open Balcony
- Has view: Yes
- View description: Garden, Park/Greenbelt
Lot
- Features: Hospital, Place Of Worship, Public Transit, Rec./Commun.Centre, Cul de Sac/Dead End, Greenbelt/Conservation
- Topography: Flat
Details
- Parcel number: 294970035
Construction
Type & style
- Home type: Apartment
- Property subtype: Apartment
Materials
- Brick
- Foundation: Concrete
Community & HOA
Community
- Security: Security System
HOA
- Amenities included: Elevator, Exercise Room, Party Room/Meeting Room, Visitor Parking, Game Room, Gym
- Services included: Heat Included, Common Elements Included, Hydro Included, Building Insurance Included, Water Included, Parking Included, Cable TV Included, CAC Included
- HOA fee: C$717 monthly
- HOA name: YRSC
Location
- Region: Vaughan
Financial & listing details
- Annual tax amount: C$3,180
- Date on market: 8/6/2026
Price history
Price history is unavailable.
Public tax history
Tax history is unavailable.
Climate risks
Neighborhood: Maple
Nearby schools
GreatSchools rating
No schools nearby
We couldn't find any schools near this home.
- C$459,9001 bd1 ba-- sqft2502 Rutherford Rd #322, Vaughan, ON L4K5N6For Sale

- C$429,0001 bd1 ba-- sqft2500 Rutherford Rd #502, Vaughan, ON L4K5N7For Sale
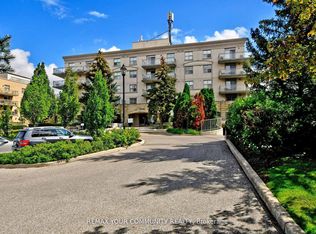
- C$634,9002 bd2 ba-- sqft2500 Rutherford Rd #509, Vaughan, ON L4K5N7For Sale
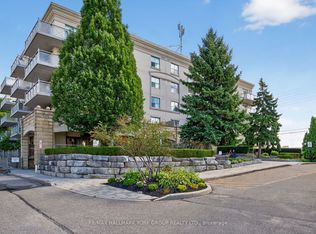
- C$469,9001 bd1 ba-- sqft2500 Rutherford Rd S #311, Vaughan, ON L4K5N7For Sale
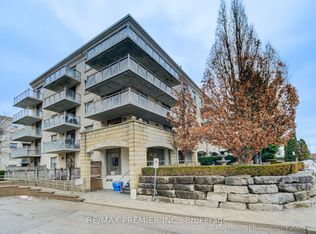
Similar homes
- C$749,9002 bd2 ba-- sqft2504 Rutherford Rd #304, Vaughan, ON L4K 5N5For Sale
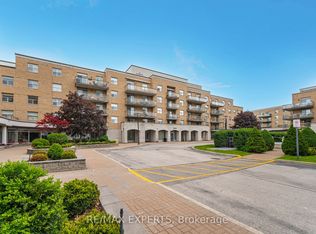 MLS ID #N13728848, RE/MAX EXPERTS. TRREB
 - C$749,0002 bd2 ba-- sqft2506 Rutherford Rd Unit 502, Vaughan, ON L4K 5N4For Sale
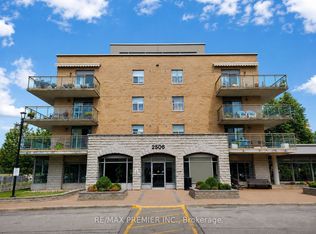 MLS ID #N13652882, RE/MAX PREMIER INC.. TRREB
 - C$688,8002 bd2 ba-- sqft9225 Jane St #614, Vaughan, ON L6A 0J7For Sale
 MLS ID #N13655444, RE/MAX EXPERTS. TRREB
 - C$699,0002 bd2 ba-- sqft9000 Jane St #221, Vaughan, ON L4K 0M6For Sale
 MLS ID #N13588618, RE/MAX EXPERTS. TRREB
