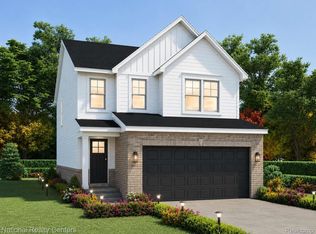
The Kennedie Plan - LIMITED AVIALABILITY!! AVAILABLE W/ NO HOA! COMPLETION JANUARY OF 2027!! 3 PLANS AVAILABLE ** CALL LISTING AGENT TO WALK A PRODUCT** ** RENDERING PHOTO IS A REPRENTATION BUT NOT EXACT REPLICA** ** WOODHAVEN WITH GIBRALTAR SCHOOLS** Located in highly desired WOODHAVEN, move into this AMAZING 1857 SF brick/sided colonial with attached 2 car garage. Enter the front door and experience the lay out from the open concept kitchen leading to the large living room. Kitchen and baths include granite counter tops, shaker style cabinets and available stainless appliances. Garage is spacious and has electric with direct access to home. Laundry room with recessed connections for water and vented for dryer. Large Owners Suite bedroom with spacious walk-in closet, along with additional spacious bedrooms and full bath. Please call Listing Agent with any questions and details, Builder taking reservations now, upgrades are available including materials. B.A.T.V.A.I. Front photo is for style purposes only, BUYER WELCOMED TO BE PART OF THE SELECTION PROCESS, CALL TODAY!!
New construction
$319,999
25026 Reeck Rd, Woodhaven, MI 48183
4beds
1,857sqft
Single Family Residence
Built in 2026
6,098 Square Feet Lot
$320,500 Zestimate®
$172/sqft
$-- HOA
What's special
- 1 day
- 216
- 5
Zillow last checked:
Listing updated:
Listed by:
Vanessa Veri 734-664-0251,
National Realty Centers, Inc 248-468-1444
Source: Realcomp II,MLS#: 20261077687
Facts & features
Interior
Bedrooms & bathrooms
- Bedrooms: 4
- Bathrooms: 3
- Full bathrooms: 2
- 1/2 bathrooms: 1
Primary bedroom
- Level: Second
- Area: 196
- Dimensions: 14 X 14
Bedroom
- Level: Second
- Area: 144
- Dimensions: 12 X 12
Bedroom
- Level: Second
- Area: 121
- Dimensions: 11 X 11
Bedroom
- Level: Second
- Area: 110
- Dimensions: 11 X 10
Primary bathroom
- Level: Second
- Area: 64
- Dimensions: 8 X 8
Other
- Level: Second
- Area: 77
- Dimensions: 11 X 7
Other
- Level: Entry
- Area: 30
- Dimensions: 5 X 6
Dining room
- Level: Entry
- Area: 154
- Dimensions: 11 X 14
Kitchen
- Level: Entry
- Area: 126
- Dimensions: 14 X 9
Laundry
- Level: Second
- Area: 30
- Dimensions: 5 X 6
Living room
- Level: Entry
- Area: 154
- Dimensions: 11 X 14
Heating
- Forced Air, Natural Gas
Appliances
- Laundry: Gas Dryer Hookup, Laundry Room, Washer Hookup
Features
- Basement: Unfinished
- Has fireplace: No
Interior area
- Total interior livable area: 1,857 sqft
- Finished area above ground: 1,857
Property
Parking
- Total spaces: 2
- Parking features: Two Car Garage, Attached
- Attached garage spaces: 2
Features
- Levels: Two
- Stories: 2
- Entry location: GroundLevelwSteps
- Pool features: None
- Fencing: Fencing Allowed
Lot
- Size: 6,098 Square Feet
- Dimensions: 46 x 138
Details
- Parcel number: 59073010001312
- Special conditions: Short Sale No,Standard
Construction
Type & style
- Home type: SingleFamily
- Architectural style: Colonial
- Property subtype: Single Family Residence
Materials
- Brick, Vinyl Siding
- Foundation: Basement, Poured
Condition
- New Construction
- New construction: Yes
- Year built: 2026
Details
- Warranty included: Yes
Utilities & green energy
- Sewer: Public Sewer
- Water: Public
Community & HOA
HOA
- Has HOA: No
Location
- Region: Woodhaven
Financial & listing details
- Price per square foot: $172/sqft
- Tax assessed value: $9,266
- Date on market: 9/25/2026
- Cumulative days on market: 1 day
- Listing agreement: Exclusive Right To Sell
- Listing terms: Cash,Conventional,FHA,Va Loan
Estimated market value
$320,500
$304,000 - $337,000
$3,169/mo
Price history
| Date | Event | Price |
|---|---|---|
| 9/25/2026 | Listed for sale | $319,999-1.5%$172/sqft |
Source:  Realcomp II #20261077687 Report a problem Realcomp II #20261077687 Report a problem | ||
| 8/4/2026 | Listing removed | $324,999$175/sqft |
Source: Realcomp II #20261051610 Report a problem | ||
| 7/8/2026 | Listed for sale | $324,999$175/sqft |
Source: Realcomp II #20261051610 Report a problem | ||
Public tax history
Tax history is unavailable.
Monthly payment
Est. payment
Payment breakdown
Explore the cost of this home by adjusting the details. Changes won't be saved.Climate risks
Neighborhood: 48183
Similar homes
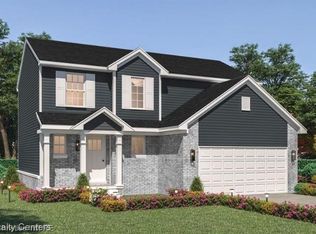
- $329,9994 bd3 ba1.6k sqft5954 Rolling Ridge Dr, Trenton, MI 48183New Construction
 MLS ID #20261062948, Vanessa Veri, National Realty Centers, Inc. Realcomp II
 - $279,9993 bd2 ba1.4k sqft25011 Fairgrove St, Woodhaven, MI 48183New Construction
 MLS ID #20261068944, Vanessa Veri, National Realty Centers, Inc. Realcomp II
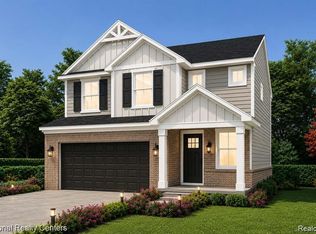
 - $339,9994 bd3 ba2k sqft5948 Rolling Ridge Dr, Trenton, MI 48183New Construction
 MLS ID #20261062963, Vanessa Veri, National Realty Centers, Inc. Realcomp II
 - $339,9994 bd3 ba2k sqft5966 Rolling Ridge Dr, Trenton, MI 48183New ConstructionMLS ID #20261062933, Vanessa Veri, National Realty Centers, Inc. Realcomp II
- $300,0003 bd3 ba1.7k sqft20790 Briarwood St, Brownstown, MI 48183For Sale
 MLS ID #26042377, Mary E Hipol, Coldwell Banker Professionals. MichRIC
 - $410,0003 bd3 ba2.2k sqft22085 Cherrywood Rd, Woodhaven, MI 48183For SaleMLS ID #20261062746, Malek Zawaideh, EXP Z Real Estate. Realcomp II
- $454,9004 bd3 ba2.6k sqft26921 Cedar Run Ct, Woodhaven, MI 48183For SaleMLS ID #20261061290, Kimberly Draper, River Oaks Realty. Realcomp II
- $364,9003 bd4 ba2.5k sqft28377 Essex, Flat Rock, MI 48134For SaleMLS ID #20261071002, Michelle Davis, RE/MAX Masters. Realcomp II
- $344,0003 bd2 ba1.9k sqft30364 Adams Dr, Gibraltar, MI 48173For SaleMLS ID #20261052324, Erica Hussey, Real Estate One-Southgate. Realcomp II
- $405,0004 bd3 ba2.2k sqft32916 Kelly Blvd, Rockwood, MI 48173For SaleMLS ID #20261071709, Sorra Scott, @properties Christie's Int'l RE Northville. Realcomp II
- $359,9004 bd3 ba2.1k sqft10306 Island Lake Dr, Taylor, MI 48180For SaleMLS ID #20261067906, Batoul Abdallah, RE/MAX Leading Edge. Realcomp II
- $299,9003 bd3 ba1.5k sqft1867 Wilshire St, Westland, MI 48186For SaleMLS ID #20261071012, Michael J Moore, Real Estate One-Dbn Hts/Dbn. Realcomp II
- $349,9003 bd3 ba1.7k sqft2066 Monohan Dr, Monroe, MI 48162For SaleMLS ID #20261074670, Carolena Reed, Premiere Realty Group LLC. Realcomp II
- $419,0005 bd3 ba2.6k sqft19144 Red Oak Ln, Brownstown, MI 48193For SaleMLS ID #20261068596, Mahdi Robleh, Century 21 Affiliated. Realcomp II
- $429,0004 bd3 ba2.3k sqft30003 Huron Meadows Dr, Rockwood, MI 48173For SaleMLS ID #20261069081, Ali I Khalil, RE/MAX Team 2000. Realcomp II
- $350,0003 bd2 ba1.3k sqft26335 Rock Lake Ct, Brownstown, MI 48134For SaleMLS ID #20261063484, Scott Bergeron, Century 21 Curran & Oberski. Realcomp II
- $408,2974 bd3 ba2.2k sqft11869 Partridge Dr #76, Taylor, MI 48180New Construction
 MLS ID #50222235, Barbara S Gates, MJC Real Estate Co Inc.. MiRealSource
 - $330,0003 bd3 ba1.9k sqft13469 Shire Ln, Southgate, MI 48195For SaleMLS ID #20261061751, Maria Kontogouris, Keller Williams Lakeside. Realcomp II
- $250,0003 bd2 ba1.5k sqft26085 Superior Rd, Taylor, MI 48180For SaleMLS ID #20261059038, Amy Duncan, KW Professionals. Realcomp II
