Bring the horses, cast a line, and enjoy room to breathe! This custom-built 2018 home sits on 13 acres in Grant, just 20 minutes to Guntersville and 35 to downtown Huntsville. With 3,616 sq ft, 4 beds, 3.5 baths, and primary suites on both levels, it pairs country living with custom finishes. Quartz, soft-close cabinetry, gas cooktop, double ovens, crown molding, gas fireplace, spray foam, tankless water heater, and whole-home Generac. Covered stamped concrete porches overlook a stocked 1-acre pond, 6 fenced acres, and 7 wooded acres. A 4-stall barn with tack/wash rooms, lean-tos, greenhouse, and shed make this a property you can truly live on.
For sale
$899,000
92 Dogwood Ln, Grant, AL 35747
4beds
3,616sqft
Single Family Residence
Built in 2018
13 Acres Lot
$881,900 Zestimate®
$249/sqft
$-- HOA
What's special
Gas fireplaceDouble ovensGas cooktopCrown moldingSoft-close cabinetryTankless water heater
- 1 day
- 305
- 32
Likely to sell faster than
Zillow last checked:
Listing updated:
Listed by:
Jen Lockwood 256-800-4588,
Crue Realty
Source: ValleyMLS,MLS#: 21932256
Facts & features
Interior
Bedrooms & bathrooms
- Bedrooms: 4
- Bathrooms: 4
- Full bathrooms: 3
- 3/4 bathrooms: 1
Rooms
- Room types: Master Bedroom, Living Room, Bedroom 2, Bedroom 3, Kitchen, Bedroom 4
Primary bedroom
- Features: 9’ Ceiling, Ceiling Fan(s), Crown Molding, Smooth Ceiling, LVP, Walk in Closet 2
- Level: First
- Area: 288
- Dimensions: 16 x 18
Bedroom 2
- Features: 9’ Ceiling, Ceiling Fan(s), Crown Molding, Smooth Ceiling, Walk-In Closet(s)
- Level: First
- Area: 144
- Dimensions: 12 x 12
Bedroom 3
- Features: 9’ Ceiling, Crown Molding, Tile
- Level: First
- Area: 144
- Dimensions: 12 x 12
Bedroom 4
- Features: Ceiling Fan(s), Crown Molding, Carpet, Walk-In Closet(s)
- Level: Second
- Area: 528
- Dimensions: 16 x 33
Kitchen
- Features: 9’ Ceiling, Crown Molding, Eat-in Kitchen, Kitchen Island, Pantry, Recessed Lighting, LVP, Quartz
- Level: First
- Area: 180
- Dimensions: 12 x 15
Living room
- Features: 9’ Ceiling, Ceiling Fan(s), Crown Molding, Recessed Lighting, LVP
- Level: First
- Area: 336
- Dimensions: 16 x 21
Heating
- Central 1
Cooling
- Central 2
Features
- Basement: Crawl Space
- Number of fireplaces: 1
- Fireplace features: One
Interior area
- Total interior livable area: 3,616 sqft
Property
Parking
- Parking features: Garage-Three Car, Driveway-Concrete, Oversized, RV Access/Parking
Features
- Levels: Two
- Stories: 2
Lot
- Size: 13 Acres
Details
- Parcel number: 0602040000026000
Construction
Type & style
- Home type: SingleFamily
- Architectural style: Contemporary
- Property subtype: Single Family Residence
Condition
- New construction: No
- Year built: 2018
Utilities & green energy
- Sewer: Septic Tank
Community & HOA
Community
- Subdivision: Metes And Bounds
HOA
- Has HOA: No
Location
- Region: Grant
Financial & listing details
- Price per square foot: $249/sqft
- Tax assessed value: $528,995
- Annual tax amount: $1,871
- Date on market: 10/21/2026
Estimated market value
$881,900
$838,000 - $926,000
$3,767/mo
Price history
| Date | Event | Price |
|---|---|---|
| 10/21/2026 | Listed for sale | $899,000-0.1%$249/sqft |
Source:  ValleyMLS #21932256 Report a problem | ||
| 9/30/2026 | Sold | $900,000-2.7%$249/sqft |
Source: ValleyMLS #21917751 Report a problem | ||
| 9/26/2026 | Pending sale | $925,000$256/sqft |
Source: ValleyMLS #21917751 Report a problem | ||
| 7/28/2026 | Price change | $925,000-2.6%$256/sqft |
Source: ValleyMLS #21917751 Report a problem | ||
| 5/12/2026 | Listed for sale | $950,000$263/sqft |
Source: ValleyMLS #21917751 Report a problem | ||
Public tax history
| Year | Property taxes | Tax assessment |
|---|---|---|
| 2025 | $1,871 +7.2% | $51,300 +7% |
| 2024 | $1,746 +5.5% | $47,960 +5.3% |
| 2023 | $1,655 +0.6% | $45,540 +0.6% |
| 2022 | $1,645 +3.6% | $45,260 +3.5% |
| 2021 | $1,588 +22.7% | $43,740 +21.8% |
| 2020 | $1,294 | $35,900 +557.5% |
| 2017 | $1,294 +531.8% | $5,460 +9.6% |
| 2015 | $205 | $4,980 -5% |
| 2014 | -- | $5,240 -33.7% |
| 2004 | -- | $7,900 +31.7% |
| 2003 | -- | $6,000 +33.3% |
| 2002 | -- | $4,500 -7% |
| 2001 | $65 -10.3% | $4,840 -52.9% |
| 2000 | $73 | $10,280 |
Find assessor info on the county website
Monthly payment
Est. payment
Payment breakdown
Explore the cost of this home by adjusting the details. Changes won't be saved.Climate risks
Neighborhood: 35747
Nearby schools
Schools provided by the listing agent
- Elementary: Dar
- Middle: Dar
- High: Dar
Source: ValleyMLS. This data may not be complete. We recommend contacting the local school district to confirm school assignments for this home.
Similar homes
- $599,0005 bd4 ba3.4k sqft258 Ayers Rd, Grant, AL 35747For Sale
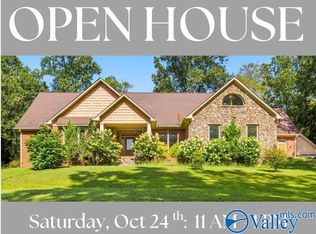 MLS ID #21928369, Mikaila Sutton. ValleyMLS
- $1,080,0004 bd5 ba4.7k sqft1321 Cardessa Ln, Grant, AL 35747For Sale
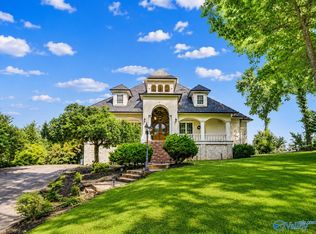 MLS ID #21921897, Genice Rodgers. ValleyMLS
- $929,9003 bd3 ba2.9k sqft56 Worthington Ln, Guntersville, AL 35976For Sale
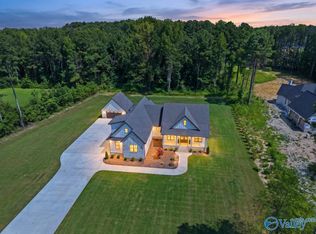 MLS ID #21932320, Beth Naylor. ValleyMLS
- $679,5004 bd3 ba2.6k sqft1950 White Elephant Rd, Grant, AL 35747For Sale
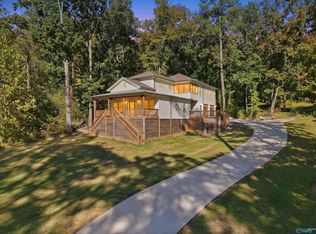 MLS ID #21931106, Shane Vandergriff. ValleyMLS
