Location, Location, Location: this home is a rare opportunity to own in one of Fremont's most desirable neighborhoods. Families benefit from access to top-ranked Gomes Elementary, Hopkins Junior High, and Mission San Jose High - a trio of schools consistently recognized for outstanding academic performance. This home offers 4 bedrooms, 2.5 baths, with a comfortable 1,773 Sq. Ft. of functional living space. The remodeled kitchen and bright breakfast nook are filled with natural light, showcasing stone countertops and wood cabinetry. Hardwood flooring flows throughout the home, creating a warm and cohesive aesthetic. Most windows have been upgraded to Anderson windows for improved comfort and efficiency. Situated within the Las Casitas community, residents enjoy amenities including a clubhouse, heated pool, spa, and BBQ area, all for an impressively low annual HOA of just $675/yearly. The surrounding area provides endless options for outdoor recreation and weekend adventure, just minutes from Central Park, Lake Elizabeth, Mission Peak, and Sabercat Creek Trail. The location also offers easy access to HWY 680, 880, Amtrak, and BART stations. Conveniently nearby, you'll also find Fremont Main Library, grocery stores, restaurants, and shopping.
For sale
$1,949,900
40912 Cruz Ct, Fremont, CA 94539
4beds
1,773sqft
Single Family Residence, Residential
Built in 1969
3,920 Square Feet Lot
$1,905,300 Zestimate®
$1,100/sqft
$56/mo HOA
What's special
- 2 days |
- 278 |
- 5 |
Zillow last checked:
Listing updated:
Listed by:
Paulo Oliveira 01023624 408-888-2639,
Statewide Real Estate Services 408-888-2639
Source: MLSListings Inc,MLS#: ML82057533
Facts & features
Interior
Bedrooms & bathrooms
- Bedrooms: 4
- Bathrooms: 3
- Full bathrooms: 2
- 1/2 bathrooms: 1
Dining room
- Features: BreakfastNook, FormalDiningRoom
Family room
- Features: SeparateFamilyRoom
Kitchen
- Features: Countertop_Stone, ExhaustFan
Heating
- Central Forced Air Gas
Cooling
- Central Air
Appliances
- Included: Electric Cooktop, Dishwasher, Exhaust Fan, Microwave
- Laundry: In Garage
Features
- Flooring: Hardwood
- Fireplace features: Family Room
Interior area
- Total structure area: 1,773
- Total interior livable area: 1,773 sqft
Property
Parking
- Total spaces: 2
- Parking features: Attached
- Attached garage spaces: 2
Features
- Stories: 2
- Patio & porch: Balcony/Patio
- Exterior features: Back Yard, Barbecue, Fenced, Courtyard
- Pool features: Cabana Dressing Room, Community, Fenced, Heated, In Ground
- Spa features: Other, Spa/HotTub
- Fencing: Perimeter,Back Yard,Front Yard
Lot
- Size: 3,920 Square Feet
Details
- Parcel number: 5250124011
- Zoning: SFR
- Special conditions: Standard
Construction
Type & style
- Home type: SingleFamily
- Property subtype: Single Family Residence, Residential
Materials
- Foundation: Concrete Perimeter
- Roof: Tile
Condition
- New construction: No
- Year built: 1969
Utilities & green energy
- Gas: IndividualGasMeters
- Sewer: Public Sewer
- Water: Public
- Utilities for property: Water Public
Community & HOA
HOA
- Has HOA: Yes
- HOA fee: $675 annually
Location
- Region: Fremont
Financial & listing details
- Price per square foot: $1,100/sqft
- Tax assessed value: $288,747
- Date on market: 8/13/2026
- Listing agreement: ExclusiveRightToSell
- Listing terms: CashorConventionalLoan
Estimated market value
$1,905,300
$1.81M - $2.00M
$4,714/mo
Price history
| Date | Event | Price |
|---|---|---|
| 8/13/2026 | Listed for sale | $1,949,900$1,100/sqft |
Source:  MLSListings Inc #ML82057533 Report a problem MLSListings Inc #ML82057533 Report a problem | ||
Public tax history
| Year | Property taxes | Tax assessment |
|---|---|---|
| 2025 | -- | $288,747 +2% |
| 2024 | $4,034 +3.1% | $283,087 +2% |
| 2023 | $3,912 +1.9% | $277,537 +2% |
| 2022 | $3,840 +2.3% | $272,094 +2% |
| 2021 | $3,753 +1.6% | $266,760 +1% |
| 2020 | $3,694 +1% | $264,025 +2% |
| 2019 | $3,656 +4.6% | $258,849 +2% |
| 2018 | $3,495 | $253,774 +2% |
| 2017 | $3,495 +2% | $248,799 +2% |
| 2016 | $3,425 +3.6% | $243,921 +1.5% |
| 2015 | $3,305 | $240,259 +2% |
| 2014 | $3,305 | $235,552 +0.5% |
| 2013 | -- | $234,488 +2% |
| 2012 | -- | $229,893 +2% |
| 2011 | -- | $225,385 +0.8% |
| 2010 | -- | $223,702 -0.2% |
| 2009 | -- | $224,234 +2% |
| 2008 | -- | $219,838 +2% |
| 2007 | -- | $215,528 +2% |
| 2006 | -- | $211,303 +2% |
| 2005 | -- | $207,161 +2% |
| 2004 | -- | $203,098 +1.9% |
| 2003 | -- | $199,378 +2% |
| 2002 | -- | $195,468 +2% |
| 2001 | $2,190 | $191,635 |
Find assessor info on the county website
Monthly payment
Est. payment
Payment breakdown
Explore the cost of this home by adjusting the details. Changes won't be saved.Climate risks
Neighborhood: Kimber-Gomes
Nearby schools
GreatSchools rating
- 9/10John Gomes Elementary SchoolGrades: K-5Distance: 0.6 mi
- 9/10William Hopkins Middle SchoolGrades: 6-8Distance: 0.6 mi
- 10/10Mission San Jose High SchoolGrades: 9-12Distance: 1 mi
Schools provided by the listing agent
- District: FremontUnified
Source: MLSListings Inc. This data may not be complete. We recommend contacting the local school district to confirm school assignments for this home.
- $1,612,4003 bd2 ba1.6k sqft40900 Cruz Ct, Fremont, CA 94539Off Market
- $1,809,3003 bd3 ba1.7k sqft40924 Cruz Ct, Fremont, CA 94539Off Market
- $1,918,2004 bd3 ba1.8k sqft40905 Nunes Ct, Fremont, CA 94539Off Market
- $1,922,4004 bd3 ba1.9k sqft40901 Cruz Ct, Fremont, CA 94539Off Market

- $1,502,4003 bd2 ba1.2k sqft40936 Cruz Ct, Fremont, CA 94539Off Market
- $1,879,3004 bd2 ba1.5k sqft40904 Nunes Ct, Fremont, CA 94539Off Market
- $1,728,5004 bd2 ba1.5k sqft40911 Cruz Ct, Fremont, CA 94539Off Market
- $1,451,4002 bd2 ba1.3k sqft40923 Nunes Ct, Fremont, CA 94539Off Market
A local agent can set up tours, give advice and negotiate with sellers.
Similar homes
- $1,995,0003 bd3 ba1.6k sqft648 Kirby Cmn, Fremont, CA 94539For Sale
 MLS ID #41141862, Melissa Jimenez. Bay East AOR
 - $1,699,8003 bd2 ba1.1k sqft41418 Erma Ave, Fremont, CA 94539For Sale
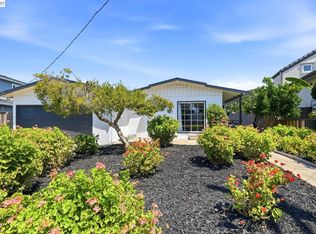 MLS ID #41144687, Tim S. Wang. Bay East AOR
 - $1,850,0003 bd2 ba1.4k sqft41342 Joyce Ave, Fremont, CA 94539For Sale
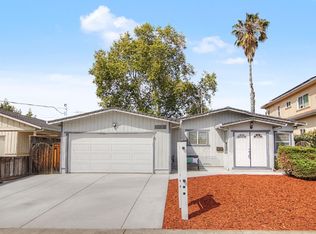 MLS ID #ML82043964, Samit Shah. MLSListings Inc
 - $1,900,0004 bd5 ba2.1k sqft919 Old Canyon Rd, Fremont, CA 94536For Sale
 MLS ID #41144747, Jacqualeene Campbell. Bay East AOR
 - $1,845,0003 bd2 ba1.3k sqft41392 Beatrice St, Fremont, CA 94539For SaleMLS ID #ML82053174, Navdeep Kaur. MLSListings Inc
- $1,699,9004 bd3 ba1.7k sqft1426 Hardy Pl, Fremont, CA 94536For SaleMLS ID #41143777, Rohit Mohan. Bay East AOR
- $1,900,0005 bd3 ba2k sqft43143 Gatewood St, Fremont, CA 94538For SaleMLS ID #41144140, Timothy Blood. Bay East AOR
- $1,798,0004 bd2 ba1.7k sqft38749 Canyon Heights Dr, Fremont, CA 94536For SaleMLS ID #41144514, Dustin Roberts. Bay East AOR
- $1,548,8004 bd2 ba1.4k sqft2482 Archer Ave, Fremont, CA 94536For SaleMLS ID #41144970, Himmat Grewal. Bay East AOR
- $2,540,0005 bd3 ba2.5k sqft40929 Canto Pl, Fremont, CA 94539For SaleMLS ID #ML82054570, Vendy Chan. MLSListings Inc
- $1,800,0003 bd2 ba1.6k sqft4442 Irvington Ave, Fremont, CA 94538For SaleMLS ID #41144124, Timothy Blood. Bay East AOR
- $2,700,0004 bd2 ba1.7k sqft1924 Jackson Ct, Fremont, CA 94539For SaleMLS ID #226095892, Jamie Hood. MetroList Services of CA
- $2,180,0003 bd3 ba1.6k sqft571 Bernal Cmn, Fremont, CA 94539For SaleMLS ID #ML82054665, Eric Montanye. MLSListings Inc
- $1,800,0003 bd1 ba951 sqft43163 Starr St, Fremont, CA 94539For SaleMLS ID #41142666, Louis Robelo. Bay East AOR
- $2,498,0005 bd3 ba2.3k sqft41670 Paseo Padre Pkwy, Fremont, CA 94539For SaleMLS ID #ML82048843, Juan Beher. MLSListings Inc
- $1,790,0004 bd3 ba1.7k sqft5545 Crimson Cir, Fremont, CA 94538For SaleMLS ID #41141709, Lisa Desmond. Bay East AOR
- $1,250,0003 bd2 ba1.4k sqft4861 Essex Way, Fremont, CA 94538For SaleMLS ID #41144835, Brad Hatton. Bay East AOR
- $2,388,0004 bd3 ba2.5k sqft3638 Howe Ct, Fremont, CA 94538For SaleMLS ID #226096054, Hector Cortez. MetroList Services of CA
- $2,290,0003 bd2 ba1.6k sqft39827 San Moreno Ct, Fremont, CA 94539For SaleMLS ID #41134459, Cynthia Gao. Bay East AOR
- $1,798,0005 bd3 ba1.6k sqft38465 Blacow Rd, Fremont, CA 94536For SaleMLS ID #41143276, Manpreet Dhaday. Bay East AOR
Local buyer's agents are ready to help
