Positioned high above Carancahua Bay, this iconic 1984 coastal modern estate was custom-designed and built by former national FAIA President John M. McGinty, as his personal waterfront sanctuary. Long recognized by local coastal builders as a structural marvel of wind-deflecting geometry and heavy concrete engineering, the residence represents a master architect’s personal experiment in coastal resilience. Engineered like a nautical bow, the home’s sharp wedge shapes channel gale-force winds through a central breezeway between the main living quarters wing and sleeping wing leverage significantly reducing wind drag and atmospheric pressure build-up. Elevated on massive reinforced concrete columns, the home features a central sky-lit atrium, wrap-around view decks, and an elevated skybridge leading to a striking octagonal guest pavilion. A rare opportunity to own a high-design coastal fortress blending architectural provenance, structural ingenuity, and waterfront luxury.
For sale
$930,000
1650 County Road 312, Palacios, TX 77465
4beds
2,232sqft
Single Family Residence
Built in 1984
2.12 Acres Lot
$895,700 Zestimate®
$417/sqft
$-- HOA
What's special
Central sky-lit atriumWaterfront sanctuaryElevated skybridgeStriking octagonal guest pavilionWrap-around view decks
- 16 days
- 301
- 15
Likely to sell faster than
Zillow last checked:
Listing updated:
Listed by:
Becky Wied TREC #0480842 979-637-6371,
Wied Realty
Source: HAR,MLS#: 60862279
Facts & features
Interior
Bedrooms & bathrooms
- Bedrooms: 4
- Bathrooms: 5
- Full bathrooms: 5
Primary bedroom
- Level: First
- Dimensions: Irregular
Bedroom
- Level: First
- Dimensions: Irregular
Bedroom
- Level: First
- Dimensions: Irregular
Bedroom
- Level: First
- Dimensions: Irregular
Heating
- Electric
Cooling
- Electric, Other
Appliances
- Included: Electric Oven, Microwave, Electric Cooktop, Dishwasher
- Laundry: Electric Dryer Hookup, Washer Hookup
Features
- Elevator, High Ceilings
- Flooring: Tile, Wood
- Windows: Shutters
- Number of fireplaces: 2
- Fireplace features: Wood Burning
Interior area
- Total structure area: 2,232
- Total interior livable area: 2,232 sqft
Property
Parking
- Parking features: Driveway Gate, No Garage
Features
- Stories: 1
- Patio & porch: Covered, Patio/Deck
- Exterior features: Outdoor Kitchen, Boat Lift
- Fencing: Back Yard,Full
- Has view: Yes
- View description: Bay, Water
- Has water view: Yes
- Water view: Bay,Water
- Waterfront features: Bay Front, Bulkhead, Pier
Lot
- Size: 2.12 Acres
- Features: Conservation District, Waterfront, 2 Up to 5 Acres
Details
- Additional structures: Boat House
- Parcel number: 77774
Construction
Type & style
- Home type: SingleFamily
- Architectural style: Contemporary
- Property subtype: Single Family Residence
Materials
- Stucco
- Foundation: Raised, Slab
- Roof: Composition
Condition
- New construction: No
- Year built: 1984
Utilities & green energy
- Sewer: Septic Tank
- Water: Well, Shared Well
Community & HOA
Community
- Subdivision: James Hughson Survey A-2
Location
- Region: Palacios
Financial & listing details
- Price per square foot: $417/sqft
- Tax assessed value: $610,510
- Annual tax amount: $8,544
- Date on market: 10/7/2026
- Exclusions: Personal Property
- Road surface type: Asphalt
Estimated market value
$895,700
$851,000 - $940,000
$2,559/mo
Price history
| Date | Event | Price |
|---|---|---|
| 10/7/2026 | Listed for sale | $930,000+16.4%$417/sqft |
Source:  HAR #60862279 Report a problem | ||
| 8/30/2021 | Listing removed | -- |
Source: HAR #39800808 Report a problem | ||
| 7/30/2021 | Pending sale | $799,000$358/sqft |
Source: HAR #39800808 Report a problem | ||
| 5/2/2021 | Listed for sale | $799,000-11.1%$358/sqft |
Source: HAR #39800808 Report a problem | ||
| 1/14/2021 | Listing removed | -- |
Source: HAR #39800808 Report a problem | ||
| 6/26/2020 | Listed for sale | $899,000$403/sqft |
Source: HAR #39800808 Report a problem | ||
Public tax history
| Year | Property taxes | Tax assessment |
|---|---|---|
| 2026 | -- | $610,510 -0.1% |
| 2025 | $8,556 +1.8% | $611,330 +0.7% |
| 2024 | $8,407 +8.1% | $607,250 +6.4% |
| 2023 | $7,775 +5.5% | $570,570 +20.9% |
| 2022 | $7,367 +0.8% | $471,750 +10.7% |
| 2021 | $7,312 | $426,260 +1.2% |
| 2020 | -- | $421,130 +5.5% |
| 2019 | -- | $399,100 +1.5% |
| 2018 | -- | $393,080 -0.8% |
| 2017 | -- | $396,100 |
| 2016 | -- | $396,100 |
| 2015 | -- | $396,100 +4.5% |
| 2014 | -- | $379,140 -4.1% |
| 2012 | -- | $395,470 |
| 2011 | -- | $395,470 |
| 2010 | -- | $395,470 +3.2% |
| 2009 | -- | $383,060 |
Find assessor info on the county website
Monthly payment
Est. payment
Payment breakdown
Explore the cost of this home by adjusting the details. Changes won't be saved.Climate risks
Neighborhood: 77465
Nearby schools
Schools provided by the listing agent
- Elementary: Harrison/Jefferson/Madison Elementary School
- Middle: Travis Middle School (Calhoun County)
- High: Calhoun High School
Source: HAR. This data may not be complete. We recommend contacting the local school district to confirm school assignments for this home.
- $1,242,800-- bd4 ba2.9k sqft1664 County Road 312, Port Lavaca, TX 77979Off Market
- $412,0003 bd2 ba1.6k sqft1598 County Road 312, Palacios, TX 77465Off Market
- $433,9004 bd2 ba1.4k sqft1682 County Road 312, Palacios, TX 77465Off Market
- $660,2003 bd3 ba3.3k sqft307 County Road 473, Palacios, TX 77979Off Market
Similar homes
- $749,9003 bd2 ba2.2k sqft842 County Road 478, Palacios, TX 77465For Sale
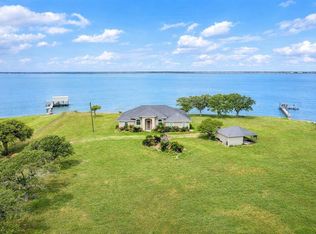 MLS ID #3160436, Kourtney Scroggins, Designed Realty Group. HAR
- $678,0005 bd4 ba3k sqft16 Trout St, Palacios, TX 77465For Sale
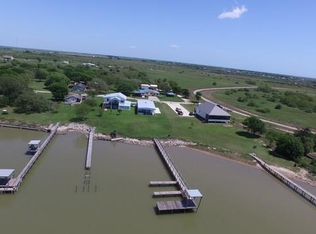 MLS ID #94514678, Mairim Zamora, Hometown America Incorporated. HAR
- $499,9004 bd5 ba2.2k sqft213 Porpoise Dr, Palacios, TX 77465For Sale
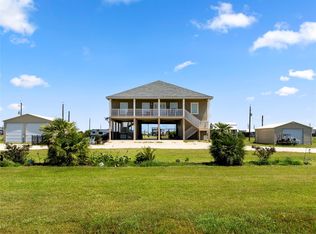 MLS ID #55230375, Melinda Moudy, Bay City Realty. HAR
- $475,0003 bd3 ba1.3k sqft111 Dorsett Rd, Palacios, TX 77465For Sale
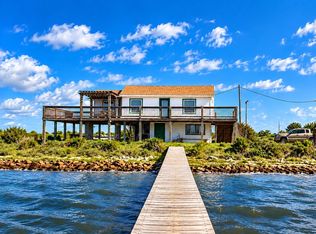 MLS ID #65948340, James Davant, Matagorda Realty. HAR
- $760,0004 bd4 ba2.2k sqft870 County Road 307 N, Pt Lavaca, TX 77979Active
 MLS ID #611371, Kristine Schmidt, Schmidt Ranches & Realty. Central Texas MLS
- $645,0003 bd2 ba2.2k sqft3042 County Road 452, Palacios, TX 77465ActiveMLS ID #612393, Sara Aleman, The Ron Brown Company. Central Texas MLS
- $636,9004 bd3 ba2.5k sqft792 County Road 306, Port Lavaca, TX 77979ActiveMLS ID #612316, The Shore Thing Team, Fuller Realty Interests, LLC. Central Texas MLS
- $679,0004 bd3 ba2.8k sqft1401 Main St, Port O Connor, TX 77982ActiveMLS ID #589957, Jamie Powell, RE/MAX Land & Homes. Central Texas MLS
- $589,0004 bd3 ba1.9k sqft14th Olive St, Pt O Connor, TX 77982ActiveMLS ID #607355, Bill E Tigrett, Tigrett Real Estate. Central Texas MLS
- $549,0004 bd3 ba2.3k sqft174 Riley Ln, Pt O Connor, TX 77982ActiveMLS ID #579772, Brenda G Carter, Russell Cain Real Estate, Port O'Connor. Central Texas MLS
- $575,0003 bd2 ba1.6k sqft214 Elizabeth Ln, Port O Connor, TX 77982ActiveMLS ID #626940, Dallas Franklin, RE/MAX Land & Homes on the Bay. Central Texas MLS
