Fixer upper. Hardwood floors. Step-down family room. Gunite pool.
For sale
$1,250,000
4861 Essex Way, Fremont, CA 94538
3beds
1,475sqft
Residential, Single Family Residence
Built in 1962
8,680 Square Feet Lot
$1,204,900 Zestimate®
$847/sqft
$-- HOA
What's special
Gunite poolStep-down family roomHardwood floors
- 2 days |
- 479 |
- 21 |
Zillow last checked:
Listing updated:
Listed by:
Brad Hatton DRE #00985714 510-793-2632,
Fox Realty Group
Source: Bay East AOR,MLS#: 41144835
Facts & features
Interior
Bedrooms & bathrooms
- Bedrooms: 3
- Bathrooms: 2
- Full bathrooms: 2
Rooms
- Room types: 3 Bedrooms, 2 Baths, Family Room
Bathroom
- Features: Shower Over Tub, Stall Shower, Tile
Kitchen
- Features: 220 Volt Outlet, Counter - Solid Surface, Dishwasher, Electric Range/Cooktop, Disposal
Heating
- Natural Gas
Cooling
- None
Appliances
- Included: Dishwasher, Electric Range, Gas Water Heater
- Laundry: In Garage
Features
- Counter - Solid Surface
- Flooring: Concrete, Hardwood, Tile
- Basement: Crawl Space
- Number of fireplaces: 1
- Fireplace features: Brick, Family Room, Wood Burning
Interior area
- Total structure area: 1,475
- Total interior livable area: 1,475 sqft
Property
Parking
- Total spaces: 2
- Parking features: Attached
- Garage spaces: 2
Features
- Levels: One
- Stories: 1
- Has private pool: Yes
- Pool features: Gunite, Solar Heat
- Fencing: Fenced
Lot
- Size: 8,680 Square Feet
- Features: Level, Back Yard, Front Yard
Details
- Parcel number: 52597171
- Special conditions: Standard
Construction
Type & style
- Home type: SingleFamily
- Architectural style: Ranch
- Property subtype: Residential, Single Family Residence
Materials
- Stucco
- Roof: Composition
Condition
- Existing
- New construction: No
- Year built: 1962
Utilities & green energy
- Electric: No Solar, 220 Volts in Kitchen, 220 Volts in Laundry
- Sewer: Public Sewer
- Water: Public
Green energy
- Energy efficient items: None
Community & HOA
Community
- Subdivision: Sundale
HOA
- Has HOA: No
Location
- Region: Fremont
Financial & listing details
- Price per square foot: $847/sqft
- Tax assessed value: $635,195
- Price range: $1.3M - $1.3M
- Date on market: 8/13/2026
- Listing agreement: Excl Right
- Listing terms: Cash,Conventional
- Electric utility on property: Yes
Estimated market value
$1,204,900
$1.14M - $1.27M
$4,239/mo
Price history
| Date | Event | Price |
|---|---|---|
| 8/13/2026 | Listed for sale | $1,250,000+190.7%$847/sqft |
Source:  Bay East AOR #41144835 Report a problem Bay East AOR #41144835 Report a problem | ||
| 7/27/2001 | Sold | $430,000$292/sqft |
Source: Bay East AOR #11096105 Report a problem | ||
Public tax history
| Year | Property taxes | Tax assessment |
|---|---|---|
| 2025 | -- | $635,195 +2% |
| 2024 | $7,802 +2.8% | $622,742 +2% |
| 2023 | $7,586 +1.4% | $610,534 +2% |
| 2022 | $7,479 +2.5% | $598,564 +2% |
| 2021 | $7,297 +0.1% | $586,828 +1% |
| 2020 | $7,291 +1.1% | $580,813 +2% |
| 2019 | $7,208 +4.6% | $569,427 +2% |
| 2018 | $6,889 | $558,264 +2% |
| 2017 | $6,889 +1.8% | $547,320 +2% |
| 2016 | $6,767 +3.2% | $536,591 +1.5% |
| 2015 | $6,554 | $528,534 +2% |
| 2014 | $6,554 | $518,184 +0.5% |
| 2013 | -- | $515,844 +14.4% |
| 2012 | -- | $451,000 -2.2% |
| 2011 | -- | $461,000 +2.2% |
| 2010 | -- | $451,000 -8.6% |
| 2009 | -- | $493,282 +2% |
| 2008 | -- | $483,611 +2% |
| 2007 | -- | $474,130 +2% |
| 2006 | -- | $464,834 +2% |
| 2005 | -- | $455,721 +2% |
| 2004 | -- | $446,787 +1.9% |
| 2003 | -- | $438,600 +2% |
| 2002 | -- | $430,000 +37% |
| 2001 | $3,457 | $313,792 |
Find assessor info on the county website
Monthly payment
Est. payment
Payment breakdown
Explore the cost of this home by adjusting the details. Changes won't be saved.Climate risks
Neighborhood: South Sundale
Nearby schools
GreatSchools rating
- 7/10John Blacow Elementary SchoolGrades: K-5Distance: 0.1 mi
- 8/10G. M. Walters Middle SchoolGrades: 6-8Distance: 0.9 mi
- 7/10John F. Kennedy High SchoolGrades: 9-12Distance: 0.7 mi
Schools provided by the listing agent
- District: Fremont (510) 657-2350
Source: Bay East AOR. This data may not be complete. We recommend contacting the local school district to confirm school assignments for this home.
- $1,525,9004 bd2 ba1.8k sqft4877 Essex Way, Fremont, CA 94538Off Market

- $1,995-- bd1 ba-- sqft4877 Essex Way #ADU, Fremont, CA 94538For Rent
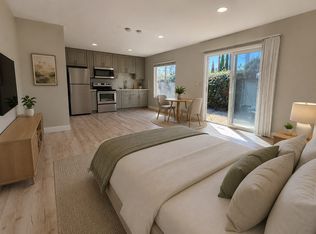
- $1,436,9003 bd2 ba1.4k sqft40699 Sundale Dr, Fremont, CA 94538Off Market
- $1,388,2004 bd2 ba1.4k sqft40691 Sundale Dr, Fremont, CA 94538Off Market
- $1,310,4003 bd2 ba1.4k sqft4885 Essex Way, Fremont, CA 94538Off Market
- $1,529,5003 bd2 ba1.7k sqft40683 Sundale Dr, Fremont, CA 94538Off Market
- $1,612,3003 bd2 ba1.9k sqft4886 Essex Way, Fremont, CA 94538Off Market
- $1,376,0004 bd2 ba1.4k sqft4878 Essex Way, Fremont, CA 94538Off Market
A local agent can set up tours, give advice and negotiate with sellers.
Similar homes
- $1,249,8003 bd2 ba1.3k sqft40208 Blanchard St, Fremont, CA 94538For Sale
 MLS ID #ML82056931, Winnie Wang. MLSListings Inc
 - $1,399,0003 bd3 ba1.4k sqft5521 Crimson Cir, Fremont, CA 94538For Sale
 MLS ID #41144577, Kelly McKaig. Bay East AOR
 - $1,099,0003 bd2 ba1k sqft3485 Mission View Dr, Fremont, CA 94538For Sale
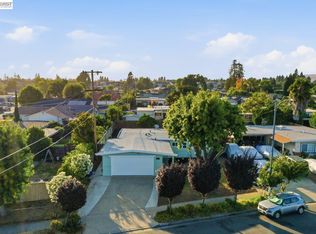 MLS ID #41142547, Gagan Singh. Bay East AOR
 - $1,298,0003 bd2 ba1.1k sqft42873 Everglades Park Dr, Fremont, CA 94538For Sale
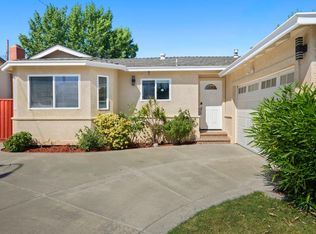 MLS ID #ML82054748, Nagaraj Annaiah. MLSListings Inc
 - $1,228,8883 bd4 ba1.5k sqft3690 Access Cmn, Fremont, CA 94538For SaleMLS ID #ML82057526, Annie Youn. MLSListings Inc
- $1,398,0003 bd2 ba1.2k sqft5620 Wallace Pl, Fremont, CA 94538For SaleMLS ID #41143025, Danqin Mueller. Bay East AOR
- $1,290,0003 bd2 ba1k sqft4530 Doane St, Fremont, CA 94538For SaleMLS ID #ML82055096, Erica Wong. MLSListings Inc
- $1,280,0003 bd3 ba2.1k sqftNot Listed, Fremont, CA 94538For SaleMLS ID #41144448, Jean Roxanne Chua. Bay East AOR
- $1,289,0003 bd2 ba1.1k sqft43416 Columbia Ave, Fremont, CA 94538For SaleMLS ID #ML82056161, Leland Lowe. MLSListings Inc
- $1,268,8883 bd2 ba1.1k sqft42655 Charleston Way, Fremont, CA 94538For SaleMLS ID #41131936, Charles Swan. Bay East AOR
- $1,499,8884 bd2 ba1.5k sqft40884 Blacow Rd, Fremont, CA 94538For SaleMLS ID #41142712, Megan Sharif. Bay East AOR
- $1,324,9903 bd2 ba1.3k sqft3879 James Avenue, Fremont, CA 94538For SaleMLS ID #326048942, DeAndre K Harris, Professional Realty Services I. BAREIS
- $1,490,0003 bd2 ba1.4k sqft4837 Valpey Park Ave, Fremont, CA 94538For SaleMLS ID #41142614, Valerie Tavares. Bay East AOR
- $1,449,0003 bd2 ba1.2k sqft4345 Burney Way, Fremont, CA 94538For SaleMLS ID #41143494, Amanda Fender. bridgeMLS/CCAR/Bay East AOR
- $1,349,8883 bd2 ba1.1k sqft3864 Jamestown Rd, Fremont, CA 94538For SaleMLS ID #41143068, Joshua Reyes. Bay East AOR
- $1,508,8004 bd2 ba1.4k sqft40280 Landon Ave, Fremont, CA 94538For SaleMLS ID #41141508, Tess Santos. Bay East AOR
- $978,8003 bd1 ba925 sqft4336 Cahill St, Fremont, CA 94538For SaleMLS ID #ML82056561, Winnie Wang. MLSListings Inc
- $1,800,0003 bd2 ba1.6k sqft4442 Irvington Ave, Fremont, CA 94538For SaleMLS ID #41144124, Timothy Blood. Bay East AOR
- $1,449,0004 bd2 ba1.4k sqft4254 Tehama Ave, Fremont, CA 94538For SaleMLS ID #226053013, Brian Dombroski. MetroList Services of CA
- $1,300,0003 bd2 ba1.1k sqft37459 Willowood Dr, Fremont, CA 94536For SaleMLS ID #41143689, Brooke Crossland. Bay East AOR
Local buyer's agents are ready to help
