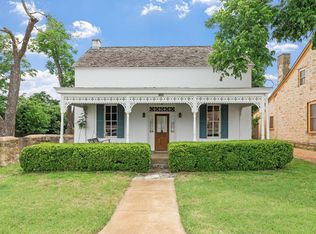
Steeped in history and beautifully restored for modern living, the Schildknecht-Weidenfeller House, originally constructed circa 1870, represents one of Fredericksburg's most remarkable residential offerings. Believed by the Gillespie County Historical Society to be the second-oldest residence in Fredericksburg, this exceptional Property seamlessly blends authentic German architecture with luxury finishes and today's modern conveniences. Situated on a spacious 0.23 acre corner lot with R-2 zoning just one block south of Historic Main Street, the home is within walking distance to many Fredericksburg's renowned restaurants, boutiques, and wine tasting rooms. Adding to its appeal, the Property conveys with an active Short-Term Rental Permit for up to four guests, making it an outstanding opportunity as a full-time residence, weekend retreat, or potential investment Property. Offering approximately 2,025 square feet, the home features two bedrooms and one full bathroom and one half bathroom. Soaring ceilings, exposed interior limestone walls, beautiful hardwood floors, and abundant natural light create a warm, inviting atmosphere that celebrates the home's historic craftsmanship while embracing modern luxury. The spacious living room centers around a stunning fireplace, creating the perfect gathering space for family and guests. The thoughtfully designed kitchen is appointed with premium finishes throughout, including custom cabinetry, a Wolf six-burner gas range, Sub-Zero refrigerator, Miele dishwasher, microwave drawer, and a charming breakfast nook featuring custom-built window seating. The spacious primary suite offers a peaceful retreat with a beautifully appointed ensuite bath finished with custom cabinetry and premium stone surfaces. One of the home's most unforgettable spaces lies below ground - a spectacular basement which could be utilized as an elegant formal dining room or wine room, creating an extraordinary setting for intimate dinners and entertaining guests. Outdoor living is equally inviting with a classic covered front porch, while a private concrete patio in the back yard provides additional space for outdoor dining and relaxation. The yard has been meticulously maintained with beautiful St. Augustine grass. A massive Live Oak in the center of the yard is stunning and provides nice shade during the summer. The expansive R-2 zoned lot offers exceptional outdoor space rarely found this close to Main Street. Extensively updated in recent years, the home features a new roof (2019), updated plumbing and electrical systems (2020-2021), five Mitsubishi mini-split HVAC systems, tankless water heater, WiFi-enabled irrigation system, premium saltwater softener, and a gas line servicing the fireplace. A beautifully constructed two-car carport with attached utility and storage room was completed in 2020. A charming picket Coyote fence further enhances the property's curb appeal. Historic homes of this caliber rarely become available. Combining one of Fredericksburg's most significant historic residences with luxury renovations, exceptional walkability, generous lot size, and an active STR permit, 419 W. San Antonio Street offers an opportunity that is truly difficult to replicate.
For sale
$1,495,000
419 W San Antonio St, Fredericksburg, TX 78624
2beds
2,025sqft
Single Family Residence
Built in 1870
10,018 Square Feet Lot
$1,401,700 Zestimate®
$738/sqft
$-- HOA
What's special
Stunning fireplaceBeautiful hardwood floorsMiele dishwasherAbundant natural lightTwo bedroomsSoaring ceilingsExposed interior limestone walls
- 30 days |
- 413 |
- 23 |
Zillow last checked:
Listing updated:
Listed by:
Griffin Kott TREC #667939 (830) 249-9339,
Texas Ranches For Sale
Source: LERA MLS,MLS#: 2000875
Facts & features
Interior
Bedrooms & bathrooms
- Bedrooms: 2
- Bathrooms: 2
- Full bathrooms: 1
- 1/2 bathrooms: 1
Primary bedroom
- Features: Other
- Level: Upper
- Area: 196
- Dimensions: 14 x 14
Bedroom 2
- Area: 144
- Dimensions: 12 x 12
Primary bathroom
- Features: Single Vanity
- Area: 144
- Dimensions: 12 x 12
Dining room
- Area: 120
- Dimensions: 10 x 12
Kitchen
- Area: 168
- Dimensions: 12 x 14
Living room
- Area: 192
- Dimensions: 12 x 16
Heating
- Other, Electric
Cooling
- Other
Appliances
- Included: Range, Gas Cooktop, Refrigerator, Dishwasher
- Laundry: In Garage
Features
- Three Living Area, Eat-in Kitchen, High Ceilings, Custom Cabinets
- Flooring: Wood, Stone, Other
- Basement: Unfinished
- Number of fireplaces: 1
- Fireplace features: One, Living Room
Interior area
- Total interior livable area: 2,025 sqft
Property
Parking
- Total spaces: 4
- Parking features: Two Car Garage, Detached, Utility Area in Garage, Two Car Carport
- Garage spaces: 2
- Carport spaces: 2
- Covered spaces: 4
Features
- Levels: Two
- Stories: 2
- Patio & porch: Deck
- Exterior features: Other
- Pool features: None
Lot
- Size: 10,018 Square Feet
- Features: Corner Lot, Level
- Residential vegetation: Mature Trees
Details
- Parcel number: 2157
Construction
Type & style
- Home type: SingleFamily
- Property subtype: Single Family Residence
Materials
- Stone, Other
- Foundation: Other
- Roof: Metal,Other
Condition
- Pre-Owned
- New construction: No
- Year built: 1870
Community & HOA
Community
- Features: Other, Historic District
- Subdivision: N/A
Location
- Region: Fredericksburg
Financial & listing details
- Price per square foot: $738/sqft
- Tax assessed value: $1,000,590
- Annual tax amount: $12,741
- Price range: $1.5M - $1.5M
- Date on market: 7/16/2026
- Cumulative days on market: 31 days
- Listing terms: Conventional,Cash,Other
Estimated market value
$1,401,700
$1.33M - $1.47M
$2,337/mo
Price history
| Date | Event | Price |
|---|---|---|
| 7/9/2026 | Listed for sale | $1,495,000+12.8%$738/sqft |
Source:  CHCBOR #104941 Report a problem CHCBOR #104941 Report a problem | ||
| 3/15/2022 | Sold | -- |
Source: KVMLS #105751 Report a problem | ||
| 3/15/2022 | Listed for sale | $1,325,000$654/sqft |
Source: KVMLS #105751 Report a problem | ||
| 2/12/2022 | Pending sale | $1,325,000$654/sqft |
Source: CHCBOR #83576 Report a problem | ||
| 2/11/2022 | Listed for sale | $1,325,000+80.3%$654/sqft |
Source: CHCBOR #83576 Report a problem | ||
| 12/30/2019 | Listing removed | $735,000$363/sqft |
Source: Flint River Realty #78007 Report a problem | ||
| 12/11/2019 | Pending sale | $735,000$363/sqft |
Source: Flint River Realty #78007 Report a problem | ||
| 11/8/2019 | Price change | $735,000-3.9%$363/sqft |
Source: Flint River Realty #78007 Report a problem | ||
| 6/20/2019 | Price change | $765,000-8.8%$378/sqft |
Source: Flint River Realty #78007 Report a problem | ||
| 6/4/2019 | Listed for sale | $839,000$414/sqft |
Source: Flint River Realty #78007 Report a problem | ||
| 1/29/2018 | Sold | -- |
Source: CHCBOR #74124 Report a problem | ||
| 5/19/2015 | Sold | -- |
Source: CHCBOR #69644 Report a problem | ||
Public tax history
| Year | Property taxes | Tax assessment |
|---|---|---|
| 2025 | $11,666 +0.2% | $1,000,590 +0.9% |
| 2024 | $11,642 +2.4% | $991,700 |
| 2023 | $11,373 +10% | $991,700 +38.2% |
| 2022 | $10,342 +2.4% | $717,710 +6.6% |
| 2021 | $10,103 | $672,990 +0.3% |
| 2020 | -- | $671,190 +1.4% |
| 2018 | $11,335 | $662,040 +3.9% |
| 2017 | -- | $637,180 +18.5% |
| 2016 | -- | $537,740 +5.7% |
| 2015 | -- | $508,890 |
Find assessor info on the county website
Monthly payment
Est. payment
Payment breakdown
Explore the cost of this home by adjusting the details. Changes won't be saved.Climate risks
Neighborhood: 78624
Nearby schools
GreatSchools rating
- NAFredericksburg Primary SchoolGrades: PK-1Distance: 1.3 mi
- 6/10Fredericksburg Middle SchoolGrades: 6-8Distance: 0.7 mi
- 7/10Fredericksburg High SchoolGrades: 9-12Distance: 1.2 mi
Schools provided by the listing agent
- Elementary: Fredericksburg
- Middle: Fredericksburg
- High: Fredericksburg
- District: Fredericksburg
Source: LERA MLS. This data may not be complete. We recommend contacting the local school district to confirm school assignments for this home.
- $570,200-- bd1 ba1.9k sqft417 W San Antonio St, Fredericksburg, TX 78624Off Market
- $407,6003 bd1 ba1k sqft205 S Edison St, Fredericksburg, TX 78624Off Market

- $649,500-- bd1 ba1.7k sqft415 W San Antonio St, Fredericksburg, TX 78624Off Market
- $204,200-- bd1 ba834 sqft413 1/2 W San Antonio St, Fredericksburg, TX 78624Off Market
- $584,980-- bd1 ba2.1k sqft207 S Edison St, Fredericksburg, TX 78624Off Market
- $2,789,2004 bd5 ba2.6k sqft109 S Edison St, Fredericksburg, TX 78624Off Market
- $955,5002 bd3 ba2.6k sqft413 W San Antonio St, Fredericksburg, TX 78624Off Market
- $774,0001 bd1 ba910 sqft204 S Edison St, Fredericksburg, TX 78624Off Market
A local agent can set up tours, give advice and negotiate with sellers.
Similar homes
- $1,349,0002 bd2 ba2.3k sqft209 W San Antonio St, Fredericksburg, TX 78624For Sale
 MLS ID #104573, Mimi Bartel & Adam Carroll. CHCBOR
 - $1,349,9995 bd5 ba1.9k sqft208 W Schubert St, Fredericksburg, TX 78624For Sale
 MLS ID #105074, Mimi Bartel & Adam Carroll. CHCBOR
 - $1,753,5002 bd3 ba2.5k sqft125 W San Antonio St, Fredericksburg, TX 78624For Sale
 MLS ID #101706, Michael W. Starks. CHCBOR
 - $1,389,0004 bd3 ba2.5k sqft406 W Schubert St, Fredericksburg, TX 78624For Sale
 MLS ID #104595, Savannah Stahl. CHCBOR
 - $1,295,0004 bd3 ba2.5k sqft502 N Orange St, Fredericksburg, TX 78624Active
 MLS ID #6435110, Todd Grossman, Compass RE Texas, LLC. Unlock MLS
 - $770,0003 bd3 ba1.5k sqft418 W Austin, Fredericksburg, TX 78624For Sale
 MLS ID #2003611, Daniela Saenz TREC #699875, Elevate Real Estate & Brokerage. LERA MLS
 - $1,495,0003 bd2 ba2.2k sqft652 OVERLOOK DR, Fredericksburg, TX 78624For SaleMLS ID #2005711, Mark Phillips TREC #636392, Hill Country Flat Fee Realty. LERA MLS
- $781,0004 bd2 ba1.8k sqft420 W AUSTIN ST, Fredericksburg, TX 78624For SaleMLS ID #2003725, Daniela Saenz TREC #699875, Elevate Real Estate & Brokerage. LERA MLS
- $1,495,0003 bd3 ba2.3k sqft5686 Ranch Rd #1631, Fredericksburg, TX 78624ActiveMLS ID #9314543, Justin Cop, Fredericksburg Realty. Unlock MLS
- $1,079,0003 bd2 ba1.7k sqft501 W San Antonio St, Fredericksburg, TX 78624For SaleMLS ID #104041, Brittney Horton. CHCBOR
- $905,0002 bd2 ba2.1k sqft215 E Travis St, Fredericksburg, TX 78624For SaleMLS ID #105086, Mimi Bartel & Adam Carroll. CHCBOR
- $999,0002 bd2 ba2.1k sqft511 W Austin St, Fredericksburg, TX 78624For SaleMLS ID #100534, Shelton Neffendorf. CHCBOR
- $769,0003 bd3 ba2.2k sqft408 W Creek St, Fredericksburg, TX 78624For SaleMLS ID #104977, Denise JoJo Jones. CHCBOR
- $999,0002 bd3 ba2.1k sqft507 Cora St, Fredericksburg, TX 78624For SaleMLS ID #104755, Sheila Bibler. CHCBOR
- $1,200,0003 bd2 ba1.5k sqft309 Fulton St, Fredericksburg, TX 78624For SaleMLS ID #98747, Stephanie Wilbanks. CHCBOR
- $990,0004 bd3 ba2.5k sqft505 W San Antonio, Fredericksburg, TX 78624For SaleMLS ID #1965673, Justin Cop TREC #613372, Fredericksburg Realty. LERA MLS
- $1,050,0004 bd4 ba2.9k sqft2143 Stone Oak, Fredericksburg, TX 78624ActiveMLS ID #6406024, Sarah Wanek Wanek, Reata Ranch Realty, LLC. Unlock MLS
- $785,0003 bd2 ba1.9k sqft606 W Austin St, Fredericksburg, TX 78624For SaleMLS ID #104855, Jenny Neffendorf. CHCBOR
- $795,0003 bd2 ba1.9k sqft516 W Austin St, Fredericksburg, TX 78624For SaleMLS ID #104505, Krista Duderstadt. CHCBOR
- $849,0003 bd2 ba2.2k sqft307 S Creek St, Fredericksburg, TX 78624For SaleMLS ID #105051, Melynn Williams. CHCBOR
