Welcome to the heart of Chocowinity, NC! This charming 3-bedroom, 1-bath home offers a wonderful blend of original character, functional living space, and valuable outdoor storage.
Step inside to beautiful original hardwood floors that add warmth and timeless appeal throughout much of the home. The spacious living room and dining room provide comfortable areas for everyday living and entertaining. Each of the three bedrooms is filled with natural light from thermal windows and features a cedar-lined step-in closet for added storage.
The centrally located full bathroom includes a tub/shower combination. The kitchen features updated stainless steel appliances, new LVT flooring, and a practical layout for everyday cooking and meal preparation. Laundry hookups are conveniently located just off the kitchen.
Outside, the property offers an impressive detached 3-car garage, with each bay featuring a roll-up garage door. Whether you need space for vehicles, storage, hobbies, or a workshop, this garage provides plenty of possibilities. An additional detached 2-bay carport with lower clearance offers even more covered storage space.
Mature shade trees create an inviting outdoor setting with plenty of room to relax and enjoy the yard. Additional features include central HVAC, an architectural shingle roof, and city water and sewer.
A previous home inspection identified areas of deterioration involving portions of the floor framing and subfloor within the crawlspace, along with existing supplemental supports. Buyers are encouraged to review available inspection and property disclosure information for additional details.
Come see the character, space, and possibilities this Chocowinity property has to offer!
For sale
$189,900
161 Walhurst Avenue, Chocowinity, NC 27817
3beds
1,204sqft
Single Family Residence
Built in 1955
0.41 Acres Lot
$187,200 Zestimate®
$158/sqft
$-- HOA
What's special
- 31 days |
- 163 |
- 14 |
Likely to sell faster than
Zillow last checked:
Listing updated:
Listed by:
Elisha Faye Hardison 252-809-3927,
Sweetwater Real Estate Inc
Source: Hive MLS,MLS#: 100579612 Originating MLS: Coastal Plains Association of Realtors
Originating MLS: Coastal Plains Association of RealtorsFacts & features
Interior
Bedrooms & bathrooms
- Bedrooms: 3
- Bathrooms: 1
- Full bathrooms: 1
Rooms
- Room types: Dining Room, Bedroom 1, Bedroom 2, Bedroom 3, Living Room, Laundry
Bedroom 1
- Description: Back Corner Bedroom
- Level: First
- Dimensions: 12.08 x 9.08
Bedroom 2
- Description: Front Corner Bedroom
- Level: First
- Dimensions: 11.33 x 12
Bedroom 3
- Description: Middle Bedroom
- Level: First
- Dimensions: 13.83 x 13
Dining room
- Level: First
- Dimensions: 11.83 x 9.83
Kitchen
- Level: First
- Dimensions: 9.75 x 11.08
Laundry
- Level: First
- Dimensions: 11.08 x 7.33
Living room
- Level: First
- Dimensions: 17.75 x 11.33
Heating
- Electric, Heat Pump
Cooling
- Central Air, Attic Fan, Ceiling Fan(s)
Appliances
- Included: Refrigerator, Dishwasher, Electric Range
- Laundry: Dryer Hookup, Washer Hookup, In Kitchen
Features
- Bookcases, Ceiling Fan(s), Cedar Closet(s)
- Flooring: LVT/LVP, Vinyl, Wood
- Windows: Thermal Windows
- Basement: Crawl Space
- Attic: Access Only,Scuttle
Interior area
- Total structure area: 1,204
- Total interior livable area: 1,204 sqft
Video & virtual tour
Property
Parking
- Total spaces: 5
- Parking features: Garage Faces Front, Covered, Detached, Additional Parking, Off Street, On Site, Garage
- Garage spaces: 3
- Carport spaces: 2
- Covered spaces: 5
Accessibility
- Accessibility features: None
Features
- Levels: One
- Patio & porch: Open, Covered, Front Porch, Rear Porch
- Pool features: None
- Fencing: Privacy,Partial
- Has view: Yes
- View description: None
- Waterfront features: None
- Frontage type: See Remarks
Lot
- Size: 0.41 Acres
- Dimensions: 289' x 99' x 289' x 95'
- Features: Interior Lot, Level, Cleared
Details
- Parcel number: 833
- Zoning: R3
- Special conditions: Standard
Construction
Type & style
- Home type: SingleFamily
- Property subtype: Single Family Residence
Materials
- Asbestos, Wood Frame
- Foundation: Brick/Mortar, Crawl Space
- Roof: Architectural Shingle
Condition
- New construction: No
- Year built: 1955
Utilities & green energy
- Sewer: Public Sewer
- Water: Public
- Utilities for property: Sewer Connected, Water Connected
Community & HOA
Community
- Security: Smoke Detector(s)
- Subdivision: Not In Subdivision
HOA
- Has HOA: No
Location
- Region: Chocowinity
Financial & listing details
- Price per square foot: $158/sqft
- Tax assessed value: $120,542
- Annual tax amount: $1,211
- Date on market: 8/13/2026
- Cumulative days on market: 31 days
- Listing agreement: Exclusive Right To Sell
- Listing terms: Cash,Conventional
- Road surface type: Paved
Estimated market value
$187,200
$178,000 - $197,000
$1,213/mo
Price history
| Date | Event | Price |
|---|---|---|
| 8/13/2026 | Listed for sale | $189,900$158/sqft |
Source:  Hive MLS #100579612 Report a problem Hive MLS #100579612 Report a problem | ||
| 7/24/2026 | Listing removed | $189,900$158/sqft |
Source: Hive MLS #100579612 Report a problem | ||
| 7/24/2026 | Listed for sale | $189,900$158/sqft |
Source: Hive MLS #100579612 Report a problem | ||
| 6/12/2026 | Contingent | $189,900$158/sqft |
Source: Hive MLS #100579612 Report a problem | ||
| 6/6/2026 | Listed for sale | $189,900$158/sqft |
Source: Hive MLS #100579612 Report a problem | ||
Public tax history
| Year | Property taxes | Tax assessment |
|---|---|---|
| 2025 | $1,211 +33.1% | $120,542 +86.1% |
| 2024 | $910 | $64,772 |
| 2023 | $910 +124.8% | $64,772 |
| 2022 | $405 -61.1% | $64,772 |
| 2021 | $1,041 -0.1% | $64,772 |
| 2020 | $1,043 +9.9% | $64,772 |
| 2019 | $948 | $64,772 |
| 2018 | -- | $64,772 -8.8% |
| 2017 | -- | $70,999 |
| 2016 | -- | $70,999 |
| 2015 | -- | -- |
| 2014 | $811 | -- |
Find assessor info on the county website
Monthly payment
Est. payment
Payment breakdown
Explore the cost of this home by adjusting the details. Changes won't be saved.Climate risks
Neighborhood: 27817
Nearby schools
GreatSchools rating
- 4/10Chocowinity MiddleGrades: 5-8Distance: 0.2 mi
- 5/10Southside HighGrades: 9-12Distance: 5.1 mi
- 9/10Chocowinity PrimaryGrades: PK-4Distance: 0.9 mi
Schools provided by the listing agent
- Elementary: Chocowinity Primary School
- Middle: Chocowinity Middle School
- High: Southside High School
Source: Hive MLS. This data may not be complete. We recommend contacting the local school district to confirm school assignments for this home.
- $123,5212 bd2 ba1.2k sqft103 Walhurst Ave, Chocowinity, NC 27817Off Market
- $157,3003 bd2 ba1.6k sqft70 State Highway 33 E, Chocowinity, NC 27817Off Market
- $95,6003 bd1 ba1k sqft58 State Highway 33 E, Chocowinity, NC 27817Off Market
- $118,1003 bd1 ba1.5k sqft42 State Highway 33 E, Chocowinity, NC 27817Off Market
- $11,9620.27 acres28 State Highway 33 E, Chocowinity, NC 27817Off Market
- $187,9003 bd2 ba1.9k sqft3673 Us Highway 17 S, Chocowinity, NC 27817Off Market
- $134,0002 bd1 ba1.2k sqft3687 Us Highway 17 S, Chocowinity, NC 27817Off Market
- $119,9003 bd1 ba936 sqft61 State Highway 33 E, Chocowinity, NC 27817Off Market
A local agent can set up tours, give advice and negotiate with sellers.
A local lender can help you make sure your offer is ready when you are.
Similar homes
- $--3 bd1 ba1.2k sqft103 Panticough Dr, Washington, NC 27889Auction
 ServiceLink Auction
 - $189,9003 bd2 ba1.4k sqft110 Landon Drive, Washington, NC 27889For Sale
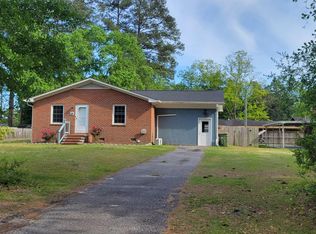
 MLS ID #100571027, Tammy Adell Berry, Berkshire Hathaway HomeServices Prime Properties. Hive MLS
 - $200,0003 bd2 ba1.6k sqft86 Mel Lane, Washington, NC 27889For Sale
 MLS ID #100596219, Shane Noblin, eXp Realty. Hive MLS
 - $198,0003 bd2 ba1.7k sqft1306 N Respess Street, Washington, NC 27889For Sale
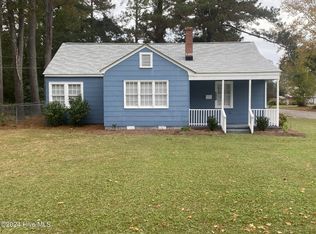 MLS ID #100563718, John Easterling, Coldwell Banker Sea Coast Advantage - Washington. Hive MLS
 - $107,0002 bd1 ba768 sqft22 Warren Chapel Church Road, Chocowinity, NC 27817For SaleMLS ID #100593440, Noria Namaz, Coldwell Banker Sea Coast Advantage - Washington. Hive MLS
- $210,0003 bd2 ba1k sqft311 Fleming Street, Washington, NC 27889For SaleMLS ID #100592213, Rica Pender, United Real Estate East Carolina. Hive MLS
- $184,9992 bd1 ba1k sqft409 E 10th St, Washington, NC 27889For Sale By Owner
- $185,0003 bd1 ba1k sqft636 Hill Road Circle, Ayden, NC 28513For SaleMLS ID #100595925, Felecia Langley, Legacy Premier Real Estate, LLC. Hive MLS
- $225,0003 bd1 ba1.2k sqft601 E 8th Street, Washington, NC 27889For SaleMLS ID #100591502, Eric Roach, United Real Estate East Carolina. Hive MLS
- $280,0003 bd2 ba1.7k sqft211 D Dr, Chocowinity, NC 27817For Sale By Owner
- $205,0003 bd2 ba1.4k sqft1011 Van Nortwick Street, Greenville, NC 27834For SaleMLS ID #100595936, Derrick Kinsey, Kinsey Properties. Hive MLS
- $168,0003 bd1 ba1k sqft712 Boston Ave, Washington, NC 27889For Sale
 MLS ID #10148257, Carl Penny. Doorify MLS
 - $169,9003 bd2 ba1k sqft1911 L T Hardee Road, Greenville, NC 27858For SaleMLS ID #100594174, Erin Pierce, Lee & Harrell Real Estate Professionals. Hive MLS
- $184,5003 bd1 ba1.3k sqft384 Snow Hill Street, Ayden, NC 28513For SaleMLS ID #100589340, Adam Bartholomew, Moorefield Real Estate LLC. Hive MLS
- $235,0002 bd1 ba683 sqft322 River Road, Washington, NC 27889For SaleMLS ID #100592996, Corky House, Roanoke Realty Team. Hive MLS
- $215,0003 bd2 ba1.5k sqft1555 Arthur Corey Road, Williamston, NC 27892For SaleMLS ID #100584916, Brigette Dickson, Keller Williams Realty Points East. Hive MLS
- $179,0003 bd2 ba1.6k sqft4143 N Lee Street, Ayden, NC 28513For SaleMLS ID #100578122, John J Jenkins, Keller Williams Realty Points East. Hive MLS
- $278,0002 bd2 ba1.3k sqft415 E 5th Street, Washington, NC 27889For SaleMLS ID #100566703, Justin Wayne Giles, United Country Respess Real Estate. Hive MLS
- $200,0003 bd2 ba1.6k sqft1919 Manning Road, Greenville, NC 27858For SaleMLS ID #100594833, Scott Johnson, United Real Estate East Carolina. Hive MLS
- $198,0004 bd2 ba1.5k sqft2519 S Memorial Drive, Greenville, NC 27834For SaleMLS ID #100590887, Steve Evans, Evans Properties. Hive MLS
