Welcome to 32980 Lake Mead Drive. In the highly desirable Lakes & Birds neighborhood we have this 3/2 thoughtfully designed home that offers a functional open-concept floor plan that creates the perfect flow for both everyday living and effortless entertaining. The spacious kitchen features granite countertops, stainless steel appliances and opens seamlessly into the main living areas, that make hosting gatherings both comfortable and enjoyable. A dedicated laundry room adds convenience, while the oversized garage provides storage and flexibility. One of this home's standout features is the private entrance to a seperate bonus space-ideal for welcoming guests, creating a luxurious home office, or designing the ultimate flex room to fit your lifestyle. Relax on the charming front porch, host gatherings with friends in the fantastic backyard. This home is designed for creating memories. Conveniently located with easy access to Bart, major freeways , top rated schools, beautiful parks, shopping, and dining!! This home just makes sense. See you soon!!!
For sale
$1,289,000
32980 Lake Mead Dr, Fremont, CA 94555
3beds
1,459sqft
Single Family Residence, Residential
Built in 1969
4,300 Square Feet Lot
$1,270,900 Zestimate®
$883/sqft
$-- HOA
What's special
- 3 days |
- 747 |
- 13 |
Zillow last checked:
Listing updated:
Listed by:
Christy Sanders 02060288 831-535-9854,
Jacqueline M Heath, Broker 408-892-8944
Source: MLSListings Inc,MLS#: ML82057454
Facts & features
Interior
Bedrooms & bathrooms
- Bedrooms: 3
- Bathrooms: 2
- Full bathrooms: 2
Rooms
- Room types: Laundry, Office
Bathroom
- Features: Bidet, Granite, ShowerandTub, SolidSurface, StallShower, Tile, UpdatedBaths, PrimaryOversizedTub
Dining room
- Features: BreakfastBar, BreakfastRoom
Family room
- Features: SeparateFamilyRoom
Kitchen
- Features: Countertop_Granite
Heating
- Central Forced Air, Other
Cooling
- Central Air
Appliances
- Included: Dishwasher, Electric Oven, Gas Oven/Range, Refrigerator, Washer/Dryer
- Laundry: Inside
Features
- Flooring: Vinyl Linoleum
- Number of fireplaces: 1
- Fireplace features: Wood Burning
Interior area
- Total structure area: 1,459
- Total interior livable area: 1,459 sqft
Property
Parking
- Total spaces: 2
- Parking features: Attached, Off Street, Other
- Attached garage spaces: 2
Features
- Stories: 1
- Patio & porch: Balcony/Patio
- Exterior features: Fenced, Courtyard, Drought Tolerant Plants
- Fencing: Front Yard,Gate,Wood
Lot
- Size: 4,300 Square Feet
Details
- Parcel number: 5433371532
- Zoning: R-1
- Special conditions: Standard
Construction
Type & style
- Home type: SingleFamily
- Architectural style: Traditional
- Property subtype: Single Family Residence, Residential
- Attached to another structure: Yes
Materials
- Foundation: Slab
- Roof: Composition
Condition
- New construction: No
- Year built: 1969
Utilities & green energy
- Gas: PublicUtilities
- Sewer: Public Sewer
- Water: Public
- Utilities for property: Public Utilities, Water Public
Community & HOA
Location
- Region: Fremont
Financial & listing details
- Price per square foot: $883/sqft
- Tax assessed value: $1,333,541
- Date on market: 8/12/2026
- Listing agreement: ExclusiveRightToSell
- Listing terms: CashorConventionalLoan
Estimated market value
$1,270,900
$1.21M - $1.33M
$3,959/mo
Price history
| Date | Event | Price |
|---|---|---|
| 8/12/2026 | Listed for sale | $1,289,000-4.5%$883/sqft |
Source:  MLSListings Inc #ML82057454 Report a problem MLSListings Inc #ML82057454 Report a problem | ||
| 7/1/2025 | Listing removed | $4,000$3/sqft |
Source: Zillow Rentals Report a problem | ||
| 6/20/2025 | Listed for rent | $4,000$3/sqft |
Source: Zillow Rentals Report a problem | ||
| 6/19/2025 | Listing removed | $1,350,000$925/sqft |
Source:  bridgeMLS/CCAR/Bay East AOR #41094331 Report a problem bridgeMLS/CCAR/Bay East AOR #41094331 Report a problem | ||
| 6/3/2025 | Price change | $1,350,000-2.9%$925/sqft |
Source: bridgeMLS/CCAR/Bay East AOR #41094331 Report a problem | ||
| 5/3/2025 | Price change | $1,390,000-6.6%$953/sqft |
Source: bridgeMLS/CCAR/Bay East AOR #41094331 Report a problem | ||
| 4/22/2025 | Listed for sale | $1,488,888+20.9%$1,020/sqft |
Source: bridgeMLS/CCAR/Bay East AOR #41094331 Report a problem | ||
| 6/16/2021 | Sold | $1,232,000+109.5%$844/sqft |
Source:  Bay East AOR #40943521 Report a problem Bay East AOR #40943521 Report a problem | ||
| 1/31/2014 | Sold | $588,000$403/sqft |
Source: Bay East AOR #40631256 Report a problem | ||
| 12/21/2013 | Pending sale | $588,000+272.2%$403/sqft |
Source: Bay One Real Estate Investment Corporation #81333886 Report a problem | ||
| 5/17/1994 | Sold | $158,000$108/sqft |
Source: Public Record Report a problem | ||
Public tax history
| Year | Property taxes | Tax assessment |
|---|---|---|
| 2025 | -- | $1,333,541 +2% |
| 2024 | $15,631 +2.7% | $1,307,397 +2% |
| 2023 | $15,226 +1.2% | $1,281,771 +2% |
| 2022 | $15,049 +83.8% | $1,256,640 +88.7% |
| 2021 | $8,187 -0.1% | $665,897 +1% |
| 2020 | $8,194 +1.2% | $659,071 +2% |
| 2019 | $8,100 +4.6% | $646,152 +2% |
| 2018 | $7,742 | $633,487 +2% |
| 2017 | $7,742 +1.8% | $621,068 +2% |
| 2016 | $7,607 +103% | $608,891 +1.5% |
| 2015 | $3,748 | $599,747 +113.8% |
| 2014 | $3,748 | $280,544 +0.5% |
| 2013 | -- | $279,277 +2% |
| 2012 | -- | $273,802 +2% |
| 2011 | -- | $268,434 +0.8% |
| 2010 | -- | $266,429 -0.2% |
| 2009 | -- | $267,062 +2% |
| 2008 | -- | $261,828 +2% |
| 2007 | -- | $256,694 +2% |
| 2006 | -- | $251,662 +2% |
| 2005 | -- | $246,729 +2% |
| 2004 | -- | $241,899 +1.9% |
| 2003 | -- | $237,466 +2% |
| 2002 | -- | $232,809 +2% |
| 2001 | $2,565 | $228,245 |
Find assessor info on the county website
Monthly payment
Est. payment
Payment breakdown
Explore the cost of this home by adjusting the details. Changes won't be saved.Climate risks
Neighborhood: Lakes and Birds
Nearby schools
GreatSchools rating
- 9/10Warwick Elementary SchoolGrades: K-5Distance: 1.4 mi
- 9/10Thornton Middle SchoolGrades: 6-8Distance: 2.9 mi
- 10/10American High SchoolGrades: 9-12Distance: 2.6 mi
Schools provided by the listing agent
- Elementary: WarwickElementary
- Middle: ThorntonJuniorHigh
- High: AmericanHigh
- District: FremontUnified
Source: MLSListings Inc. This data may not be complete. We recommend contacting the local school district to confirm school assignments for this home.
- $1,043,3003 bd2 ba1k sqft32990 Lake Mead Dr, Fremont, CA 94555Off Market
- $1,025,0002 bd1 ba960 sqft32960 Lake Mead Dr, Fremont, CA 94555Sold
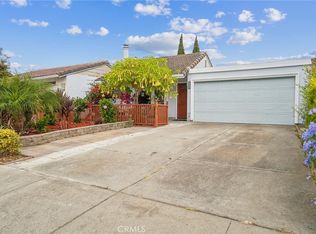
- $1,060,7003 bd2 ba1.1k sqft32940 Lake Mead Dr, Fremont, CA 94555Off Market

- $1,062,1003 bd2 ba1.1k sqft33000 Lake Mead Dr, Fremont, CA 94555Off Market
- $954,7003 bd2 ba1k sqft33010 Lake Mead Dr, Fremont, CA 94555Off Market
- $1,015,2003 bd2 ba1.1k sqft32920 Lake Mead Dr, Fremont, CA 94555Off Market
- $1,017,4003 bd2 ba1.1k sqft32989 Lake Mead Dr, Fremont, CA 94555Off Market
- $1,026,8003 bd2 ba1.1k sqft32969 Lake Mead Dr, Fremont, CA 94555Off Market
A local agent can set up tours, give advice and negotiate with sellers.
Similar homes
- $1,599,0004 bd3 ba1.6k sqft4773 Ridgewood Dr, Fremont, CA 94555For Sale
 MLS ID #41144745, Ratnesh Rai. Bay East AOR
 - $1,399,9503 bd3 ba1.3k sqft5439 Sunstar Cmn, Fremont, CA 94555For Sale
 MLS ID #41139022, Joyce He. Bay East AOR
 - $1,248,8883 bd2 ba1.3k sqft3213 San Luces Way, Union City, CA 94587For Sale
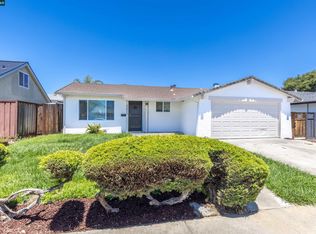 MLS ID #41140647, Carlos Griffin. CCAR
 - $1,300,0003 bd2 ba1.1k sqft37459 Willowood Dr, Fremont, CA 94536For Sale
 MLS ID #41143689, Brooke Crossland. Bay East AOR
 - $1,276,0003 bd2 ba1.3k sqft32252 Valiant Way, Union City, CA 94587For SaleMLS ID #41131414, Taruna Hemnani. Bay East AOR
- $1,545,0003 bd3 ba1.4k sqft2932 Barrington Ter, Fremont, CA 94536For SaleMLS ID #41142355, Priya Dharsani. Bay East AOR
- $1,899,0004 bd3 ba2k sqft34499 Salinas Pl, Fremont, CA 94555For SaleMLS ID #41144037, Nida Adil. Bay East AOR
- $1,349,0003 bd3 ba1.5k sqft34102 Zaner Way, Union City, CA 94587For SaleMLS ID #41140442, Dinh Truong. Bay East AOR
- $1,199,0003 bd2 ba1.5k sqft36751 Bishop St, Newark, CA 94560For SaleMLS ID #41144090, Oscar Rubio. Bay East AOR
- $1,399,0003 bd3 ba1.4k sqft5521 Crimson Cir, Fremont, CA 94538For SaleMLS ID #41144577, Kelly McKaig. Bay East AOR
- $1,225,0003 bd2 ba1.1k sqft36122 Magellan Dr, Fremont, CA 94536For SaleMLS ID #41135345, Ronald Yee. Bay East AOR
- $1,238,0003 bd2 ba1.4k sqft35458 Orleans Dr, Newark, CA 94560For SaleMLS ID #41138438, Ming Shao. Bay East AOR
- $1,399,0003 bd2 ba1.1k sqft4708 Portola Dr, Fremont, CA 94536For SaleMLS ID #41127382, Bryan VanHeusen. Bay East AOR
- $1,685,8004 bd3 ba1.7k sqft34617 Winslow Ter, Fremont, CA 94555For SaleMLS ID #41139805, Joyce He. Bay East AOR
- $1,268,8883 bd2 ba1.1k sqft42655 Charleston Way, Fremont, CA 94538For SaleMLS ID #41131936, Charles Swan. Bay East AOR
- $1,324,9903 bd2 ba1.3k sqft3879 James Avenue, Fremont, CA 94538For SaleMLS ID #326048942, DeAndre K Harris, Professional Realty Services I. BAREIS
- $1,349,8883 bd2 ba1.1k sqft3864 Jamestown Rd, Fremont, CA 94538For SaleMLS ID #41143068, Joshua Reyes. Bay East AOR
- $1,450,0003 bd2 ba1.8k sqft177 Cassandra Pl, San Ramon, CA 94583For SaleMLS ID #ML82056390, Mengxi Deng. MLSListings Inc
- $1,398,0004 bd2 ba1.5k sqft6275 Mockorange Ct, Newark, CA 94560For SaleMLS ID #41136205, Eric Wanene. CCAR
- $1,200,0003 bd2 ba1.3k sqft6877 Rayland Ct, Pleasanton, CA 94588For SaleMLS ID #41144114, Gina Piper. Bay East AOR
Local buyer's agents are ready to help
