Rare single-story living in Fremont's sought-after Lakes neighborhood! This single-family home offers a thoughtfully laid-out single-level space, with no wasted square footage. A fireplace anchors the living area, and glass doors off both the kitchen and living room open to the patio, filling the home with natural light throughout the day and creating an easy indoor-outdoor flow that's hard to find at this price point. A bonus second patio adds outdoor living space, perfect for entertaining or a quiet morning coffee spot separate from the main gathering area. Bedrooms are generously sized, offering room to stretch out that's rare in a home this efficient. The home offers a level of privacy and space rarely available on a single-story footprint. Two-car garage parking makes daily life simple, and the quiet setting on Lake Oneida Street keeps you tucked away while still close to everything Fremont has to offer. Location is the real draw here. You're minutes from Coyote Hills Regional Park and Ardenwood Historic Farm, with easy access to Highway 880 and the Dumbarton Bridge, putting Meta and Tesla within a short commute. Add nearby shopping, dining, and BART access, and this home puts you right at the center of the Bay Area without the density of condo and townhome living.
For sale
$1,299,999
33260 Lake Oneida St, Fremont, CA 94555
3beds
1,444sqft
Single Family Residence, Residential
Built in 1969
4,000 Square Feet Lot
$1,280,200 Zestimate®
$900/sqft
$-- HOA
What's special
- 3 days |
- 412 |
- 14 |
Zillow last checked:
Listing updated:
Listed by:
Spencer Hsu 02077253 408-223-5493,
eXp Realty of California Inc 888-584-9427
Source: MLSListings Inc,MLS#: ML82057387
Facts & features
Interior
Bedrooms & bathrooms
- Bedrooms: 3
- Bathrooms: 2
- Full bathrooms: 2
Dining room
- Features: DiningArea
Family room
- Features: NoFamilyRoom
Heating
- Fireplace(s)
Cooling
- None
Features
- Flooring: Laminate
- Number of fireplaces: 1
- Fireplace features: Living Room
Interior area
- Total structure area: 1,444
- Total interior livable area: 1,444 sqft
Video & virtual tour
Property
Parking
- Total spaces: 2
- Parking features: Attached
- Attached garage spaces: 2
Features
- Stories: 1
Lot
- Size: 4,000 Square Feet
Details
- Parcel number: 5430343025
- Zoning: R
- Special conditions: Standard
Construction
Type & style
- Home type: SingleFamily
- Property subtype: Single Family Residence, Residential
- Attached to another structure: Yes
Materials
- Foundation: Slab
- Roof: Shingle
Condition
- New construction: No
- Year built: 1969
Utilities & green energy
- Gas: PublicUtilities
- Sewer: Public Sewer
- Water: Public
- Utilities for property: Public Utilities, Water Public
Community & HOA
Location
- Region: Fremont
Financial & listing details
- Price per square foot: $900/sqft
- Tax assessed value: $156,590
- Date on market: 8/12/2026
- Listing agreement: ExclusiveAgency
Estimated market value
$1,280,200
$1.22M - $1.34M
$3,966/mo
Price history
| Date | Event | Price |
|---|---|---|
| 8/12/2026 | Listed for sale | $1,299,999+160%$900/sqft |
Source:  MLSListings Inc #ML82057387 Report a problem MLSListings Inc #ML82057387 Report a problem | ||
| 12/3/2010 | Sold | $500,000$346/sqft |
Source: Public Record Report a problem | ||
Public tax history
| Year | Property taxes | Tax assessment |
|---|---|---|
| 2025 | -- | $156,590 +2% |
| 2024 | $2,561 +3.5% | $153,520 +2% |
| 2023 | $2,474 +2.4% | $150,509 +2% |
| 2022 | $2,417 +2.2% | $147,558 +2% |
| 2021 | $2,365 +3.5% | $144,666 +1% |
| 2020 | $2,286 +0.9% | $143,182 +2% |
| 2019 | $2,265 +4.7% | $140,375 +2% |
| 2018 | $2,164 | $137,623 +2% |
| 2017 | $2,164 +2.4% | $134,925 +2% |
| 2016 | $2,114 +4.2% | $132,280 +1.5% |
| 2015 | $2,029 | $130,293 +2% |
| 2014 | $2,029 | $127,742 +0.5% |
| 2013 | -- | $127,165 +2% |
| 2012 | -- | $124,671 +2% |
| 2011 | -- | $122,227 +0.8% |
| 2010 | -- | $121,314 -0.2% |
| 2009 | -- | $121,602 +2% |
| 2008 | -- | $119,218 +2% |
| 2007 | -- | $116,881 +2% |
| 2006 | -- | $114,589 +2% |
| 2005 | -- | $112,342 +2% |
| 2004 | -- | $110,141 +1.9% |
| 2003 | -- | $108,123 +2% |
| 2002 | -- | $106,003 +2% |
| 2001 | $1,348 | $103,924 |
Find assessor info on the county website
Monthly payment
Est. payment
Payment breakdown
Explore the cost of this home by adjusting the details. Changes won't be saved.Climate risks
Neighborhood: Lakes and Birds
Nearby schools
GreatSchools rating
- 9/10Warwick Elementary SchoolGrades: K-5Distance: 1.3 mi
- 9/10Thornton Middle SchoolGrades: 6-8Distance: 2.8 mi
- 10/10American High SchoolGrades: 9-12Distance: 2.5 mi
Schools provided by the listing agent
- District: FremontUnified
Source: MLSListings Inc. This data may not be complete. We recommend contacting the local school district to confirm school assignments for this home.
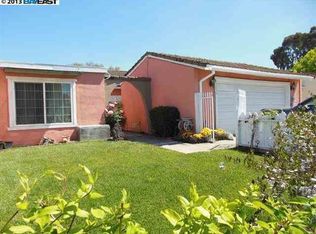
- $1,254,4004 bd2 ba1.4k sqft33250 Lake Oneida St, Fremont, CA 94555Off Market
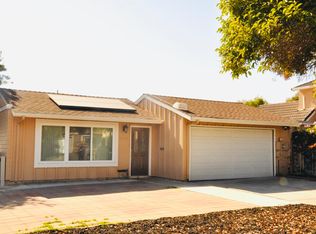
- $1,006,1002 bd2 ba880 sqft33241 Lake Lanier Pl, Fremont, CA 94555Off Market
- $1,061,9003 bd2 ba1k sqft33240 Lake Oneida St, Fremont, CA 94555Off Market
- $1,277,5003 bd2 ba1.6k sqft33231 Lake Lanier Pl, Fremont, CA 94555Off Market
- $1,170,6003 bd2 ba1.2k sqft3802 Lake Mead Dr, Fremont, CA 94555Off Market
- $1,130,1004 bd2 ba1.6k sqft3816 Lake Mead Dr, Fremont, CA 94555Off Market
- $1,261,2004 bd2 ba1.7k sqft33221 Lake Lanier Pl, Fremont, CA 94555Off Market
- $938,1002 bd2 ba880 sqft33259 Lake Oneida St, Fremont, CA 94555Off Market
A local agent can set up tours, give advice and negotiate with sellers.
Similar homes
- $1,499,8883 bd3 ba1.5k sqft34778 Siward Dr, Fremont, CA 94555For Sale
 MLS ID #ML82056621, Jennifer Guarnera. MLSListings Inc
 - $1,350,0003 bd3 ba1.4k sqft5358 Matthew Ter, Fremont, CA 94555For Sale
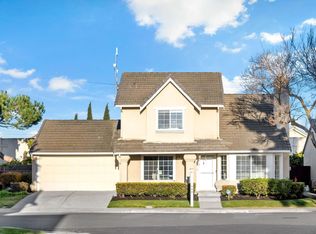 MLS ID #ML82038145, Samit Shah. MLSListings Inc
 - $1,300,0003 bd2 ba1.1k sqft37459 Willowood Dr, Fremont, CA 94536For Sale
 MLS ID #41143689, Brooke Crossland. Bay East AOR
 - $1,545,0003 bd3 ba1.4k sqft2932 Barrington Ter, Fremont, CA 94536For Sale
 MLS ID #41142355, Priya Dharsani. Bay East AOR
 - $1,028,8883 bd2 ba1.1k sqft38375 Timpanogas Cir, Fremont, CA 94536For SaleMLS ID #ML82056635, Laxmi Penupothula. MLSListings Inc
- $1,279,8883 bd2 ba1.3k sqft36034 Cherry St, Newark, CA 94560For SaleMLS ID #ML82053499, Ashwin Veeravalli. MLSListings Inc
- $1,298,0003 bd2 ba1.1k sqft42873 Everglades Park Dr, Fremont, CA 94538For SaleMLS ID #ML82054748, Nagaraj Annaiah. MLSListings Inc
- $1,360,0003 bd2 ba1.5k sqft38770 Delphinium Ct, Newark, CA 94560For SaleMLS ID #226089629, Anne Sacco. MetroList Services of CA
- $1,588,0004 bd2 ba1.3k sqft35172 Lancero St, Fremont, CA 94536For SaleMLS ID #ML82056066, Iris Deng. MLSListings Inc
- $1,777,7773 bd2 ba1.7k sqft3207 Defoe Ct, Fremont, CA 94536For SaleMLS ID #ML82056756, Bernard Tan. MLSListings Inc
- $1,324,9903 bd2 ba1.3k sqft3879 James Avenue, Fremont, CA 94538For SaleMLS ID #326048942, DeAndre K Harris, Professional Realty Services I. BAREIS
- $1,349,8883 bd2 ba1.1k sqft3864 Jamestown Rd, Fremont, CA 94538For SaleMLS ID #41143068, Joshua Reyes. Bay East AOR
- $1,299,0004 bd2 ba1.6k sqft1265 Kolln St, Pleasanton, CA 94566For SaleMLS ID #ML82056914, Vicky Oberoi. MLSListings Inc
- $1,398,0004 bd2 ba1.5k sqft6275 Mockorange Ct, Newark, CA 94560For SaleMLS ID #41136205, Eric Wanene. CCAR
- $899,9993 bd2 ba1.7k sqft25353 Calaroga Ave, Hayward, CA 94545For SaleMLS ID #41144714, Evelyn Munoz. Bay East AOR
- $1,450,0003 bd2 ba1.8k sqft177 Cassandra Pl, San Ramon, CA 94583For SaleMLS ID #ML82056390, Mengxi Deng. MLSListings Inc
- $1,300,0003 bd3 ba1.9k sqft23693 Glenbrook Lane, Hayward, CA 94541For SaleMLS ID #226000714, Nicholas T. Bolen. eXp Realty
- $1,200,0003 bd2 ba1.3k sqft4023 Page Ct, Pleasanton, CA 94588For SaleMLS ID #41144352, David Flashberger. Bay East AOR
- $1,899,0004 bd4 ba2k sqft35168 Santiago St, Fremont, CA 94536For SaleMLS ID #ML82055184, Bonafede Team. MLSListings Inc
- $855,0003 bd2 ba1.1k sqft27565 Verona Ave, Hayward, CA 94545For SaleMLS ID #426144769, Eleanor Villarin DRE #01402573, Villarin Homes Realty. SFAR
Local buyer's agents are ready to help
