Rare Opportunity in Rolesville! Beautifully updated home on nearly ¾ acre with a fully permitted detached 1-bedroom apartment—ideal for multigenerational living, guests, a home office, or rental income. The Main Home A warm, well-maintained 3-bedroom, 2.5-bath residence with thoughtful updates throughout and a layout built for everyday living. Every improvement has been made with intention, creating a space that's as functional as it is inviting. The Showstopper: A Detached 900 Sq. Ft. Apartment (Built 2017) Perched above a three-car garage, this isn't your average garage apartment. It's a fully equipped, private residence featuring: Full kitchen with quartz countertops and an oversized island Bright, open living area with vaulted ceilings Private bedroom with walk-in closet Full bathroom with modern finishes Dedicated laundry room Use it for extended large gatherings, long-term guests, a private studio or office, or as a source of supplemental income — the possibilities are genuinely rare in today's market. The Land Nearly a full acre (.76) of space to garden, entertain, or simply enjoy privacy that's increasingly hard to come by this close to growing suburbs. Property Highlights .76-acre homesite | No HOA Updated 3BR/2.5BA main home Detached 900 sq. ft. apartment (2017) Three-car garage with abundant storage/workspace Ideal for multigenerational living, remote work, or small business use Potential for supplemental income Convenient to Wake Forest & Raleigh Properties combining acreage, a modern detached living space, garage capacity, and this level of flexibility are exceptionally rare — and becoming rarer as the area grows. Come see the possibilities for yourself. Sales Exclusion: Camper, Televisions, Playset in backyard, garage refrigerator and deep freezer Sales Exclusion: Camper, Televisions, Playset in backyard, garage refrigerator and deep freezer
For sale
$650,000
2505 Chalk Rd, Rolesville, NC 27571
4beds
2,574sqft
:
Get pre-qualified$3,870/mo
Single Family Residence, Residential
Built in 1986
0.76 Acres Lot
$-- Zestimate®
$253/sqft
$-- HOA
What's special
Beautifully updated homeThoughtful updates throughoutDedicated laundry room
- 4 days |
- 188 |
- 12 |
Zillow last checked:
Listing updated:
Listed by:
Andrea Andrado Ochoa 704-705-8008,
Collective Realty LLC
Source: Doorify MLS,MLS#: 10182153
Facts & features
Interior
Bedrooms & bathrooms
- Bedrooms: 4
- Bathrooms: 4
- Full bathrooms: 3
- 1/2 bathrooms: 1
Heating
- Central, Propane, None
Cooling
- Central Air
Appliances
- Included: Dishwasher, Electric Cooktop, Washer
- Laundry: Electric Dryer Hookup, Main Level
Features
- Kitchen Island, Open Floorplan, Second Primary Bedroom, Walk-In Closet(s), See Remarks
- Flooring: Carpet, Vinyl, Tile
- Number of fireplaces: 1
- Fireplace features: Fire Pit
Interior area
- Total structure area: 2,574
- Total interior livable area: 2,574 sqft
- Finished area above ground: 2,574
- Finished area below ground: 0
Property
Parking
- Total spaces: 3
- Parking features: Garage, Paved
- Garage spaces: 3
Features
- Levels: Two
- Stories: 2
- Patio & porch: Deck, Front Porch, Porch, See Remarks
- Exterior features: Other
- Has view: Yes
Lot
- Size: 0.76 Acres
Details
- Additional structures: Guest House, Second Residence, See Remarks
- Parcel number: 176901060976000 0151957
- Zoning: RL
- Special conditions: Standard
Construction
Type & style
- Home type: SingleFamily
- Architectural style: Traditional
- Property subtype: Single Family Residence, Residential
Materials
- See Remarks
- Roof: Shingle
Condition
- New construction: No
- Year built: 1986
Utilities & green energy
- Sewer: Public Sewer
- Water: Public
- Utilities for property: Sewer Available, Sewer Connected, Water Available, Water Connected, Propane
Community & HOA
Community
- Subdivision: Als Acres
HOA
- Has HOA: No
Location
- Region: Rolesville
Financial & listing details
- Price per square foot: $253/sqft
- Tax assessed value: $390,134
- Annual tax amount: $3,597
- Date on market: 7/24/2026
- Road surface type: Asphalt
Estimated market value
Not available
Estimated sales range
Not available
$2,025/mo
Price history
| Date | Event | Price |
|---|---|---|
| 7/24/2026 | Listed for sale | $650,000+301.2%$253/sqft |
Source:  Doorify MLS #10182153 Report a problem Doorify MLS #10182153 Report a problem | ||
| 2/3/2015 | Sold | $162,000-0.6%$63/sqft |
Source: Doorify MLS #1979818 Report a problem | ||
| 1/3/2015 | Pending sale | $162,900$63/sqft |
Source: RE/MAX UNITED #1979818 Report a problem | ||
| 12/24/2014 | Price change | $162,900-4.1%$63/sqft |
Source: RE/MAX UNITED #1979818 Report a problem | ||
| 11/22/2014 | Listed for sale | $169,900+11%$66/sqft |
Source: RE/MAX United #1979818 Report a problem | ||
| 3/26/2007 | Sold | $153,000+16.8%$59/sqft |
Source: Public Record Report a problem | ||
| 9/30/1999 | Sold | $131,000$51/sqft |
Source: Doorify MLS #509729 Report a problem | ||
Public tax history
| Year | Property taxes | Tax assessment |
|---|---|---|
| 2025 | $3,598 +0.4% | $390,134 |
| 2024 | $3,584 +20.2% | $390,134 +47.1% |
| 2023 | $2,982 +3.4% | $265,165 |
| 2022 | $2,882 -6.9% | $265,165 |
| 2021 | $3,095 | $265,165 |
| 2020 | $3,095 +7.8% | $265,165 +23% |
| 2019 | $2,872 | $215,543 +0.5% |
| 2018 | $2,872 +56.8% | $214,503 +29.7% |
| 2017 | $1,831 +1.3% | $165,406 |
| 2016 | $1,807 +6.2% | $165,406 +3.7% |
| 2015 | $1,702 +3.5% | $159,481 |
| 2014 | $1,644 | $159,481 |
| 2013 | -- | $159,481 |
| 2012 | -- | $159,481 |
| 2011 | -- | $159,481 |
| 2010 | -- | $159,481 |
| 2009 | -- | $159,481 |
| 2008 | -- | -- |
| 2007 | -- | -- |
| 2006 | -- | -- |
| 2005 | -- | -- |
| 2004 | -- | -- |
| 2003 | -- | -- |
| 2002 | -- | -- |
| 2001 | -- | -- |
Find assessor info on the county website
Monthly payment
Est. payment
Payment breakdown
Explore the cost of this home by adjusting the details. Changes won't be saved.Climate risks
Neighborhood: 27571
Nearby schools
GreatSchools rating
- 7/10Sanford Creek ElementaryGrades: PK-5Distance: 0.8 mi
- 9/10Rolesville Middle SchoolGrades: 6-8Distance: 2.1 mi
- 5/10Rolesville High SchoolGrades: 9-12Distance: 2.3 mi
Schools provided by the listing agent
- Elementary: Wake - Sanford Creek Elementary
- Middle: Wake - Rolesville Middle School
- High: Wake - Rolesville High School
Source: Doorify MLS. This data may not be complete. We recommend contacting the local school district to confirm school assignments for this home.
- $268,200-- bd2 ba876 sqft2501 Chalk Rd, Rolesville, NC 27571Off Market
- $295,200-- bd2 ba1.3k sqft2509 Chalk Rd, Rolesville, NC 27571Off Market
- $420,1004 bd2 ba2.5k sqft132 Brandi Dr, Rolesville, NC 27571Off Market
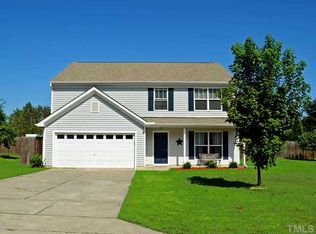
- $432,800-- bd2 ba2.3k sqft130 Brandi Dr, Rolesville, NC 27571Off Market
- $447,5004 bd3 ba2.2k sqft406 Teresa Dr, Rolesville, NC 27571Off Market
- $390,6003 bd3 ba2.1k sqft128 Brandi Dr, Rolesville, NC 27571Off Market
- $354,700-- bd2 ba1.5k sqft2513 Chalk Rd, Rolesville, NC 27571Off Market
- $396,1004 bd3 ba1.9k sqft126 Brandi Dr, Rolesville, NC 27571Off Market
A local agent can set up tours, give advice and negotiate with sellers.
Similar homes
- $629,9905 bd3 ba2.8k sqft321 Lily Oak Dr, Rolesville, NC 27571For Sale
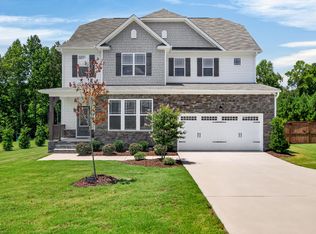
 MLS ID #10179314, Brenda Goff. Doorify MLS
 - $574,9005 bd3 ba2.9k sqft508 Granite Vw, Rolesville, NC 27571For Sale
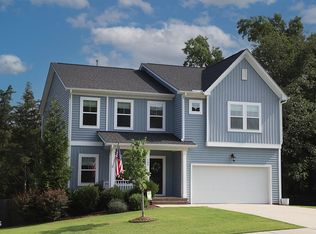 MLS ID #10181315, J.T. Atwell. Long & Foster Broker Feed
 - $620,0004 bd3 ba3k sqft1204 Whispering Ridge Ct, Wake Forest, NC 27587For Sale
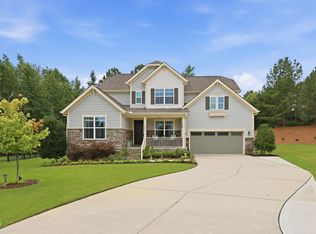 MLS ID #10182078, Jordan Clark. Doorify MLS
 - $795,0005 bd4 ba3.4k sqft200 Character Dr, Rolesville, NC 27571For Sale
 MLS ID #10182283, Dominic Bagnulo. Doorify MLS
 - $574,9005 bd3 ba2.9k sqft508 Granite View Dr, Rolesville, NC 27571For SaleMLS ID #10181315, J.T. Atwell. Doorify MLS
- $685,0004 bd4 ba3.1k sqft3127 Freeman Farm Way, Rolesville, NC 27571For SaleMLS ID #10170124, Rebecca Crooks. Doorify MLS
- $650,0005 bd4 ba3.2k sqft337 Shadowdale Ln, Rolesville, NC 27571For SaleMLS ID #10162064, Lee Goldstein. Doorify MLS
- $699,9005 bd4 ba3.5k sqftD R Horton, Rolesville, NC 27571For SaleMLS ID #10172729, Scott Hoffman. Doorify MLS
- $595,0004 bd4 ba3k sqft408 Barrington Hall Dr, Wake Forest, NC 27587For SaleMLS ID #10181921, Gretchen Coley. Doorify MLS
- $615,0004 bd4 ba3.4k sqft277 Kavanaugh Rd, Wake Forest, NC 27587For SaleMLS ID #10182433, Robert Joines. Doorify MLS
- $700,0003 bd4 ba2.8k sqft5011 Shadrack Way, Rolesville, NC 27571For Sale
 MLS ID #100581676, Sharon Farmer, Premier Agents Network. Hive MLS
 - $740,0004 bd3 ba2.8k sqft3048 Lawson Walk Way, Rolesville, NC 27571For SaleMLS ID #10161374, Matthew Lewis Lawing. Doorify MLS
- $699,9005 bd3 ba3k sqft4505 Heritage Gates Dr, Rolesville, NC 27571For SaleMLS ID #10171999, Matt Perry. Doorify MLS
- $600,0005 bd4 ba3k sqft219 Friesan Way, Rolesville, NC 27571For SaleMLS ID #10150302, Mary Welch. Doorify MLS
- $727,9005 bd3 ba3.1k sqftDrees, Rolesville, NC 27571For SaleMLS ID #10168307, Michael Ulrich. Doorify MLS
- $640,0004 bd3 ba2.2k sqft4216 Heritage View Trl, Wake Forest, NC 27587For SaleMLS ID #10179362, Nina Golden. Doorify MLS
- $655,0004 bd4 ba3.1k sqft4209 Heritage View Trl, Wake Forest, NC 27587For SaleMLS ID #10178119, Anita Spangler. Doorify MLS
- $415,0004 bd3 ba2.4k sqft441 Shady Willow Ln, Rolesville, NC 27571For SaleMLS ID #10171436, Ida Terbet. Doorify MLS
- $428,0005 bd3 ba2.6k sqft409 Magnolia View Ln, Rolesville, NC 27571For SaleMLS ID #10170622, Susan Abshire. Doorify MLS
- $589,0005 bd4 ba3.2k sqft129 Shadowdale Ln, Rolesville, NC 27571For SaleMLS ID #10175321, Matt Steele. Doorify MLS
