PRICE IMPROVEMENT! SELLER IS MOTIVATED! ASK ABOUT THE ($10,000 Seller's Contribution)! Welcome to this charming well-maintained, all-brick, three-level semi-detached home offering 3 bedrooms and full bathroom on the upper level. Fresh paint throughout the home and beautifully preserved original hardwood floors on the main and upper levels. The kitchen has been updated with granite countertops, stainless steel appliances, a built-in microwave, and dishwasher The finished lower level offers exceptional versatility, featuring a newly added full bathroom and flex space, ideal for a recreation area, home office, or guest suite also equipped with a washer and dryer on the lower level. Enjoy the fenced in backyard providing generous space for entertaining or just relaxing. A backyard shed is included for storage. Don't miss this opportunity to invest or own a piece of the nation's capital. Residents enjoy easy access to the Smithsonian Anacostia Community Museum, Frederick Douglass National Historic Site, a state-of-the-art recreation center, community pool near by. Schedule your showing today!
For sale
Price cut: $10K (9/9)
$389,900
1808 Morris Rd SE, Washington, DC 20020
3beds
1,728sqft
Single Family Residence
Built in 1948
2,190 Square Feet Lot
$387,900 Zestimate®
$226/sqft
$-- HOA
What's special
All-brick three-level semi-detached homeBuilt-in microwaveStainless steel appliances
- 58 days
- 162
- 17
Zillow last checked:
Listing updated:
Listed by:
Mary Moore 808-351-6440,
Keller Williams Flagship,
Co-Listing Agent: Lisa R Gilmore 443-694-0223,
Keller Williams Flagship
Source: Bright MLS,MLS#: DCDC2275928
Facts & features
Interior
Bedrooms & bathrooms
- Bedrooms: 3
- Bathrooms: 2
- Full bathrooms: 2
Basement
- Area: 1152
Heating
- Radiator, Natural Gas
Cooling
- Window Unit(s)
Appliances
- Included: Gas Water Heater
Features
- Basement: Full
- Has fireplace: No
Interior area
- Total structure area: 2,304
- Total interior livable area: 1,728 sqft
- Finished area above ground: 1,152
- Finished area below ground: 576
Video & virtual tour
Property
Parking
- Parking features: On Street
- Has uncovered spaces: Yes
Accessibility
- Accessibility features: None
Features
- Levels: Three
- Stories: 3
- Pool features: None
Lot
- Size: 2,190 Square Feet
- Features: Unknown Soil Type
Details
- Additional structures: Above Grade, Below Grade
- Parcel number: 5821//0063
- Zoning: R13
- Special conditions: Standard
Construction
Type & style
- Home type: SingleFamily
- Architectural style: Colonial
- Property subtype: Single Family Residence
- Attached to another structure: Yes
Materials
- Brick
- Foundation: Concrete Perimeter
Condition
- New construction: No
- Year built: 1948
Utilities & green energy
- Electric: 120/240V
- Sewer: Public Sewer
- Water: Public
Community & HOA
Community
- Subdivision: Randle Heights
HOA
- Has HOA: No
Location
- Region: Washington
Financial & listing details
- Price per square foot: $226/sqft
- Tax assessed value: $305,950
- Annual tax amount: $1,387
- Date on market: 7/31/2026
- Listing agreement: Exclusive Right To Sell
- Ownership: Fee Simple
Estimated market value
$387,900
$369,000 - $407,000
$4,307/mo
Price history
| Date | Event | Price |
|---|---|---|
| 9/9/2026 | Price change | $389,900-2.5%$226/sqft |
Source:  Bright MLS #DCDC2275928 Report a problem Bright MLS #DCDC2275928 Report a problem | ||
| 7/31/2026 | Listed for sale | $399,900-5.9%$231/sqft |
Source: Bright MLS #DCDC2275928 Report a problem | ||
| 7/8/2026 | Listing removed | $425,000$246/sqft |
Source:  Long & Foster Broker Feed #DCDC2235066 Report a problem Long & Foster Broker Feed #DCDC2235066 Report a problem | ||
| 5/3/2026 | Price change | $425,000-3.4%$246/sqft |
Source: Bright MLS #DCDC2235066 Report a problem | ||
| 3/28/2026 | Price change | $440,000-3.3%$255/sqft |
Source: Bright MLS #DCDC2235066 Report a problem | ||
| 12/20/2025 | Listed for sale | $455,000$263/sqft |
Source: Bright MLS #DCDC2235066 Report a problem | ||
Public tax history
| Year | Property taxes | Tax assessment |
|---|---|---|
| 2026 | $1,387 +117.2% | $296,640 +2.7% |
| 2025 | $638 +0.1% | $288,730 +2.6% |
| 2024 | $638 0% | $281,380 +4.9% |
| 2023 | $638 -1.5% | $268,360 +8.3% |
| 2022 | $647 +3.4% | $247,880 +1.2% |
| 2021 | $626 -47.7% | $244,830 +8.5% |
| 2020 | $1,198 +18.8% | $225,580 +17.5% |
| 2018 | $1,009 +3.8% | $192,010 +2.8% |
| 2017 | $971 +8% | $186,730 +3.7% |
| 2016 | $899 +9.7% | $180,060 +7.1% |
| 2015 | $820 +8.5% | $168,140 +5.7% |
| 2014 | $755 +3.5% | $159,080 +2.6% |
| 2013 | $730 +7.1% | $155,000 +5% |
| 2012 | $682 | $147,680 |
| 2011 | $682 -14.3% | $147,680 -36.8% |
| 2010 | $795 +54.7% | $233,840 -5.5% |
| 2009 | $514 +3.4% | $247,470 +34.8% |
| 2007 | $497 +5.2% | $183,590 +49.2% |
| 2006 | $472 -26.2% | $123,060 +17.2% |
| 2005 | $640 +12% | $104,960 +7.6% |
| 2004 | $572 -11.8% | $97,540 |
| 2003 | $648 0% | $97,540 0% |
| 2002 | $648 +18.3% | $97,542 +12% |
| 2001 | $548 | $87,091 |
Find assessor info on the county website
Monthly payment
Est. payment
Payment breakdown
Explore the cost of this home by adjusting the details. Changes won't be saved.Climate risks
Neighborhood: Buena Vista
Nearby schools
Schools provided by the listing agent
- District: District Of Columbia Public Schools
Source: Bright MLS. This data may not be complete. We recommend contacting the local school district to confirm school assignments for this home.
Similar homes
- $379,9003 bd2 ba1.2k sqft1900 Savannah Pl SE, Washington, DC 20020For Sale

 MLS ID #DCDC2268164, Eldad Moraru, Compass. Bright MLS
 - $475,0003 bd4 ba1.9k sqft2210 Bryan Pl SE, Washington, DC 20020For Sale
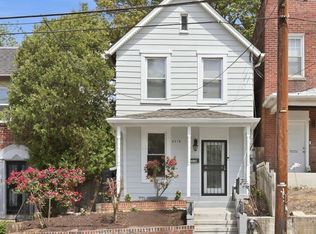 MLS ID #DCDC2282398, Gregory Hangemanole, Long & Foster Real Estate, Inc.. Bright MLS
 - $399,5003 bd2 ba1.3k sqft1261 U St SE, Washington, DC 20020For Sale
 MLS ID #DCDC2282662, LeeAnna Melton, RE/MAX Allegiance. Bright MLS
 - $535,0003 bd3 ba1.4k sqft1910 T Pl SE, Washington, DC 20020For Sale
 MLS ID #DCDC2282834, Yo-G Gozner, Compass. Bright MLS
 - $359,0002 bd2 ba1.1k sqft1506 Howard Rd SE, Washington, DC 20020For SaleMLS ID #DCDC2226892, Betty Scott, Long & Foster Real Estate, Inc.. Bright MLS
- $370,8003 bd4 ba1.6k sqft4314 Wheeler Rd SE, Washington, DC 20032For SaleMLS ID #DCDC2249932, Christian Videla, Redfin Corp. Bright MLS
- $525,0003 bd3 ba1k sqft1712 U St SE, Washington, DC 20020For SaleMLS ID #DCDC2279102, Shane Brownell, RE/MAX Executives. Bright MLS
- $435,0003 bd3 ba1.7k sqft2505 Naylor Rd SE, Washington, DC 20020For SaleMLS ID #DCDC2263932, REESE SHOPTAW, Real Broker, LLC. Bright MLS
- $400,0003 bd1 ba1k sqft2842 30th St NE, Washington, DC 20018For SaleMLS ID #DCDC2283678, JR Ruzic, Keller Williams Realty. Bright MLS
- $399,0004 bd3 ba1.5k sqft922 47th St NE, Washington, DC 20019For SaleMLS ID #DCDC2277540, Kim Holloway, Long & Foster Real Estate, Inc.. Bright MLS
- $459,9002 bd3 ba1.6k sqft2226 Good Hope Rd SE, Washington, DC 20020For SaleMLS ID #DCDC2274768, Guinevere Wood, TTR Sotheby's International Realty. Bright MLS
- $365,0003 bd2 ba1.1k sqft212 54th St SE, Washington, DC 20019For SaleMLS ID #DCDC2279868, Al Rice, Coldwell Banker Realty - Washington. Bright MLS
- $400,0003 bd4 ba1.1k sqft5711 Old Temple Hill Rd, Temple Hills, MD 20748For SaleMLS ID #MDPG2217524, Chris Craddock, EXP Realty, LLC. Bright MLS
- $389,0004 bd3 ba1.7k sqft620 Suffolk Ave, Capitol Heights, MD 20743For SaleMLS ID #MDPG2217850, ERICK VELASQUEZ, Samson Properties. Bright MLS
- $400,0004 bd2 ba1.1k sqft5027 Benning Rd SE, Washington, DC 20019For SaleMLS ID #DCDC2260572, Eboneese Thompson, Thompson Premier Homes Group.. Bright MLS
- $389,9003 bd2 ba1.1k sqft1848 Capitol Ave NE, Washington, DC 20002For SaleMLS ID #DCDC2279760, Nick Dunstan, Coldwell Banker Realty - Washington. Bright MLS
- $375,0003 bd2 ba1.6k sqft5077 Just St NE, Washington, DC 20019For SaleMLS ID #DCDC2222994, Jason Miller, Samson Properties. Bright MLS
- $446,9003 bd2 ba1.5k sqft3922 Q St SE, Washington, DC 20020For SaleMLS ID #DCDC2257984, Lundu Green, Coldwell Banker Realty - Washington. Bright MLS
- $344,9003 bd2 ba1.5k sqft4338 23rd Pl, Temple Hills, MD 20748For SaleMLS ID #MDPG2213488, Garland Dabney, Redfin Corp. Bright MLS
- $414,9903 bd2 ba1.3k sqft10904 Livingston Rd, Fort Washington, MD 20744For SaleMLS ID #MDPG2217026, Antonieta Henriquez, Premiere Realty LLC. Bright MLS
