Welcome to 2505 W Webb Road in Ozark! This thoughtfully designed 4-bedroom, 2 bath home offers the perfect blend of style, comfort and functionality with a spacious 3-car garage and quality finishes throughout.Inside, you'll find custom cabinetry, quartz countertops and a large kitchen island complete with a convenient trash pull-out. Spray foam insulation adds energy efficiency and year-round comfort. Outside, enjoy a full-yard irrigation system and a 6-foot shadowbox privacy fence, plus plenty of space to relax or entertain. Start your mornings on the covered front porch and spend your evenings unwinding on the covered back patio.With four bedrooms, beautiful finishes, generous storage and practical upgrades already included, this Ozark home is ready to welcome its new owners!
Active
$379,900
2505 W Webb Road, Ozark, MO 65721
4beds
1,855sqft
Single Family Residence
Built in 2026
10,018 Square Feet Lot
$379,200 Zestimate®
$205/sqft
$27/mo HOA
What's special
Covered front porchQuartz countertopsGenerous storagePractical upgrades already includedBeautiful finishesQuality finishes throughoutCovered back patio
- 31 days
- 160
- 11
Zillow last checked:
Listing updated:
Listed by:
Dawn M. McCracken 417-693-7368,
Alpha Realty MO, LLC
Source: SOMOMLS as distributed by MLS GRID,MLS#: 60334689
Facts & features
Interior
Bedrooms & bathrooms
- Bedrooms: 4
- Bathrooms: 2
- Full bathrooms: 2
Rooms
- Room types: Pantry
Heating
- Central, Natural Gas
Cooling
- Central Air, Ceiling Fan(s)
Appliances
- Included: Dishwasher, Free-Standing Gas Oven, Microwave, Electric Water Heater, Disposal
- Laundry: Main Level, W/D Hookup
Features
- Quartz Counters, Internet - Fiber Optic, Soaking Tub, Tray Ceiling(s), High Ceilings, Walk-In Closet(s)
- Flooring: Carpet, Other, Tile
- Has basement: No
- Attic: Access Only:No Stairs
- Has fireplace: No
Interior area
- Total structure area: 1,855
- Total interior livable area: 1,855 sqft
- Finished area above ground: 1,855
- Finished area below ground: 0
Property
Parking
- Total spaces: 3
- Parking features: Driveway
- Attached garage spaces: 3
- Has uncovered spaces: Yes
Features
- Levels: One
- Stories: 1
- Patio & porch: Covered, Front Porch, Rear Porch
- Exterior features: Rain Gutters
- Pool features: Community
- Fencing: Privacy
Lot
- Size: 10,018 Square Feet
Details
- Parcel number: N/A
Construction
Type & style
- Home type: SingleFamily
- Property subtype: Single Family Residence
Materials
- Wood Siding, Vinyl Siding, Stone
- Foundation: Poured Concrete, Crawl Space, Vapor Barrier
- Roof: Composition
Condition
- New construction: Yes
- Year built: 2026
Utilities & green energy
- Sewer: Public Sewer
- Water: Public
Community & HOA
Community
- Security: Carbon Monoxide Detector(s), Smoke Detector(s)
- Subdivision: Eagle Springs
HOA
- Services included: Pool
- HOA fee: $325 annually
Location
- Region: Ozark
Financial & listing details
- Price per square foot: $205/sqft
- Tax assessed value: $55,000
- Annual tax amount: $654
- Date on market: 9/24/2026
- Listing terms: Cash,VA Loan,FHA,Conventional
Estimated market value
$379,200
$360,000 - $398,000
$2,259/mo
Price history
| Date | Event | Price |
|---|---|---|
| 9/24/2026 | Listed for sale | $379,900$205/sqft |
Source:  SOMOMLS as distributed by MLS GRID #60334689 Report a problem | ||
Public tax history
| Year | Property taxes | Tax assessment |
|---|---|---|
| 2025 | $647 -1.1% | $10,450 |
| 2024 | $654 | $10,450 |
Find assessor info on the county website
Monthly payment
Est. payment
Payment breakdown
Explore the cost of this home by adjusting the details. Changes won't be saved.Climate risks
Neighborhood: 65721
Nearby schools
Schools provided by the listing agent
- Elementary: OZ West
- Middle: Ozark
- High: Ozark
Source: SOMOMLS as distributed by MLS GRID. This data may not be complete. We recommend contacting the local school district to confirm school assignments for this home.

Similar homes
- $379,9004 bd2 ba1.8k sqft2605 W Webb Road, Ozark, MO 65721Active w/Contingency
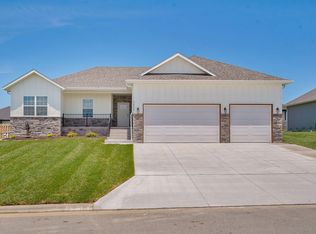
 MLS ID #60336032, Dawn M. McCracken, Alpha Realty MO, LLC. SOMOMLS as distributed by MLS GRID
- $405,0004 bd3 ba2.6k sqft2709 W Pigeon Drive, Ozark, MO 65721Active
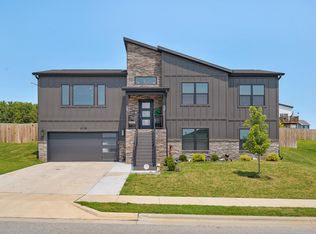 MLS ID #60336897, Hyda-James Hill, Keller Williams Local. SOMOMLS as distributed by MLS GRID
- $407,0004 bd2 ba1.8k sqft4220 Venice Ave, Ozark, MO 65721For Sale By Owner
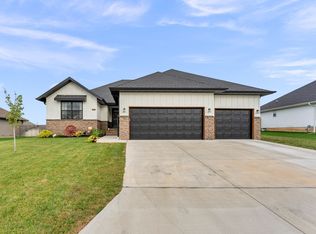
- $344,9004 bd2 ba1.6k sqft2608 W Pigeon Drive, Ozark, MO 65721Active
 MLS ID #60336240, Morgan Spillman, RE/MAX House of Brokers. SOMOMLS as distributed by MLS GRID
- $414,9005 bd3 ba2.7k sqft2617 W Goldfinch Drive, Ozark, MO 65721ActiveMLS ID #60336755, Tonya Murfin, Murney Associates - Primrose. SOMOMLS as distributed by MLS GRID
- $344,9004 bd2 ba1.6k sqft2612 W Pigeon Drive, Ozark, MO 65721ActiveMLS ID #60336155, Morgan Spillman, RE/MAX House of Brokers. SOMOMLS as distributed by MLS GRID
- $354,9004 bd2 ba1.6k sqft2505 W Fisherman Drive, Ozark, MO 65721ActiveMLS ID #60332786, Emily Nicole Essary, Murney Associates - Primrose. SOMOMLS as distributed by MLS GRID
- $369,9003 bd2 ba1.6k sqft4755 Florence Avenue, Ozark, MO 65721ActiveMLS ID #60335733, The Springfield Home Team, Keller Williams Local. SOMOMLS as distributed by MLS GRID
- $399,9004 bd3 ba2.5k sqft4406 N 8th Street, Ozark, MO 65721ActiveMLS ID #60336384, Michael Jackson, Murney Associates - Primrose. SOMOMLS as distributed by MLS GRID
- $348,0003 bd3 ba2.7k sqft2127 N Williamsburg Lane, Ozark, MO 65721ActiveMLS ID #60335904, Karen Trimble, EXP Realty LLC. SOMOMLS as distributed by MLS GRID
- $435,0004 bd3 ba2.3k sqft2505 W Pigeon Drive, Ozark, MO 65721ActiveMLS ID #60335469, Morgan Spillman, RE/MAX House of Brokers. SOMOMLS as distributed by MLS GRID
- $400,0003 bd3 ba1.7k sqft3144 W Heritage Drive, Ozark, MO 65721ActiveMLS ID #60332467, Mychelle Omar, Keller Williams Local. SOMOMLS as distributed by MLS GRID
- $314,9004 bd2 ba1.7k sqft802 E Current Drive, Ozark, MO 65721ActiveMLS ID #60336406, Brad Middlemas, Keller Williams Local. SOMOMLS as distributed by MLS GRID
- $335,0004 bd3 ba2.3k sqft602 E Cherry Street, Nixa, MO 65714ActiveMLS ID #60337029, Alan Evans, ReeceNichols - Springfield. SOMOMLS as distributed by MLS GRID
- $375,0004 bd3 ba2.2k sqft874 E Purple Martin Street, Nixa, MO 65714ActiveMLS ID #60334088, Lex Kozlov, Alpha Realty MO, LLC. SOMOMLS as distributed by MLS GRID
- $379,9004 bd3 ba2.1k sqft753 E Penzance Circle, Nixa, MO 65714ActiveMLS ID #60336230, Lindy Cronkhite, Keller Williams Local. SOMOMLS as distributed by MLS GRID
- $389,9004 bd3 ba2.3k sqft1406 E Command Court, Nixa, MO 65714ActiveMLS ID #60336366, Team Serrano, Assist 2 Sell. SOMOMLS as distributed by MLS GRID
- $484,9004 bd3 ba2.6k sqft3108 W Bridlewood Trail, Ozark, MO 65721ActiveMLS ID #60332965, Ginger Turner, Keller Williams Local. SOMOMLS as distributed by MLS GRID
- $250,0003 bd2 ba1.4k sqft917 W Turnberry Boulevard, Ozark, MO 65721ActiveMLS ID #60336676, Tyler Richardson, Keller Williams Local. SOMOMLS as distributed by MLS GRID
- $269,0003 bd2 ba1.4k sqft805 N 12th Street, Ozark, MO 65721ActiveMLS ID #60336472, Adam Graddy, Keller Williams Local. SOMOMLS as distributed by MLS GRID
