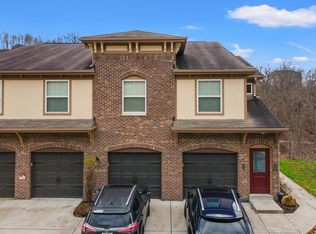
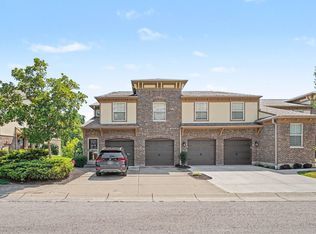
If you are looking for Low Maintenance living; in a highly desirable location that is just a short drive from Downtown Cincinnati as well as CVG International airport, then this condo is for you.
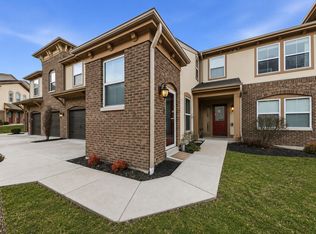
Completed in 2017, this Fischer built Hayward condo offers LARGE rooms, incredible amenities and more!
Stainless steal appliances, recessed lights as well as vaulted ceilings giving the overall feeling of space!
The Primary bedroom adjoins to a spacious Primary Bathroom and also includes and a MASSIVE walk in closet! This unit is also an end unit with a large yard in between buildings.
HOA covers payment for Water, Trash, Sewer, Land Scaping, Snow Removal and the exterior of the units.
The Tuscany community offers multiple pools, walking trails, club house, fitness center, pickle ball courts and more!!
We've priced this unit to Sell so come check it out for yourself today!
For sale
$230,000
2469 Ambrato Way, Covington, KY 41017
2beds
1,081sqft
Condominium, Residential
Built in 2017
-- sqft lot
$-- Zestimate®
$213/sqft
$375/mo HOA
What's special
Multiple poolsMassive walk in closetLarge roomsWalking trailsVaulted ceilingsEnd unitRecessed lights
- 9 hours
- 77
- 4
Zillow last checked:
Listing updated:
Listed by:
Jacob Burdine 859-750-3488,
Cahill Real Estate Services
Source: NKMLS,MLS#: 647031
Facts & features
Interior
Bedrooms & bathrooms
- Bedrooms: 2
- Bathrooms: 2
- Full bathrooms: 2
Primary bedroom
- Features: Bath Adjoins, Ceiling Fan(s), Carpet Flooring, Dressing Area, Walk-In Closet(s)
- Level: Second
- Area: 180
- Dimensions: 15 x 12
Bedroom 2
- Features: Ceiling Fan(s), Carpet Flooring
- Level: Second
- Area: 143
- Dimensions: 13 x 11
Bathroom 2
- Features: Full Finished Bath, Shower, Tub, Tub With Shower, Luxury Vinyl Flooring
- Level: Second
- Area: 40
- Dimensions: 8 x 5
Entry
- Features: Entrance Foyer
- Level: First
- Area: 16
- Dimensions: 4 x 4
Kitchen
- Features: Recessed Lighting, Luxury Vinyl Flooring
- Level: Second
- Area: 110
- Dimensions: 11 x 10
Laundry
- Features: Luxury Vinyl Flooring
- Level: Second
- Area: 40
- Dimensions: 8 x 5
Living room
- Features: Ceiling Fan(s), Carpet Flooring
- Level: Second
- Area: 360
- Dimensions: 20 x 18
Primary bath
- Features: Shower, Luxury Vinyl Flooring
- Level: Second
- Area: 45
- Dimensions: 9 x 5
Heating
- Forced Air, Electric
Cooling
- Central Air
Appliances
- Included: Stainless Steel Appliance(s), Electric Cooktop, Microwave, Refrigerator
- Laundry: Electric Dryer Hookup, Laundry Room, Main Level, Washer Hookup
Features
- Laminate Counters, Walk-In Closet(s), High Speed Internet, Entrance Foyer, Ceiling Fan(s), High Ceilings, Recessed Lighting, Vaulted Ceiling(s)
- Windows: Vinyl Clad Window(s)
Interior area
- Total structure area: 1,081
- Total interior livable area: 1,081 sqft
Property
Parking
- Parking features: Detached
Features
- Levels: Two
- Stories: 2
- Pool features: In Ground
- Has view: Yes
- View description: Neighborhood
Details
- Parcel number: 8430003004.30
- Zoning description: Residential
Construction
Type & style
- Home type: Condo
- Architectural style: Traditional
- Property subtype: Condominium, Residential
- Attached to another structure: Yes
Materials
- Brick, Concrete
- Foundation: Poured Concrete
- Roof: Shingle
Condition
- Existing Structure
- New construction: No
- Year built: 2017
Utilities & green energy
- Sewer: Public Sewer
- Water: Public
- Utilities for property: Cable Available
Community & HOA
Community
- Security: Smoke Detector(s)
HOA
- Has HOA: Yes
- Amenities included: Parking, Landscaping, Pool, Tennis Court(s), Clubhouse, Fitness Center, Trail(s), Management
- Services included: Other, Pest Control, Association Fees, Maintenance Grounds, Maintenance Structure, Sewer, Snow Removal, Trash, Water
- HOA fee: $352 monthly
- Second HOA fee: $136 semi-annually
Location
- Region: Covington
Financial & listing details
- Price per square foot: $213/sqft
- Tax assessed value: $170,000
- Annual tax amount: $1,685
- Date on market: 9/28/2026
- Road surface type: Paved
Estimated market value
Not available
Estimated sales range
Not available
Not available
Price history
| Date | Event | Price |
|---|---|---|
| 9/28/2026 | Listed for sale | $230,000+35.3%$213/sqft |
Source:  NKMLS #647031 Report a problem NKMLS #647031 Report a problem | ||
| 9/8/2021 | Sold | $170,000+31.7%$157/sqft |
Source: Public Record Report a problem | ||
| 2/2/2018 | Sold | $129,090$119/sqft |
Source: Public Record Report a problem | ||
Public tax history
| Year | Property taxes | Tax assessment |
|---|---|---|
| 2025 | $1,685 -3.3% | $170,000 |
| 2024 | $1,743 -3.8% | $170,000 |
| 2023 | $1,812 -2.4% | $170,000 |
| 2022 | $1,856 +29% | $170,000 +31.8% |
| 2021 | $1,439 -26.3% | $129,000 |
| 2020 | $1,951 | $129,000 |
| 2019 | $1,951 +33.2% | $129,000 +3.2% |
| 2018 | $1,465 | $125,000 |
Find assessor info on the county website
Monthly payment
Est. payment
Payment breakdown
Explore the cost of this home by adjusting the details. Changes won't be saved.Climate risks
Neighborhood: 41017
Nearby schools
Schools provided by the listing agent
- Elementary: Summit View Elementary
- Middle: Summit View Middle School
- High: Scott High
Source: NKMLS. This data may not be complete. We recommend contacting the local school district to confirm school assignments for this home.

Similar homes
- $249,0002 bd2 ba1.4k sqft2205 Rolling Hills Dr, Covington, KY 41017For Sale
 MLS ID #646518, Cindy Cahill, Cahill Real Estate Services. NKMLS
 - $--3 bd2 ba1k sqft739 Winston Hill Dr, Taylor Mill, KY 41015Auction
 Auction.com 2
 - $--2 bd2 ba1.2k sqft5219 Eureka Dr, Taylor Mill, KY 41015Auction
 Auction.com 2
 - $259,0002 bd2 ba1.4k sqft2371 Ambrato Way, Covington, KY 41017For Sale
 MLS ID #646230, David Wiener, Pivot Realty Group. NKMLS
