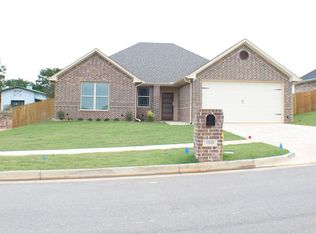
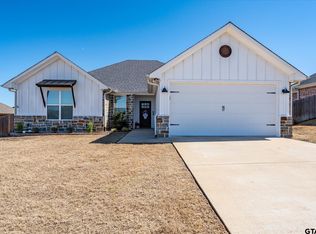
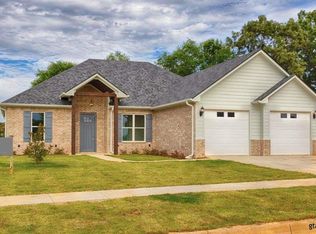
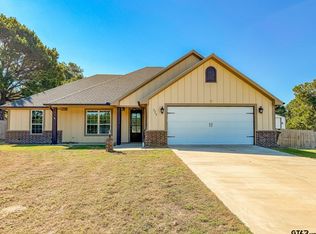
Beautiful 3-bedroom, 2-bathroom home located in the desirable heart of East Texas. This property includes a 2-car garage and is situated within the highly coveted Bullard School District, offering the added convenience of being very close to the school campuses. The residence features an open floor plan with an effortless, natural flow throughout the home. The main living area centers around a brick fireplace, creating an inviting space for gatherings. The kitchen and both bathrooms are elegantly finished with granite countertops, and a functional laundry room for optimal organization with plenty of storage. The exterior amenities include a covered patio and a fully fenced backyard, providing an ideal setting for outdoor privacy and relaxation. This home offers an exceptional balance of community positioning and thoughtful design. Please call today to schedule a private showing.
For sale
$338,000
1524 Nate Cir, Bullard, TX 75757
3beds
1,651sqft
Single Family Residence
Built in 2019
9,047 Square Feet Lot
$336,300 Zestimate®
$205/sqft
$-- HOA
What's special
Brick fireplaceOpen floor planCovered patioFully fenced backyard
- 1 day
- 43
- 4
Likely to sell faster than
Zillow last checked:
Listing updated:
Listed by:
Megan Collins TREC #0801041 936-652-2787,
Inc Realty,
Sonya Vessel TREC #0852889 469-924-1161,
Inc Realty
Source: HAR,MLS#: 21334925
Facts & features
Interior
Bedrooms & bathrooms
- Bedrooms: 3
- Bathrooms: 2
- Full bathrooms: 2
Primary bedroom
- Level: First
- Area: 144
- Dimensions: 12x12
Bedroom
- Level: First
- Area: 100
- Dimensions: 10x10
Bedroom
- Level: First
- Area: 100
- Dimensions: 10x10
Heating
- Electric
Cooling
- Electric
Appliances
- Included: Disposal, Refrigerator, Electric Oven, Microwave, Electric Cooktop, Dishwasher
- Laundry: Electric Dryer Hookup, Washer Hookup
Features
- Crown Molding, High Ceilings, 2 Bedrooms Down, All Bedrooms Down, Primary Bed - 1st Floor, Walk-In Closet(s)
- Flooring: Carpet, Vinyl
- Number of fireplaces: 1
- Fireplace features: Gas
Interior area
- Total structure area: 1,651
- Total interior livable area: 1,651 sqft
Property
Parking
- Total spaces: 2
- Parking features: Attached
- Attached garage spaces: 2
Features
- Stories: 1
- Patio & porch: Covered, Porch
- Fencing: Back Yard
Lot
- Size: 9,047 Square Feet
- Features: Back Yard, Subdivided, 0 Up To 1/4 Acre
Details
- Parcel number: 000000129917
Construction
Type & style
- Home type: SingleFamily
- Architectural style: Contemporary
- Property subtype: Single Family Residence
Materials
- Brick
- Foundation: Slab
- Roof: Composition
Condition
- New construction: No
- Year built: 2019
Utilities & green energy
- Sewer: Public Sewer
- Water: Public
Community & HOA
Community
- Subdivision: West Ridge Sub
Location
- Region: Bullard
Financial & listing details
- Price per square foot: $205/sqft
- Tax assessed value: $278,470
- Annual tax amount: $6,381
- Date on market: 10/11/2026
- Road surface type: Asphalt
Estimated market value
$336,300
$319,000 - $353,000
$2,068/mo
Price history
| Date | Event | Price |
|---|---|---|
| 10/11/2026 | Listed for sale | $338,000$205/sqft |
Source:  HAR #21334925 Report a problem HAR #21334925 Report a problem | ||
| 10/11/2026 | Listing removed | $338,000$205/sqft |
Source: HAR #20075380 Report a problem | ||
| 10/6/2026 | Price change | $338,000-1.2%$205/sqft |
Source: HAR #20075380 Report a problem | ||
| 9/4/2026 | Price change | $342,000-2.8%$207/sqft |
Source: HAR #20075380 Report a problem | ||
| 8/6/2026 | Price change | $352,000-1.4%$213/sqft |
Source: HAR #20075380 Report a problem | ||
| 7/25/2026 | Listed for sale | $357,000+13.4%$216/sqft |
Source: HAR #20075380 Report a problem | ||
| 8/23/2024 | Sold | -- |
Source:  GTARMLS #24006758 Report a problem GTARMLS #24006758 Report a problem | ||
| 7/22/2024 | Pending sale | $314,900$191/sqft |
Source: GTARMLS #24006758 Report a problem | ||
| 7/18/2024 | Price change | $314,900-1.6%$191/sqft |
Source: NTREIS #20651894 Report a problem | ||
| 6/28/2024 | Price change | $319,900-0.9%$194/sqft |
Source: GTARMLS #24006758 Report a problem | ||
| 6/20/2024 | Price change | $322,900-0.6%$196/sqft |
Source: GTARMLS #24006758 Report a problem | ||
| 5/16/2024 | Listed for sale | $324,900+45.9%$197/sqft |
Source: GTARMLS #24006758 Report a problem | ||
| 2/25/2020 | Sold | -- |
Source: GTARMLS #10116683 Report a problem | ||
| 2/3/2020 | Pending sale | $222,750$135/sqft |
Source: Showcase Realty #10116683 Report a problem | ||
| 12/17/2019 | Listed for sale | $222,750$135/sqft |
Source: Showcase Realty #10116683 Report a problem | ||
Public tax history
| Year | Property taxes | Tax assessment |
|---|---|---|
| 2026 | -- | $278,470 -21.6% |
| 2025 | $1,678 +12.7% | $355,380 +16.7% |
| 2024 | $1,489 -62.4% | $304,650 +1.6% |
| 2023 | $3,963 | $299,923 +10% |
| 2022 | -- | $272,657 +10% |
| 2021 | $1,433 +5.3% | $247,870 +6.1% |
| 2020 | $1,361 | $233,520 +573.7% |
| 2019 | -- | $34,660 +382.1% |
| 2018 | -- | $7,190 |
Find assessor info on the county website
Monthly payment
Est. payment
Payment breakdown
Explore the cost of this home by adjusting the details. Changes won't be saved.Climate risks
Neighborhood: 75757
Similar homes
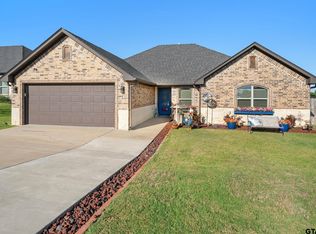
- $299,9003 bd2 ba1.6k sqft1511 Nate Cir, Bullard, TX 75757For Sale
 MLS ID #26013636, Mary Smith, RE/MAX Tyler. GTARMLS
 - $365,0003 bd2 ba1.7k sqft323 Eastdale Ln, Bullard, TX 75757For Sale
 MLS ID #26013843, Rebecca Burks, RE/MAX Professionals. GTARMLS
 - $355,0004 bd2 ba2.2k sqft602 Windover Ln, Bullard, TX 75757For Sale
 MLS ID #26009324, Kiersten Crawford, Kiersten Crawford, Broker. GTARMLS
 - $369,0004 bd3 ba2.3k sqft219 Kaul Ln, Bullard, TX 75757For Sale
 MLS ID #21339375, Cathy Derstein. NTREIS
