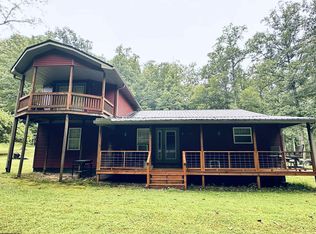
Welcome home to 17.10 acres, with plenty of room to move around. Single level ranch home with partially fenced in yard area for goats. As is. Outbuilding for a shop. Quiet nature surrounding you in your mountain hideaway. All offers must be submitted at www.vrmproperties.com. Agents must register as a User, enter the property address, and click on "Start Offer". This property may qualify for Seller Financing (Vendee) (See Associated Docs). If property was built prior to 1978, Lead Based Paint Potentially Exists. All measurements are approx. Call Agent or office for combo to lockbox
For sale
$202,000
36 Apricot Dr, Rock Cave, WV 26234
3beds
2,600sqft
Farm
Built in 1971
17.1 Acres Lot
$262,800 Zestimate®
$78/sqft
$-- HOA
What's special
Quiet nature surrounding youSingle level ranch homeOutbuilding for a shop
- 1 day
- 454
- 42
Likely to sell faster than
Zillow last checked:
Listing updated:
Listed by:
JENNY MCVANEY 304-842-0024,
KRB KAUFMAN PROPERTIES LLC
Source: NCWV REIN,MLS#: 10167376
Facts & features
Interior
Bedrooms & bathrooms
- Bedrooms: 3
- Bathrooms: 2
- Full bathrooms: 2
Primary bedroom
- Level: First
- Area: 255.35
- Dimensions: 18.11 x 14.1
Bedroom 2
- Features: Ceiling Fan(s)
- Level: First
- Area: 227.55
- Dimensions: 20.5 x 11.1
Bedroom 3
- Features: Wood/Coal Stove
- Level: First
- Area: 103.95
- Dimensions: 10.5 x 9.9
Kitchen
- Features: Ceiling Fan(s), Dining Area, Built-in Features
- Level: First
- Area: 254.19
- Dimensions: 22.9 x 11.1
Living room
- Features: Wood/Coal Stove, Ceiling Fan(s), Wood Floor
- Level: First
- Area: 298.82
- Dimensions: 22.3 x 13.4
Basement
- Level: Basement
Heating
- Baseboard, Electric, Wood
Cooling
- None
Appliances
- Included: Dishwasher, Microwave, Range
Features
- High Speed Internet, Single Level Living
- Flooring: Other, Tile, Wood
- Basement: Crawl Space
- Attic: Storage Only
- Fireplace features: Stove Insert
Interior area
- Total structure area: 2,600
- Total interior livable area: 2,600 sqft
- Finished area above ground: 1,300
- Finished area below ground: 1,300
Property
Parking
- Total spaces: 3
- Parking features: 3+ Cars, Off Street
- Has garage: Yes
Features
- Levels: 1
- Stories: 1
- Patio & porch: Patio, Porch, Screen Porch
- Exterior features: Lighting, Private Yard
- Fencing: Partial
- Has view: Yes
- On waterfront: Yes
- Waterfront features: Stream/Creek
Lot
- Size: 17.1 Acres
- Dimensions: 17.10
- Features: Easements, Level, Rural
Details
- Additional structures: Storage Shed/Outbuilding
- Parcel number: 4901003R00180000
- Other equipment: Generator
- Horses can be raised: Yes
- Horse amenities: Horse Property
Construction
Type & style
- Home type: SingleFamily
- Architectural style: Ranch
- Property subtype: Farm
Materials
- Block, Brick, Brick/Vinyl
- Foundation: Block, Brick/Mortar, Concrete Perimeter
- Roof: Metal,Shingle
Condition
- Year built: 1971
Utilities & green energy
- Electric: 200 Amps
- Sewer: Septic Tank
- Water: Public
Community & HOA
Community
- Features: Medical Facility, Park
HOA
- Has HOA: No
Location
- Region: Rock Cave
Financial & listing details
- Price per square foot: $78/sqft
- Tax assessed value: $118,500
- Annual tax amount: $480
- Date on market: 10/13/2026
- Electric utility on property: Yes
Estimated market value
$262,800
$226,000 - $297,000
$970/mo
Price history
| Date | Event | Price |
|---|---|---|
| 10/13/2026 | Listed for sale | $202,000-28.9%$78/sqft |
Source:  NCWV REIN #10167376 Report a problem NCWV REIN #10167376 Report a problem | ||
| 9/28/2024 | Listing removed | $284,000$109/sqft |
Source: NCWV REIN #10154093 Report a problem | ||
| 8/18/2024 | Price change | $284,000-2%$109/sqft |
Source: NCWV REIN #10154093 Report a problem | ||
| 7/24/2024 | Price change | $289,900-1.7%$112/sqft |
Source: NCWV REIN #10154093 Report a problem | ||
| 7/3/2024 | Price change | $295,000-1.3%$113/sqft |
Source: NCWV REIN #10154093 Report a problem | ||
| 6/13/2024 | Price change | $298,900-2%$115/sqft |
Source: NCWV REIN #10154093 Report a problem | ||
| 5/3/2024 | Listed for sale | $305,000+32.6%$117/sqft |
Source: NCWV REIN #10154093 Report a problem | ||
| 9/3/2021 | Sold | $230,000-8%$88/sqft |
Source: Public Record Report a problem | ||
| 6/7/2021 | Listed for sale | $250,000$96/sqft |
Source: NCWV REIN #10138239 Report a problem | ||
Public tax history
| Year | Property taxes | Tax assessment |
|---|---|---|
| 2025 | $483 -0.5% | $71,100 -0.5% |
| 2024 | $485 -21% | $71,460 +1.9% |
| 2023 | $614 +41.4% | $70,140 +0.8% |
| 2022 | $434 +1.8% | $69,600 +1.3% |
| 2021 | $426 | $68,700 +1.2% |
| 2020 | -- | $67,860 -0.3% |
| 2019 | $421 -0.9% | $68,040 -0.6% |
| 2018 | $424 -29% | $68,460 +0.3% |
| 2017 | $598 +1.7% | $68,280 +1.7% |
| 2016 | $588 +0.8% | $67,140 +0.8% |
| 2015 | $583 +6.5% | $66,600 +6.5% |
| 2014 | $547 | $62,520 |
Find assessor info on the county website
Monthly payment
Est. payment
Payment breakdown
Explore the cost of this home by adjusting the details. Changes won't be saved.Climate risks
Neighborhood: 26234
Nearby schools
Schools provided by the listing agent
- Elementary: French Creek Elementary
- Middle: Buckhannon-Upshur Middle
- High: Buckhannon-Upshur High
- District: Upshur
Source: NCWV REIN. This data may not be complete. We recommend contacting the local school district to confirm school assignments for this home.
- $24,9004 bd-- ba1k sqft18397 Route 20 South Rd, Rock Cave, WV 26234Off Market
- $8,6003 bd1 ba1k sqft(no Number) Demastic Road, Rock cave, WV 26234Off Market
- $10,500-- bd-- ba-- sqftRoute 20 South Rd, Rock cave, WV 26234Off Market
- $72,2003 bd-- ba1.9k sqft18620 Route 20 South Rd, Rock Cave, WV 26234Off Market
Similar homes
- $220,0004 bd2 ba2.3k sqft856 Removal Rd, Diana, WV 26217New Construction
 MLS ID #10165896, AMY KARNES. NCWV REIN
 - $--3 bd1 ba1.6k sqft37 Boggs Mill Rd, Cleveland, WV 26215Auction
 Auction.com 1
 - $239,0003 bd3 ba2.7k sqft7798 Route 20 South Rd, French Creek, WV 26218For Sale
 MLS ID #12013499, Rachel Smarr, Central WV Real Estate, LLC. My State MLS
 - $209,9004 bd2 ba2k sqft170 Knollwood Dr, Buckhannon, WV 26201Auction
 MLS ID #11985259, Thomas Heldreth, Joe R. Pyle Complete Auction and Realty Service. My State MLS
