DYI your thing....come and see...Great opportunity in an established neighborhood! This 3-bedroom, 2.1 -bath home offers plenty of space with a functional layout, 2-car garage, and additional lower-level space providing room to spread out, create a recreation area, home office, hobby space, or additional storage. Mature trees add character to the property, while the attached garage and driveway provide convenient off-street parking.
Active
$270,000
5822 NW Aspen Ln, Kansas City, MO 64152
3beds
1,990sqft
Single Family Residence
Built in 1977
0.28 Acres Lot
$-- Zestimate®
$136/sqft
$-- HOA
What's special
Attached garageAdditional lower-level space
- 1 day |
- 114 |
- 12 |
Zillow last checked:
Listing updated:
Listed by:
Sandi Schmude 816-729-5500,
RE/MAX Innovations
Source: Heartland MLS as distributed by MLS GRID,MLS#: 2638168
Facts & features
Interior
Bedrooms & bathrooms
- Bedrooms: 3
- Bathrooms: 3
- Full bathrooms: 2
- 1/2 bathrooms: 1
Dining room
- Description: Kit/Dining Combo
Heating
- Forced Air
Cooling
- Electric
Appliances
- Laundry: Laundry Closet, Lower Level
Features
- Flooring: Carpet, Wood
- Basement: Finished,Garage Entrance,Walk-Up Access
- Number of fireplaces: 1
- Fireplace features: Gas, Recreation Room
Interior area
- Total structure area: 1,990
- Total interior livable area: 1,990 sqft
- Finished area above ground: 1,365
- Finished area below ground: 625
Property
Parking
- Total spaces: 2
- Parking features: Attached, Built-In, Garage Faces Front
- Attached garage spaces: 2
Features
- Fencing: Metal
Lot
- Size: 0.28 Acres
Details
- Parcel number: 208027400004014000
Construction
Type & style
- Home type: SingleFamily
- Architectural style: Traditional
- Property subtype: Single Family Residence
Materials
- Brick Veneer
- Roof: Composition
Condition
- Year built: 1977
Utilities & green energy
- Sewer: Public Sewer
- Water: Public
Community & HOA
Community
- Subdivision: Walnut Creek Acres
HOA
- Has HOA: No
Location
- Region: Kansas City
Financial & listing details
- Price per square foot: $136/sqft
- Tax assessed value: $199,047
- Annual tax amount: $3,153
- Date on market: 8/21/2026
- Listing terms: Cash,Conventional,FHA,VA Loan
- Ownership: Private
- Road surface type: Paved
Estimated market value
Not available
Estimated sales range
Not available
Not available
Price history
| Date | Event | Price |
|---|---|---|
| 8/22/2026 | Listed for sale | $270,000$136/sqft |
Source:  Heartland MLS as distributed by MLS GRID #2638168 Report a problem Heartland MLS as distributed by MLS GRID #2638168 Report a problem | ||
Public tax history
| Year | Property taxes | Tax assessment |
|---|---|---|
| 2025 | $3,153 +12.1% | $37,819 |
| 2024 | $2,813 -0.2% | $37,819 |
| 2023 | $2,821 +11.5% | $37,819 +12.9% |
| 2022 | $2,530 -0.4% | $33,497 |
| 2021 | $2,539 +9.6% | $33,497 +12% |
| 2020 | $2,317 | $29,903 +13.6% |
| 2018 | -- | $26,319 |
| 2017 | $8,601 +357.1% | $26,319 +11.1% |
| 2016 | $1,882 -0.5% | $23,697 |
| 2015 | $1,891 +3% | $23,697 |
| 2013 | $1,836 | $23,697 |
| 2012 | -- | $23,697 |
| 2011 | -- | $23,697 |
| 2010 | -- | $23,697 |
| 2009 | -- | $23,697 |
Find assessor info on the county website
Monthly payment
Est. payment
Payment breakdown
Explore the cost of this home by adjusting the details. Changes won't be saved.Climate risks
Neighborhood: 64152
Nearby schools
GreatSchools rating
- 7/10Union Chapel Elementary SchoolGrades: K-5Distance: 2.3 mi
- 8/10Lakeview Middle SchoolGrades: 6-8Distance: 2.5 mi
- 8/10Park Hill South High SchoolGrades: 9-12Distance: 4.4 mi
Schools provided by the listing agent
- Elementary: Graden
- Middle: Lakeview
- High: Park Hill South
Source: Heartland MLS as distributed by MLS GRID. This data may not be complete. We recommend contacting the local school district to confirm school assignments for this home.
- $342,9004 bd3 ba1.8k sqft5824 NW Aspen Ln, Kansas City, MO 64152Off Market
- $318,0003 bd3 ba1.4k sqft5820 NW Aspen Ln, Kansas City, MO 64152Off Market

- $312,2003 bd2 ba1.4k sqft5809 NW Raintree Dr, Parkville, MO 64152Off Market
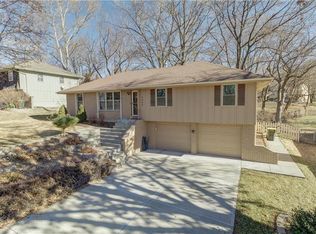
- $--3 bd2 ba2.2k sqft5818 NW Aspen Ln, Parkville, MO 64152Sold
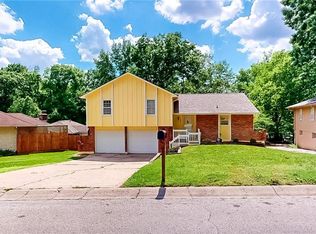
- $289,0003 bd2 ba1.4k sqft5811 NW Raintree Dr, Parkville, MO 64152Off Market
- $284,9003 bd2 ba1.3k sqft5826 NW Aspen Ln, Parkville, MO 64152Off Market
- $306,2003 bd2 ba1.2k sqft5807 NW Raintree Dr, Parkville, MO 64152Off Market
- $337,8003 bd3 ba2.1k sqft10706 NW 58th Ter, Parkville, MO 64152Off Market
A local agent can set up tours, give advice and negotiate with sellers.
A local lender can help you make sure your offer is ready when you are.
Similar homes
- $310,0003 bd2 ba2.1k sqft10409 NW 57th St, Parkville, MO 64152For Sale By Owner

- $279,9003 bd2 ba1.9k sqft10305 NW Meadow Lane Cir, Parkville, MO 64152For Sale
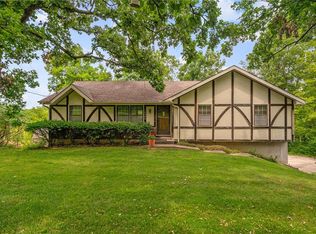 MLS ID #2631512, Barnett Sells Homes Team, United Real Estate Kansas City. Heartland MLS as distributed by MLS GRID
 - $357,5003 bd3 ba1.7k sqft11015 NW Crooked Rd, Kansas City, MO 64152For Sale
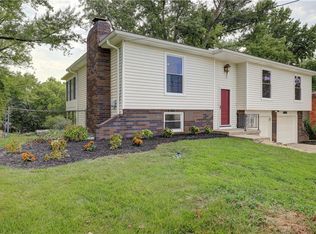 MLS ID #2635659, Brent Gieseke, Exit Realty Professionals. Heartland MLS as distributed by MLS GRID
 - $325,0005 bd4 ba2.3k sqft5524 NW Raintree Dr, Kansas City, MO 64152For Sale
 MLS ID #2635868, Brad Whitford, HomeSmart Legacy. Heartland MLS as distributed by MLS GRID
 - $329,0003 bd3 ba2.1k sqft12911 NW Porter Rd, Kansas City, MO 64152For SaleMLS ID #2635424, Pamela Chyba, ListWithFreedom.com Inc. Heartland MLS as distributed by MLS GRID
- $285,0003 bd3 ba1.6k sqft7312 NW 77th Ter, Kansas City, MO 64152For SaleMLS ID #2635639, Austin New, RE/MAX Premier Properties. Heartland MLS as distributed by MLS GRID
- $395,0003 bd4 ba2.7k sqft6529 NW Hidden Valley Rd, Kansas City, MO 64152For SaleMLS ID #2637816, Scott Emmack, ASI Real Estate Group LLC. Heartland MLS as distributed by MLS GRID
- $325,0003 bd2 ba1.5k sqft9310 NW 68th St, Parkville, MO 64152For SaleMLS ID #2635303, Melissa Hopkins, Keller Williams KC North. Heartland MLS as distributed by MLS GRID
- $275,0004 bd2 ba1.8k sqft7414 NW Park Forest Ln, Kansas City, MO 64152For SaleMLS ID #2636076, Haley Lake, RE/MAX PROFESSIONALS. Heartland MLS as distributed by MLS GRID
- $360,0003 bd3 ba1.6k sqft13101 NW Porter Rd, Parkville, MO 64152For SaleMLS ID #2636751, Meredith Kirby, Weichert, Realtors Welch & Co.. Heartland MLS as distributed by MLS GRID
- $285,0004 bd2 ba2.3k sqft5729 Parallel Pkwy, Kansas City, KS 66102For SaleMLS ID #2637251, Jessica Zieg, LOCAL AGENT. Heartland MLS as distributed by MLS GRID
- $365,0004 bd3 ba1.9k sqft7013 N Winan Ave, Parkville, MO 64152For SaleMLS ID #2635467, Melissa Burns, Real Broker, LLC-MO. Heartland MLS as distributed by MLS GRID
- $295,0004 bd3 ba2k sqft8108 N Serene Ave, Kansas City, MO 64152For SaleMLS ID #2626336, Julia Deng Palmer, America Real Estate. Heartland MLS as distributed by MLS GRID
- $270,0003 bd3 ba2.6k sqft3305 Delavan Ave, Kansas City, KS 66104For SaleMLS ID #2618072, Connie Montoya, Platinum Realty LLC. Heartland MLS as distributed by MLS GRID
- $290,0003 bd2 ba2k sqft4859 NW Misty Ln, Kansas City, MO 64151For SaleMLS ID #2626348, Cjco Team, ReeceNichols - Leawood. Heartland MLS as distributed by MLS GRID
- $340,0003 bd2 ba1.4k sqft11116 NW 55th St, Parkville, MO 64152For Sale By Owner
- $320,0003 bd3 ba1k sqft8209 NW 79th Ter, Kansas City, MO 64152For SaleMLS ID #2634928, Sharp Homes Team, Epique Realty. Heartland MLS as distributed by MLS GRID
- $265,0003 bd2 ba1.5k sqft6240 Leavenworth Rd, Kansas City, KS 66104For SaleMLS ID #2632272, Naharai Bello-Echandy, ReeceNichols -Johnson County W. Heartland MLS as distributed by MLS GRID
- $340,0003 bd3 ba2.2k sqft8517 NW 81st Ter, Kansas City, MO 64152For SaleMLS ID #2630984, Lin Van Meter, RE/MAX Innovations. Heartland MLS as distributed by MLS GRID
- $317,0003 bd3 ba1.7k sqft7320 NW 78th St, Kansas City, MO 64152For SaleMLS ID #2631739, Tony Farr TEAM, RE/MAX House of Dreams. Heartland MLS as distributed by MLS GRID
