Welcome to a home that truly has it all! Nestled in one of Dublin's desirable neighborhoods, this private cul-de-sac retreat is designed for comfortable living and effortless entertaining. Tucked away at the end of a quiet court, 11698 Serra Court offers the perfect blend of privacy, comfort, and modern updates. This beautifully maintained two-story home features 4 bedrooms and 2.5 bathrooms, with an updated kitchen designed for both everyday living and entertaining. The inviting family room is equipped with a projector and speaker system, creating the ultimate movie night experience. Updated bathrooms add a fresh, contemporary feel throughout the home. A dedicated laundry area is conveniently located in the attached 2-car garage, providing added functionality and storage. Step outside to your own backyard retreat, complete with a sparkling pool, relaxing hot tub, and spacious outdoor lounging areas. Perfect for hosting gatherings or enjoying peaceful evenings at home.
For sale
$1,578,000
11698 Serra Ct, Dublin, CA 94568
4beds
2,164sqft
Single Family Residence
Built in 1964
10,018 Square Feet Lot
$1,525,500 Zestimate®
$729/sqft
$-- HOA
What's special
Sparkling poolBackyard retreatProjector and speaker systemPrivate cul-de-sac retreatInviting family roomUpdated bathroomsSpacious outdoor lounging areas
- 16 hours
- 90
- 8
Zillow last checked:
Listing updated:
Listed by:
Mike Kehrig DRE #01823194 925-548-4132,
Coldwell Banker,
Kelsey Smith DRE #02139715 925-683-3853,
Coldwell Banker
Source: CCAR,MLS#: 41147437
Facts & features
Interior
Bedrooms & bathrooms
- Bedrooms: 4
- Bathrooms: 3
- Full bathrooms: 2
- Partial bathrooms: 1
Rooms
- Room types: 0.5 Bath, Main Entry
Bathroom
- Features: Updated Baths
Kitchen
- Features: Breakfast Nook, Stone Counters, Gas Range/Cooktop, Pantry, Refrigerator, Updated Kitchen
Heating
- Forced Air
Cooling
- Ceiling Fan(s), Central Air
Appliances
- Included: Gas Range, Refrigerator
- Laundry: In Garage, Common Area
Features
- Breakfast Nook, Pantry, Updated Kitchen
- Flooring: Hardwood, Carpet
- Number of fireplaces: 1
- Fireplace features: Family Room, Wood Burning
Interior area
- Total structure area: 2,164
- Total interior livable area: 2,164 sqft
Video & virtual tour
Property
Parking
- Total spaces: 2
- Parking features: Attached, Garage Door Opener
- Attached garage spaces: 2
Features
- Levels: Two
- Stories: 2
- Exterior features: Private Entrance
- Has private pool: Yes
- Pool features: In Ground, Pool Cover, Fenced, Pool/Spa Combo, Outdoor Pool
- Spa features: Heated
- Fencing: Fenced
Lot
- Size: 10,018 Square Feet
- Features: Court, Back Yard, Front Yard
Details
- Parcel number: 94110721
- Special conditions: Standard
Construction
Type & style
- Home type: SingleFamily
- Architectural style: Traditional
- Property subtype: Single Family Residence
Materials
- Brick, Stucco, Wood Siding
- Roof: Composition
Condition
- Existing
- New construction: No
- Year built: 1964
Utilities & green energy
- Electric: Photovoltaics Third-Party Owned
- Sewer: Public Sewer
- Water: Public
Community & HOA
Community
- Subdivision: West Side Dublin
HOA
- Has HOA: No
Location
- Region: Dublin
Financial & listing details
- Price per square foot: $729/sqft
- Tax assessed value: $1,172,164
- Date on market: 9/8/2026
Estimated market value
$1,525,500
$1.45M - $1.60M
$4,932/mo
Price history
| Date | Event | Price |
|---|---|---|
| 9/8/2026 | Listed for sale | $1,578,000-1.1%$729/sqft |
Source:  CCAR #41147437 Report a problem CCAR #41147437 Report a problem | ||
| 8/31/2026 | Listing removed | $1,595,000$737/sqft |
Source: CCAR #41142972 Report a problem | ||
| 7/27/2026 | Listed for sale | $1,595,000+57.9%$737/sqft |
Source: CCAR #41142972 Report a problem | ||
| 4/5/2018 | Sold | $1,010,000+10.1%$467/sqft |
Source: Bay East AOR #40812360 Report a problem | ||
| 2/23/2017 | Sold | $917,000+1.9%$424/sqft |
Source: Bay East AOR #40761732 Report a problem | ||
| 12/14/2016 | Listed for sale | $899,900$416/sqft |
Source: J. Rockcliff, REALTORS� #40761732 Report a problem | ||
| 11/10/2016 | Pending sale | $899,900$416/sqft |
Source: J. Rockcliff, REALTORS� #40761732 Report a problem | ||
| 10/22/2016 | Listed for sale | $899,900+17.2%$416/sqft |
Source: J. Rockcliff, REALTORS� #40761732 Report a problem | ||
| 10/4/2006 | Sold | $768,000$355/sqft |
Source: Bay East AOR #40178774 Report a problem | ||
Public tax history
| Year | Property taxes | Tax assessment |
|---|---|---|
| 2026 | -- | $1,172,164 +2% |
| 2025 | $15,421 +1.7% | $1,149,187 +2% |
| 2024 | $15,169 +1% | $1,126,654 +2% |
| 2023 | $15,012 +1.2% | $1,104,565 +2% |
| 2022 | $14,829 +0.9% | $1,082,911 +2% |
| 2021 | $14,700 +6.9% | $1,061,681 +1% |
| 2020 | $13,757 0% | $1,050,803 +2% |
| 2019 | $13,760 +14.3% | $1,030,200 +10.1% |
| 2018 | $12,041 | $935,340 +5.5% |
| 2017 | $12,041 +10.5% | $886,547 +2% |
| 2016 | $10,902 +12.6% | $869,168 +11% |
| 2015 | $9,680 +7.1% | $783,000 +10% |
| 2014 | $9,042 | $712,000 +19.3% |
| 2013 | -- | $597,000 +7.4% |
| 2012 | -- | $556,000 -1.4% |
| 2011 | -- | $564,000 -4.4% |
| 2010 | -- | $590,000 |
| 2009 | -- | $590,000 -23.2% |
| 2008 | -- | $768,000 |
| 2007 | -- | $768,000 +440% |
| 2006 | -- | $142,215 +2% |
| 2005 | -- | $139,426 +2% |
| 2004 | -- | $136,694 +1.9% |
| 2003 | -- | $134,189 +2% |
| 2002 | -- | $131,558 +2% |
| 2001 | $1,483 | $128,979 |
Find assessor info on the county website
Monthly payment
Est. payment
Payment breakdown
Explore the cost of this home by adjusting the details. Changes won't be saved.Climate risks
Neighborhood: 94568
Similar homes
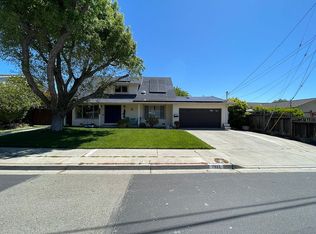
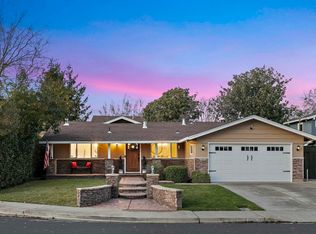
- $1,588,0004 bd3 ba2k sqft7515 San Sabana Rd, Dublin, CA 94568For Sale
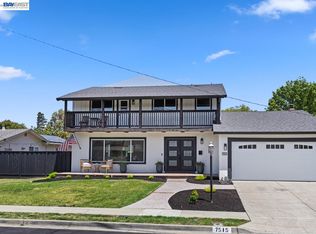 MLS ID #41143019, Joe Frazzano. Bay East AOR
 - $1,198,0004 bd2 ba1.9k sqft8569 Wicklow Ln, Dublin, CA 94568For Sale
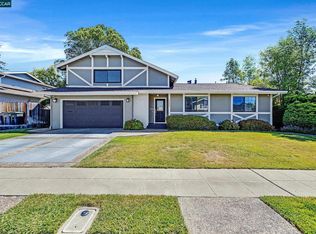 MLS ID #41146155, Mike Kehrig. CCAR
 - $1,268,0004 bd2 ba1.4k sqft7581 Brighton Dr, Dublin, CA 94568For Sale
 MLS ID #41146197, Simon Kiang. Bay East AOR
 - $1,598,0005 bd3 ba2.2k sqft508 Amherst Ct, San Ramon, CA 94583For Sale
 MLS ID #41137788, Paul Zuvella. CCAR
Local buyer's agents are ready to help
