Charming Brick Ranch offering 3 bedroom and 2 1/2 baths with plenty of space and potential. Features include a spacious oversized 3 car garage, Full-size basement. Arched doorways, central A/C, brick fireplace in the living room. The kitchen offers a convenient pantry and direct access to the deck, perfect for outdoor entertaining. The attic possibilities for additional living space, with room to create 2 more bedrooms and another full bath. A great opportunity to customize and expand this well-built home to suit your needs.
For sale
$365,000
2507 Valley View Acres Rd, Stroudsburg, PA 18360
3beds
1,728sqft
Single Family Residence
Built in 1991
1.02 Acres Lot
$361,300 Zestimate®
$211/sqft
$-- HOA
What's special
Full-size basementArched doorways
- 20 days
- 1,330
- 70
Likely to sell faster than
Zillow last checked:
Listing updated:
Listed by:
Pamela M Sayer 570-656-2685,
Pocono Mountains Real Estate, Inc - Brodheadsville 570-402-7767
Source: PMAR,MLS#: PM-145328
Facts & features
Interior
Bedrooms & bathrooms
- Bedrooms: 3
- Bathrooms: 3
- Full bathrooms: 2
- 1/2 bathrooms: 1
Primary bedroom
- Description: Sliders
- Level: Main
- Area: 197.6
- Dimensions: 13 x 15.2
Primary bathroom
- Level: Main
- Area: 63.64
- Dimensions: 7.4 x 8.6
Bathroom 2
- Level: Main
- Area: 135.72
- Dimensions: 11.7 x 11.6
Other
- Level: Main
- Area: 152.1
- Dimensions: 11.7 x 13
Other
- Level: Main
- Area: 66.12
- Dimensions: 7.6 x 8.7
Basement
- Level: Lower
- Area: 988.38
- Dimensions: 32.3 x 30.6
Dining room
- Level: Main
- Area: 211.14
- Dimensions: 13.8 x 15.3
Kitchen
- Level: Main
- Area: 206.36
- Dimensions: 13.4 x 15.4
Living room
- Description: Brick Fireplace
- Level: Main
- Area: 321.3
- Dimensions: 15.3 x 21
Other
- Description: Pantry
- Level: Main
- Area: 26.4
- Dimensions: 6 x 4.4
Heating
- Baseboard, Electric
Cooling
- Attic Fan, Exhaust Fan, Whole House Fan
Appliances
- Included: Cooktop, Electric Cooktop, Oven, Electric Oven, Range Hood
- Laundry: Lower Level, Washer Hookup
Features
- Pantry, High Ceilings, Walk-In Closet(s), Recessed Lighting, Ceiling Fan(s), Radon Mitigation, Storage
- Flooring: Carpet, Tile
- Doors: Storm Door(s)
- Windows: Wood Frames
- Basement: Full,Daylight,Unfinished,Bath/Stubbed,Block,Concrete,Storage Space
- Number of fireplaces: 1
- Fireplace features: Living Room, Wood Burning, Brick
Interior area
- Total structure area: 4,046
- Total interior livable area: 1,728 sqft
- Finished area above ground: 1,728
- Finished area below ground: 0
Property
Parking
- Total spaces: 11
- Parking features: Garage - Attached, Open
- Attached garage spaces: 3
- Uncovered spaces: 8
Features
- Stories: 2
- Patio & porch: Deck
Lot
- Size: 1.02 Acres
- Features: Cleared, Wooded
Details
- Parcel number: 02.4A.2.5
- Zoning description: Residential
Construction
Type & style
- Home type: SingleFamily
- Architectural style: Ranch
- Property subtype: Single Family Residence
Materials
- Brick
- Roof: Shingle
Condition
- Year built: 1991
Utilities & green energy
- Sewer: Mound Septic, On Site Septic
- Water: Well
Community & HOA
Community
- Subdivision: None
HOA
- Has HOA: No
Location
- Region: Stroudsburg
Financial & listing details
- Price per square foot: $211/sqft
- Tax assessed value: $209,460
- Annual tax amount: $7,125
- Date on market: 10/5/2026
- Listing terms: Cash,Conventional,FHA
- Road surface type: Gravel
Estimated market value
$361,300
$343,000 - $379,000
$2,645/mo
Price history
| Date | Event | Price |
|---|---|---|
| 10/5/2026 | Listed for sale | $365,000+114.7%$211/sqft |
Source: PMAR #PM-145328 Report a problem | ||
| 4/4/2001 | Sold | $170,000$98/sqft |
Source: Agent Provided Report a problem | ||
Public tax history
| Year | Property taxes | Tax assessment |
|---|---|---|
| 2026 | $7,125 +1.5% | $209,460 |
| 2025 | $7,019 +5.5% | $209,460 |
| 2024 | $6,653 +4.1% | $209,460 |
| 2023 | $6,393 +2.8% | $209,460 |
| 2022 | $6,221 +2.6% | $209,460 |
| 2021 | $6,064 +4.1% | $209,460 |
| 2020 | $5,827 -4.3% | $209,460 +518.4% |
| 2019 | $6,087 | $33,870 |
| 2018 | $6,087 +2.4% | $33,870 |
| 2017 | $5,943 +533.5% | $33,870 |
| 2016 | $938 | $33,870 |
| 2015 | -- | $33,870 |
| 2014 | -- | $33,870 |
| 2013 | -- | $33,870 |
| 2012 | -- | $33,870 |
| 2011 | -- | $33,870 |
| 2010 | -- | $33,870 |
| 2008 | -- | $33,870 |
| 2007 | -- | $33,870 |
| 2006 | -- | $33,870 |
| 2005 | -- | $33,870 |
| 2004 | -- | $33,870 |
| 2003 | -- | $33,870 |
| 2002 | -- | $33,870 |
Find assessor info on the county website
Monthly payment
Est. payment
Payment breakdown
Explore the cost of this home by adjusting the details. Changes won't be saved.Climate risks
Neighborhood: 18360

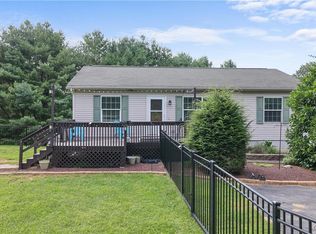
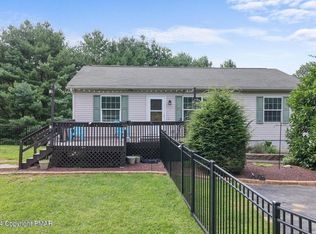
Similar homes
- $349,9003 bd2 ba2.1k sqft1121 Overlook Ct, Saylorsburg, PA 18353For Sale
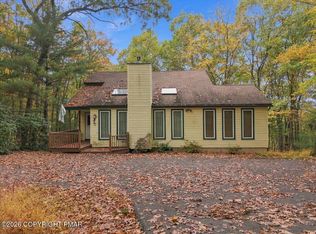 MLS ID #PM-145790, Aneta Emilia Grabowska, Pocono Mountains Real Estate, Inc - Brodheadsville. PMAR
- $427,0003 bd3 ba1.7k sqft501 Rainbow Way, Stroudsburg, PA 18360For Sale
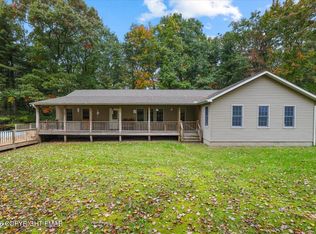 MLS ID #PM-145705, Kimberly Roman, exp Realty, LLC - Philadelphia. PMAR
- $399,9003 bd2 ba2k sqft476 Bernadine Dr, Stroudsburg, PA 18360For Sale
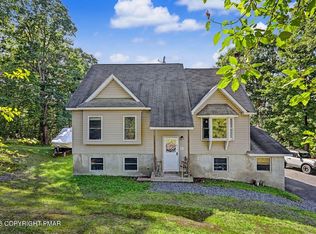 MLS ID #PM-143717, John 'J.R.' Rutkowsky Jr., Keller Williams Real Estate - Stroudsburg. PMAR
- $349,9003 bd2 ba1.6k sqft1873 Sullivan Trl, Tannersville, PA 18372For Sale
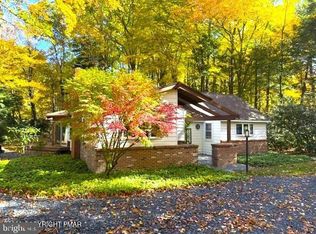
 MLS ID #PAMR2007586, Michelle Cappabianca, Weichert Realtors Acclaim. Bright MLS
- $399,0004 bd3 ba2.5k sqft181 Granite Rd, Long Pond, PA 18334For SaleMLS ID #PAMR2006704, Michelle Cappabianca, Weichert Realtors Acclaim. Bright MLS
