Enjoy Peaceful Pocono Mountain Living In A Beautiful Countryside Setting With NO HOA FEES! Lovingly Cared For By Its Original Owners, This Well-Maintained Family Home Is Nestled On A Scenic 1-Acre Lot, Offering Privacy, Comfortable Single-Level Living & Timeless Charm! A Long Paved Driveway Welcomes You To An Inviting Covered Front Porch. Step Inside To A Spacious Living Room Featuring A Stunning Floor-To-Ceiling Stone-Faced Propane Fireplace With Mantel & Picturesque Views. The Open-Concept Eat-In Kitchen Offers Oak Cabinetry, Glass Accent Shelving, Stainless Steel Refrigerator & A Convenient Peninsula Breakfast Bar. An Expansive Formal Dining Room With Hardwood Flooring, Picture Window & Deck Access Provides Flexibility For Entertaining Or Additional Living Space. The Primary Bedroom Features Double Closets & A Private Full Bathroom, While The Second Bedroom Offers Natural Light & Generous Closet Space. An Additional Full Bathroom, Powder Room & Convenient First-Floor Laundry Closet Add Everyday Comfort. Enjoy The Private Rear Deck Overlooking The Peaceful Surroundings! A Full Unfinished Basement With Exterior Access, Attached 2-Car Garage & Walk-Up Unfinished Attic Accessible From The Garage Offer Incredible Storage & Future Possibilities! While Some Cosmetic Updates May Be Desired, This Cherished Home Has Been Thoughtfully Maintained & Offers A Wonderful Opportunity To Make It Your Own!
For sale
$350,000
1225 Valley Rd E, Kunkletown, PA 18058
3beds
1,724sqft
Single Family Residence
Built in 1996
1.02 Acres Lot
$-- Zestimate®
$203/sqft
$-- HOA
What's special
Picturesque viewsComfortable single-level livingBeautiful countryside settingInviting covered front porchLong paved drivewayConvenient peninsula breakfast barPicture window
- 1 day
- 668
- 111
Likely to sell faster than
Zillow last checked:
Listing updated:
Listed by:
Jessica Keller 570-664-8728,
Keller Williams Real Estate - Stroudsburg 570-421-2890
Source: PMAR,MLS#: PM-146492
Facts & features
Interior
Bedrooms & bathrooms
- Bedrooms: 3
- Bathrooms: 3
- Full bathrooms: 2
- 1/2 bathrooms: 1
Primary bedroom
- Description: Primary Bedroom w/ Full Bathroom & Double Closets
- Level: Main
- Area: 162.14
- Dimensions: 13.4 x 12.1
Bedroom 2
- Description: w/ Side Yard View & Wide Closet
- Level: Main
- Area: 131.89
- Dimensions: 12.1 x 10.9
Bedroom 3
- Description: w/ Wide Closet & Yard View
- Level: Main
- Area: 118.81
- Dimensions: 10.9 x 10.9
Primary bathroom
- Description: Full Bathroom w/ Walk-In Shower
- Level: Main
- Area: 45.44
- Dimensions: 7.1 x 6.4
Bathroom 2
- Description: w/ Linen Closet & Tub
- Level: Main
- Area: 79.36
- Dimensions: 12.4 x 6.4
Bathroom 3
- Description: Powder Room/Half Bath
- Level: Main
- Area: 35.99
- Dimensions: 6.1 x 5.9
Dining room
- Description: Formal Dining w/ Deck Access & Hardwood & Picture Window
- Level: Main
- Area: 298.54
- Dimensions: 25.3 x 11.8
Eating area
- Description: Peninsula Breakfast Bar w/ Seating, Eat-In Kitchen, Open Concept Kitchen & Dining Area
- Level: Main
- Area: 97.37
- Dimensions: 10.7 x 9.1
Other
- Description: Coat Closet
- Level: Main
- Area: 73.26
- Dimensions: 11.1 x 6.6
Kitchen
- Description: Stainless Steel Fridge & Oak Cabinets
- Level: Main
- Area: 136.96
- Dimensions: 12.8 x 10.7
Laundry
- Description: 1st Floor Laundry Closet From The Hallway
- Level: Main
- Area: 26.3
- Dimensions: 6.4 x 4.11
Living room
- Description: Propane Floor To Ceiling Stone Fireplace w/ Mantel & Picturesque Views
- Level: Main
- Area: 175.38
- Dimensions: 15.8 x 11.1
Heating
- Baseboard, Fireplace(s), Hot Water, Oil, Propane
Cooling
- None
Appliances
- Included: Cooktop, Electric Cooktop, Oven, Electric Oven, Range, Electric Range, Refrigerator, Water Heater, Down Draft, Vented Exhaust Fan, Microwave, Stainless Steel Appliance(s), Warming Drawer, Washer, Dryer
- Laundry: Main Level, In Hall, Electric Dryer Hookup, Washer Hookup, Laundry Closet
Features
- Pantry, Eat-in Kitchen, Laminate Counters, High Speed Internet, Wired for Data, Radon Mitigation, Storage
- Flooring: Carpet, Hardwood, Vinyl
- Doors: Remote Controlled Doors
- Windows: Wood Frames, Blinds, Drapes, Window Coverings, Window Treatments, Screens
- Basement: Full,Daylight,Interior Entry,Exterior Entry,Walk-Up Access,Unfinished,Storage Space,Sump Hole,Sump Pump
- Number of fireplaces: 1
- Fireplace features: Family Room, Decorative, Insert, Propane, Masonry, Stone
- Common walls with other units/homes: No Common Walls
Interior area
- Total structure area: 4,576
- Total interior livable area: 1,724 sqft
- Finished area above ground: 1,724
- Finished area below ground: 0
Video & virtual tour
Property
Parking
- Total spaces: 12
- Parking features: Garage - Attached, Carport, Open
- Attached garage spaces: 2
- Has carport: Yes
- Uncovered spaces: 10
Features
- Stories: 1
- Patio & porch: Deck
- Exterior features: Lighting, Misting System, Private Entrance, Private Yard, Storage
- Has view: Yes
- View description: Trees/Woods
Lot
- Size: 1.02 Acres
- Dimensions: 255 x 210 x 98 x 288
- Features: Level, Sloped, Back Yard, Front Yard, Farm, Few Trees, Landscaped
Details
- Parcel number: 13.89132
- Zoning description: Residential
- Special conditions: Standard
- Other equipment: Dehumidifier
Construction
Type & style
- Home type: SingleFamily
- Architectural style: Ranch
- Property subtype: Single Family Residence
Materials
- Brick, Vinyl Siding
- Foundation: Permanent
- Roof: Asphalt,Fiberglass,Shingle
Condition
- Year built: 1996
Utilities & green energy
- Electric: 200+ Amp Service, Circuit Breakers
- Sewer: On Site Septic, Septic Tank
- Water: Well
- Utilities for property: Phone Available, Cable Available, Propane Tank Owned
Community & HOA
Community
- Security: Carbon Monoxide Detector(s), Security System, Security System Leased, Smoke Detector(s)
- Subdivision: Sunset Acres-Polk Twp
HOA
- Has HOA: No
Location
- Region: Kunkletown
Financial & listing details
- Price per square foot: $203/sqft
- Tax assessed value: $185,560
- Annual tax amount: $6,049
- Date on market: 11/19/2026
- Listing terms: Cash,Conventional,FHA,USDA Loan,VA Loan
- Road surface type: Paved, Asphalt
Estimated market value
Not available
Estimated sales range
Not available
Not available
Price history
| Date | Event | Price |
|---|---|---|
| 11/19/2026 | Listed for sale | $350,000+1490.9%$203/sqft |
Source: PMAR #PM-146492 Report a problem | ||
| 7/30/1998 | Sold | $22,000$13/sqft |
Source: Agent Provided Report a problem | ||
Public tax history
| Year | Property taxes | Tax assessment |
|---|---|---|
| 2026 | $6,002 +1.6% | $185,560 |
| 2025 | $5,908 +7.1% | $185,560 |
| 2024 | $5,515 +4.3% | $185,560 |
| 2023 | $5,285 +3% | $185,560 |
| 2022 | $5,132 | $185,560 |
| 2021 | $5,132 +2.3% | $185,560 |
| 2020 | $5,015 -8.1% | $185,560 +496.3% |
| 2019 | $5,456 | $31,120 |
| 2018 | $5,456 +1.2% | $31,120 |
| 2017 | $5,394 +578.3% | $31,120 |
| 2016 | $795 | $31,120 |
| 2015 | -- | $31,120 |
| 2014 | -- | $31,120 |
| 2013 | -- | $31,120 |
| 2012 | -- | $31,120 |
| 2011 | -- | $31,120 |
| 2010 | -- | $31,120 |
| 2008 | -- | $31,120 |
| 2007 | -- | $31,120 |
| 2006 | -- | $31,120 |
| 2005 | -- | $31,120 |
| 2004 | -- | $31,120 |
| 2003 | -- | $31,120 |
Find assessor info on the county website
Monthly payment
Est. payment
Payment breakdown
Explore the cost of this home by adjusting the details. Changes won't be saved.Climate risks
Neighborhood: 18058

Similar homes
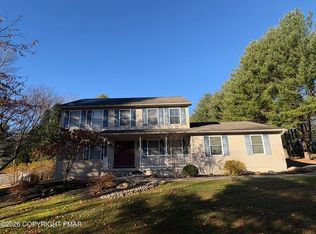
- $349,9003 bd3 ba1.9k sqft2729 Skyway Dr, Kunkletown, PA 18058For Sale
 MLS ID #787666, Brian M. Fadrowski, Century 21 Ramos Realty. GLVR
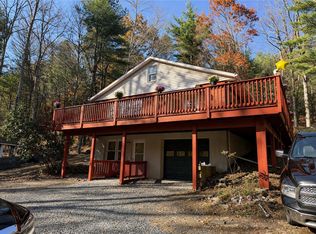
- $349,9003 bd2 ba2.2k sqft3097 Pleasant View Dr, Kunkletown, PA 18058For Sale
 MLS ID #PM-145819, Matthew Raup, Keller Williams Real Estate - West End. PMAR
- $349,9003 bd2 ba1.4k sqft135 Majestic Dr, Saylorsburg, PA 18353For Sale
 MLS ID #PM-146466, Destiny Powell, Keller Williams Real Estate - Stroudsburg. PMAR
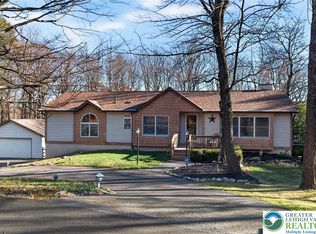
- $389,0003 bd2 ba1.8k sqft965 Forest Dr, Palmerton, PA 18071For Sale
 MLS ID #788117, Jamie L. Achberger, EXP Realty LLC. GLVR
- $360,0002 bd4 ba2k sqft100 Leprechaun Ln, Kunkletown, PA 18058For Sale
 MLS ID #PAMR2007760, Mr. Derek Greene, The Greene Realty Group. Bright MLS
