Elegant Single-Story Rancher with Multi-Generational Living Potential Step into refined comfort with this completely reimagined single-story ranch style home. Meticulously remodeled with a flawless blend of timeless architecture and craftsman style design, this 6-bedroom, 3-bathroom home offers a rare combination of luxury and flexibility. Inside, this expansive floor plan welcomes you with abundant natural light, premium flooring, and elegant finishes. The kitchen is a chef’s dream, featuring white shaker cabinets, gleaming quartz countertops, a breakfast nook, and top-tier stainless steel appliances. It flows seamlessly into the dining area and main living space, perfect for both lavish entertaining and cozy family evenings. Designed for modern versatility and potential multi-living setup/in-law unit. Whether you require a private wing for extended family, a guest suite, or an executive home office, this space provides autonomy without sacrificing the home's cohesive elegance. Each bedroom serves as a peaceful sanctuary, while the spa-like bathrooms boast designer tile work and white shaker cabinets. This turn-key property is a true lifestyle upgrade.
For sale
$1,749,000
2646 Willowren Way, Pleasanton, CA 94566
6beds
2,544sqft
Residential, Single Family Residence
Built in 1968
7,800 Square Feet Lot
$-- Zestimate®
$688/sqft
$-- HOA
What's special
Single-story ranch style homeElegant finishesAbundant natural lightPremium flooringDesigner tile workGleaming quartz countertopsBreakfast nook
- 2 days |
- 400 |
- 15 |
Zillow last checked:
Listing updated:
Listed by:
Michael Domde DRE #01264976 925-768-4068,
Michael Domde, Broker
Source: Bay East AOR,MLS#: 41144851
Facts & features
Interior
Bedrooms & bathrooms
- Bedrooms: 6
- Bathrooms: 3
- Full bathrooms: 3
Rooms
- Room types: 6+ Bedrooms, 3 Baths, Main Entry, Dining Room, Dining Area, Eat-In Kitchen, Kitchen, Living Room, Primary Bathroom, Primary Bedroom, Possible Guest
Kitchen
- Features: Breakfast Nook, Counter - Solid Surface, Dishwasher, Disposal, Gas Range/Cooktop, Microwave, Pantry, Skylight(s), Updated Kitchen
Heating
- Forced Air, Fireplace(s)
Cooling
- Central Air
Appliances
- Included: Dishwasher, Gas Range, Microwave
- Laundry: In Garage
Features
- Breakfast Nook, Counter - Solid Surface, Pantry, Updated Kitchen
- Flooring: Laminate, Carpet
- Doors: Mirrored Closet Door(s)
- Windows: Skylight(s)
- Number of fireplaces: 1
- Fireplace features: Brick
Interior area
- Total structure area: 2,544
- Total interior livable area: 2,544 sqft
Property
Parking
- Total spaces: 2
- Parking features: Attached
- Garage spaces: 2
Features
- Levels: One
- Stories: 1
- Patio & porch: Patio
- Pool features: None
- Fencing: Fenced
Lot
- Size: 7,800 Square Feet
- Features: Level, Back Yard, Side Yard, Landscape Back, Landscape Front
Details
- Additional structures: Shed(s)
- Parcel number: 946331257
- Special conditions: Standard
- Other equipment: Irrigation Equipment
Construction
Type & style
- Home type: SingleFamily
- Architectural style: Ranch
- Property subtype: Residential, Single Family Residence
Materials
- Stucco, Wood Siding
- Roof: Composition
Condition
- Existing
- New construction: No
- Year built: 1968
Utilities & green energy
- Electric: No Solar
- Sewer: Public Sewer
- Water: Public
Community & HOA
Community
- Subdivision: Birdland
HOA
- Has HOA: No
Location
- Region: Pleasanton
Financial & listing details
- Price per square foot: $688/sqft
- Tax assessed value: $157,256
- Price range: $1.7M - $1.7M
- Date on market: 8/13/2026
- Listing agreement: Excl Right
- Listing terms: Cash,Conventional
Estimated market value
Not available
Estimated sales range
Not available
$5,720/mo
Price history
| Date | Event | Price |
|---|---|---|
| 8/13/2026 | Listed for sale | $1,749,000-4.2%$688/sqft |
Source:  Bay East AOR #41144851 Report a problem Bay East AOR #41144851 Report a problem | ||
| 7/28/2026 | Listing removed | $1,825,000$717/sqft |
Source: Bay East AOR #41136657 Report a problem | ||
| 7/8/2026 | Price change | $1,825,000-8.5%$717/sqft |
Source: Bay East AOR #41136657 Report a problem | ||
| 6/4/2026 | Listed for sale | $1,995,000$784/sqft |
Source: Bay East AOR #41136657 Report a problem | ||
Public tax history
| Year | Property taxes | Tax assessment |
|---|---|---|
| 2025 | -- | $157,256 +2% |
| 2024 | $1,817 +1.3% | $154,173 +2% |
| 2023 | $1,793 +5.5% | $151,151 +2% |
| 2022 | $1,700 +2.7% | $148,188 +2% |
| 2021 | $1,654 +1.3% | $145,282 +1% |
| 2020 | $1,633 -1% | $143,793 +2% |
| 2019 | $1,650 +4.8% | $140,975 +2% |
| 2018 | $1,574 | $138,210 +2% |
| 2017 | $1,574 +8.8% | $135,501 +2% |
| 2016 | $1,447 +0.3% | $132,845 +1.5% |
| 2015 | $1,442 | $130,849 +2% |
| 2014 | $1,442 | $128,286 +0.5% |
| 2013 | -- | $127,707 +2% |
| 2012 | -- | $125,203 +2% |
| 2011 | -- | $122,748 +0.8% |
| 2010 | -- | $121,831 -0.2% |
| 2009 | -- | $122,121 +2% |
| 2008 | -- | $119,726 +46.4% |
| 2007 | -- | $81,791 +2% |
| 2006 | -- | $80,187 +2% |
| 2005 | -- | $78,615 +2% |
| 2004 | -- | $77,076 +1.9% |
| 2003 | -- | $75,663 +2% |
| 2002 | -- | $74,180 +2% |
| 2001 | $779 | $72,725 |
Find assessor info on the county website
Monthly payment
Est. payment
Payment breakdown
Explore the cost of this home by adjusting the details. Changes won't be saved.Climate risks
Neighborhood: 94566
Nearby schools
GreatSchools rating
- 9/10Walnut Grove Elementary SchoolGrades: K-5Distance: 0.4 mi
- 9/10Harvest Park Middle SchoolGrades: 6-8Distance: 0.3 mi
- 10/10Amador Valley High SchoolGrades: 9-12Distance: 1 mi
- $1,708,9004 bd2 ba1.9k sqft2638 Willowren Way, Pleasanton, CA 94566Off Market
- $1,763,0004 bd3 ba2k sqft2654 Willowren Way, Pleasanton, CA 94566Off Market
- $1,774,9004 bd2 ba2.4k sqft2630 Willowren Way, Pleasanton, CA 94566Off Market
- $1,745,2004 bd2 ba2k sqft2662 Willowren Way, Pleasanton, CA 94566Off Market
- $1,709,3004 bd2 ba2.1k sqft2616 Starling Ct, Pleasanton, CA 94566Off Market
- $1,936,3004 bd3 ba2.1k sqft2611 Turnstone Dr, Pleasanton, CA 94566Off Market
- $1,672,2004 bd2 ba2k sqft2622 Willowren Way, Pleasanton, CA 94566Off Market
- $1,693,5004 bd2 ba2.1k sqft2609 Starling Ct, Pleasanton, CA 94566Off Market
A local agent can set up tours, give advice and negotiate with sellers.
Similar homes
- $1,749,0003 bd2 ba1.7k sqft2764 Willowren Way, Pleasanton, CA 94566For Sale
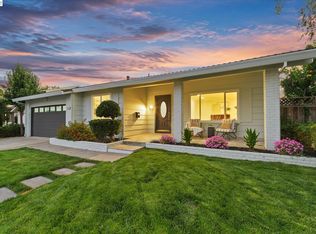 MLS ID #41143561, Timothy McGuire. Bay East AOR
 - $1,749,8884 bd2 ba1.9k sqft1621 Harvest Rd, Pleasanton, CA 94566For Sale
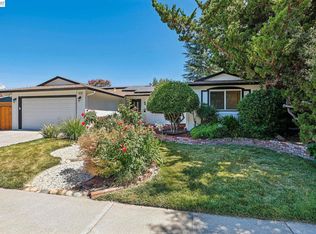 MLS ID #41142962, Moe Yousofi. Bay East AOR
 - $1,499,8884 bd3 ba1.6k sqft444 Amaral Cir, Pleasanton, CA 94566For Sale
 MLS ID #ML82057438, Lex Orosco. MLSListings Inc
 - $1,698,0003 bd2 ba1.7k sqft2452 Crestline Rd, Pleasanton, CA 94566For Sale
 MLS ID #ML82055185, Tramy Vo. MLSListings Inc
 - $1,798,0004 bd2 ba2k sqft5514 Paseo Navarro, Pleasanton, CA 94566For SaleMLS ID #41138807, Elli Hope Pendley. Bay East AOR
- $1,699,9003 bd3 ba1.9k sqft5887 Black Ave, Pleasanton, CA 94566For SaleMLS ID #41142583, Tom Chance. Bay East AOR
- $1,599,8884 bd3 ba2.3k sqft3135 Central Pkwy, Dublin, CA 94568For SaleMLS ID #41145125, Rob H. Bedi. Bay East AOR
- $1,299,0004 bd2 ba1.6k sqft1265 Kolln St, Pleasanton, CA 94566For SaleMLS ID #ML82056914, Vicky Oberoi. MLSListings Inc
- $1,350,0004 bd2 ba1.3k sqft4046 Alvarado St, Pleasanton, CA 94566For SaleMLS ID #41143271, Sirisha Sinha. Bay East AOR
- $1,499,0004 bd3 ba1.9k sqft282 Del Valle Ct, Pleasanton, CA 94566For SaleMLS ID #41140454, Sue Flashberger. Bay East AOR
- $1,599,0004 bd3 ba2.5k sqft4176 Healdsburg Way, Dublin, CA 94568For SaleMLS ID #41144549, Kim Deol. Bay East AOR
- $2,558,0006 bd4 ba3.3k sqft495 Adams Way, Pleasanton, CA 94566For SaleMLS ID #41140910, Gina Piper. Bay East AOR
- $1,988,8884 bd3 ba2.2k sqft7967 Stonehurst Ct, Pleasanton, CA 94588For SaleMLS ID #ML82054550, Kimberly Emperador. MLSListings Inc
- $1,498,0004 bd2 ba1.6k sqft6227 Gibson Ct, Pleasanton, CA 94588For SaleMLS ID #ML82055893, Serena Zhang. MLSListings Inc
- $1,450,0003 bd2 ba1.8k sqft177 Cassandra Pl, San Ramon, CA 94583For SaleMLS ID #ML82056390, Mengxi Deng. MLSListings Inc
- $1,799,9995 bd4 ba2.8k sqft5806 Silhouette Ct, Dublin, CA 94568For SaleMLS ID #41135228, Dinesh Singh. Bay East AOR
- $1,588,0004 bd3 ba2k sqft7515 San Sabana Rd, Dublin, CA 94568For SaleMLS ID #41143019, Joe Frazzano. Bay East AOR
- $1,599,0003 bd3 ba1.8k sqft7331 Elmwood Cir, Pleasanton, CA 94588For SaleMLS ID #41137942, Sonali Sethna. Bay East AOR
- $1,595,0005 bd3 ba2.1k sqft125 Wilton Pl, San Ramon, CA 94583For SaleMLS ID #41143206, Joujou Chawla. CCAR
- $1,200,0003 bd2 ba1.3k sqft4023 Page Ct, Pleasanton, CA 94588For SaleMLS ID #41144352, David Flashberger. Bay East AOR
Local buyer's agents are ready to help
