Experience elevated living in this beautifully appointed home, thoughtfully designed with sophisticated finishes, exceptional indoor-outdoor flow, and an entertainer's backyard that truly sets it apart. A striking water fountain welcomes you upon entry, while rich wood flooring extends throughout the home. The formal living room features a slider that opens effortlessly to the backyard, while the elegant dining area showcases updated lighting and a custom-built bar accented by a stylish blue backsplash. A flexible downstairs bedroom, currently utilized as a private office, is enclosed by custom glass doors and offers both function and style. A wine refrigerator adds an elevated touch just off the kitchen. At the heart of the home is a stunning chef-inspired kitchen featuring crisp white cabinetry, glass backsplash, quartz countertops, and an oversized island with a distinctive concrete farmhouse sink. Premium Viking cooktop, double ovens, along with a built-in refrigerator, complete this impressive culinary space. The adjacent breakfast area features custom banquette-style seating. The expansive family and living areas are enhanced by built-in surround sound speakers. The downstairs bathroom has been completely remodeled with designer-inspired finishes, including a contemporary vanity, quartz countertop, sophisticated backsplash, elegant gold hardware, and a spacious walk-in shower appointed with Calacatta-style tile. Upstairs, four additional bedrooms provide comfortable private accommodations, along with a beautifully updated hallway bathroom featuring a dual vanity, upgraded lighting and hardware, and a tub and shower combination. An upstairs laundry room with built-in shelving adds both convenience and functionality. Step outside and discover a truly exceptional private resort-style retreat. The expansive backyard is designed for effortless entertaining, featuring stamped concrete, lush turf, and a stunning Pebble Tec pool with an oversized grotto spa. The covered outdoor kitchen is an entertainer's dream, complete with a roofed Viking BBQ, two refrigerators, and a sink, the ultimate destination for hosting family and friends year-round. A dedicated side-yard dog run provides additional convenience. With its refined interior finishes, beautifully upgraded spaces, premium appliances, and spectacular resort-inspired backyard, this exceptional residence offers a rare combination of luxury, comfort, and effortless Southern California indoor-outdoor living.
For sale
Listed by: RE/MAX of Santa Clarita • Neal Weichel • Contact: 661-284-5080
$1,450,000
25083 Blue Ridge Way, Stevenson Ranch, CA 91381
5beds
2,882sqft
Single Family Residence
Built in 2003
10,725 Square Feet Lot
$1,422,700 Zestimate®
$503/sqft
$230/mo HOA
What's special
- 1 day
- 118
- 19
Zillow last checked:
Listing updated:
Listed by:
Neal Weichel DRE #01107376 661-284-5080,
RE/MAX of Santa Clarita,
Jennifer Wilder DRE #01879362 661-284-5079,
RE/MAX of Santa Clarita
Source: CRMLS,MLS#: SR26213405 Originating MLS: California Regional MLS
Originating MLS: California Regional MLSFacts & features
Interior
Bedrooms & bathrooms
- Bedrooms: 5
- Bathrooms: 3
- Full bathrooms: 3
- Main level bathrooms: 1
- Main level bedrooms: 1
Rooms
- Room types: Bedroom, Entry/Foyer, Family Room, Kitchen, Laundry, Living Room, Primary Bedroom, Other, Dining Room
Bedroom
- Features: Bedroom on Main Level
Kitchen
- Features: Kitchen Island, Kitchen/Family Room Combo, Quartz Counters, Remodeled, Updated Kitchen
Other
- Features: Walk-In Closet(s)
Heating
- Central
Cooling
- Central Air
Appliances
- Included: Barbecue, Double Oven, Dishwasher, Gas Oven, Gas Range, Microwave, Refrigerator
- Laundry: Inside, Laundry Room, Upper Level
Features
- Breakfast Bar, Built-in Features, Breakfast Area, Ceiling Fan(s), Crown Molding, Separate/Formal Dining Room, Eat-in Kitchen, Open Floorplan, Pantry, Recessed Lighting, Storage, Bar, Bedroom on Main Level, Walk-In Closet(s)
- Flooring: Carpet, Tile, Wood
- Has fireplace: Yes
- Fireplace features: Family Room
- Common walls with other units/homes: No Common Walls
Interior area
- Total interior livable area: 2,882 sqft
Property
Parking
- Total spaces: 3
- Parking features: Driveway, Garage, On Street
- Attached garage spaces: 3
Features
- Levels: Two
- Stories: 2
- Entry location: 1
- Patio & porch: Covered, Porch
- Has private pool: Yes
- Pool features: Heated, Pebble, Private, Waterfall, Association
- Has spa: Yes
- Spa features: Association, Private
- Has view: Yes
- View description: Hills, Mountain(s), Neighborhood
Lot
- Size: 10,725 Square Feet
- Features: Back Yard, Cul-De-Sac, Front Yard, Landscaped, Sprinkler System
Details
- Parcel number: 2826130008
- Zoning: LCA2
- Special conditions: Standard
Construction
Type & style
- Home type: SingleFamily
- Property subtype: Single Family Residence
Condition
- New construction: No
- Year built: 2003
Utilities & green energy
- Sewer: Public Sewer
- Water: Public
Community & HOA
Community
- Features: Curbs, Hiking, Mountainous, Park, Street Lights, Suburban, Sidewalks
- Subdivision: Southern Oaks Grove (Sogr)
HOA
- Has HOA: Yes
- Amenities included: Clubhouse, Maintenance Grounds, Pool, Spa/Hot Tub
- HOA fee: $230 monthly
- HOA name: Southern Oaks
- HOA phone: 661-295-9474
Location
- Region: Stevenson Ranch
Financial & listing details
- Price per square foot: $503/sqft
- Tax assessed value: $1,074,641
- Date on market: 9/30/2026
- Listing terms: Submit
Estimated market value
$1,422,700
$1.35M - $1.49M
$5,748/mo
Price history
| Date | Event | Price |
|---|---|---|
| 10/1/2026 | Listed for sale | $1,450,000+62.9%$503/sqft |
Source:  CRMLS #SR26213405 Report a problem CRMLS #SR26213405 Report a problem | ||
| 8/27/2015 | Sold | $890,000-1.1%$309/sqft |
Source: Public Record Report a problem | ||
| 8/13/2015 | Pending sale | $899,775$312/sqft |
Source: RE/MAX Of Valencia #SR15024981 Report a problem | ||
| 5/28/2015 | Price change | $899,775-2.7%$312/sqft |
Source: RE/MAX Of Valencia #SR15024981 Report a problem | ||
| 3/7/2015 | Price change | $925,000-2.6%$321/sqft |
Source: RE/MAX Of Valencia #SR15024981 Report a problem | ||
| 2/6/2015 | Listed for sale | $950,000-7.7%$330/sqft |
Source: RE/MAX of Valencia #SR15024981 Report a problem | ||
| 5/18/2008 | Listing removed | $1,029,000+8.3%$357/sqft |
Source: Homes & Land Report a problem | ||
| 2/15/2008 | Sold | $950,000-7.7%$330/sqft |
Source: Public Record Report a problem | ||
| 2/2/2008 | Listed for sale | $1,029,000+81.8%$357/sqft |
Source: Homes & Land Report a problem | ||
| 4/11/2003 | Sold | $566,000$196/sqft |
Source: Public Record Report a problem | ||
Public tax history
| Year | Property taxes | Tax assessment |
|---|---|---|
| 2026 | -- | $1,074,641 +2% |
| 2025 | $13,914 +3.2% | $1,053,570 +2% |
| 2024 | $13,482 +3.2% | $1,032,913 +2% |
| 2023 | $13,065 +1.5% | $1,012,661 +2% |
| 2022 | $12,875 +1.7% | $992,806 +2% |
| 2021 | $12,664 +1.1% | $973,340 +1% |
| 2020 | $12,525 | $963,361 +2% |
| 2019 | $12,525 +5.1% | $944,473 +2% |
| 2018 | $11,912 | $925,955 +2% |
| 2017 | $11,912 +2.1% | $907,800 +2% |
| 2016 | $11,662 +3.8% | $890,000 +2.4% |
| 2015 | $11,238 +8.1% | $869,000 +4.8% |
| 2014 | $10,394 | $829,000 +20.5% |
| 2012 | -- | $688,000 -2.2% |
| 2011 | -- | $703,200 |
| 2010 | -- | $703,200 |
| 2009 | -- | $703,200 +4.1% |
| 2008 | -- | $675,325 +2% |
| 2007 | -- | $662,084 +2% |
| 2006 | -- | $649,103 |
| 2005 | -- | $649,103 +12.6% |
| 2004 | -- | $576,566 +63.2% |
| 2003 | -- | $353,300 +1635.3% |
| 2002 | -- | $20,360 |
Find assessor info on the county website
Monthly payment
Est. payment
Payment breakdown
Explore the cost of this home by adjusting the details. Changes won't be saved.Climate risks
Neighborhood: 91381
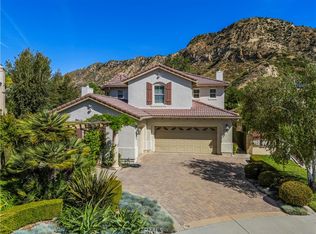
- $1,375,0005 bd5 ba3.2k sqft25091 Blue Ridge Way, Stevenson Ranch, CA 91381Sold
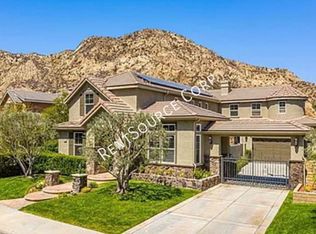
- $1,337,1005 bd4 ba3.1k sqft25841 Royal Oaks Rd, Stevenson Ranch, CA 91381Off Market
- $1,481,9005 bd4 ba3.2k sqft25849 Royal Oaks Rd, Stevenson Ranch, CA 91381Off Market
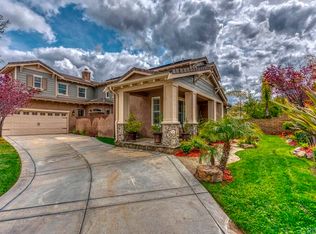
- $1,296,1005 bd4 ba3.2k sqft25078 Cotton Blossom Ln, Stevenson Ranch, CA 91381Off Market
Similar homes
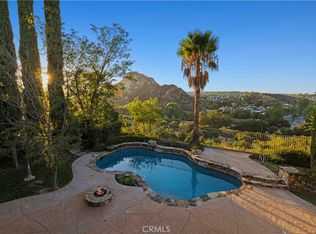
- $1,695,0004 bd3 ba3.5k sqft25501 Magnolia Ln, Stevenson Ranch, CA 91381For Sale
 MLS ID #BB26210911, David Nalbandyan, LA Premier Realty. CRMLS
 - $1,049,0004 bd3 ba2.5k sqft25355 Clarke St, Valencia, CA 91381For Sale
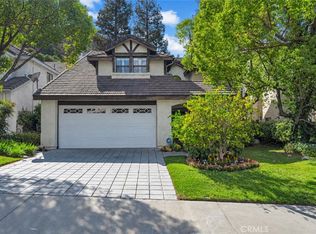 MLS ID #SR26198082, Karen Harrosh, Weichert, Realtors-All Stars. CRMLS
 - $1,325,0004 bd3 ba2.9k sqft25451 Doyle Ct, Stevenson Ranch, CA 91381For Sale
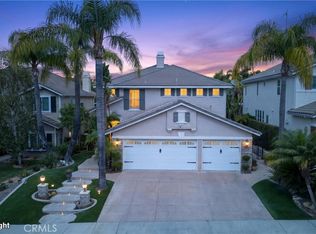 MLS ID #OC26198147, Tim Formica, 4Mac Associates Inc.. CRMLS
 - $1,500,0004 bd3 ba2.1k sqft25063 Hollyhock Ct, Newhall, CA 91381For Sale
 MLS ID #SR26150860, Anthony Ford, eXp Realty of California Inc. CRMLS
