Gorgeous curb appeal sets the stage for this impressive North Wheaton home, tucked away at the end of a quiet cul-de-sac. Young, stylish, and wonderfully spacious, it blends modern comfort with a floor plan made for everyday living and entertaining. Step into the dramatic two-story foyer, flanked by a private French-door office and elegant dining room with a bay window. Rich hardwood floors lead to the inviting great room with a gas fireplace and an eat-in kitchen featuring granite counters, stainless appliances, abundant cabinetry, a large seated island, and easy access to the deck. Even the oversized mudroom delivers, with built-in lockers, a bench, and planning desk to keep busy days beautifully organized. Upstairs, four generously sized bedrooms and two full bathrooms include a spacious primary suite with a private bath featuring dual vanities, a soaking tub, and separate shower. And wait until you see the fabulous **20' x 20' loft**! With room to truly spread out, it's perfect for a playroom, media lounge, home office, study space, or all of the above. The finished English basement brings the fun downstairs with a full-service bar, a third full bathroom, and plenty of room for movie nights, game days, and gatherings. The back yard is fabulous for entertaining with a huge deck that overlooks the fenced, tree-lined yard with a stone patio, outdoor fireplace, and a feature kids (and some adults) will absolutely love: a slide from the upper deck right down to the yard! All this just steps from Sandburg Elementary, Wheaton Sport Center, and Cosley Zoo, and minutes from downtown Wheaton's French Market, restaurants, shopping, festivals, and Metra. **There's a lot to love here and plenty of room to enjoy it!**
New
$1,125,000
1250 W Thomas Rd, Wheaton, IL 60187
4beds
3,584sqft
Single Family Residence
Built in 2017
0.27 Acres Lot
$-- Zestimate®
$314/sqft
$17/mo HOA
What's special
Outdoor fireplaceRich hardwood floorsLarge seated islandPrivate french-door officeGorgeous curb appealAbundant cabinetryDramatic two-story foyer
- --
- on Zillow |
- 338
- views |
- 21
- saves |
Zillow last checked:
Listing updated:
Listed by:
Pat Murray, ABR,CNC,GRI,SFR 630-842-6063,
Berkshire Hathaway HomeServices Chicago
Source: MRED as distributed by MLS GRID,MLS#: 12731552
Facts & features
Interior
Bedrooms & bathrooms
- Bedrooms: 4
- Bathrooms: 4
- Full bathrooms: 3
- 1/2 bathrooms: 1
Rooms
- Room types: Breakfast Room, Office, Loft, Recreation Room, Mud Room
Primary bedroom
- Features: Flooring (Carpet), Bathroom (Full, Double Sink, Tub & Separate Shwr)
- Level: Second
- Area: 266 Square Feet
- Dimensions: 19X14
Bedroom 2
- Features: Flooring (Carpet)
- Level: Second
- Area: 143 Square Feet
- Dimensions: 13X11
Bedroom 3
- Features: Flooring (Carpet)
- Level: Second
- Area: 121 Square Feet
- Dimensions: 11X11
Bedroom 4
- Features: Flooring (Carpet)
- Level: Second
- Area: 110 Square Feet
- Dimensions: 11X10
Bar entertainment
- Features: Flooring (Carpet)
- Level: Basement
- Area: 399 Square Feet
- Dimensions: 21X19
Breakfast room
- Features: Flooring (Hardwood)
- Level: Main
- Area: 117 Square Feet
- Dimensions: 13X9
Dining room
- Features: Flooring (Hardwood)
- Level: Main
- Area: 154 Square Feet
- Dimensions: 14X11
Family room
- Features: Flooring (Hardwood)
- Level: Main
- Area: 342 Square Feet
- Dimensions: 19X18
Kitchen
- Features: Kitchen (Eating Area-Breakfast Bar, Eating Area-Table Space, Granite Counters), Flooring (Hardwood)
- Level: Main
- Area: 182 Square Feet
- Dimensions: 14X13
Laundry
- Features: Flooring (Ceramic Tile)
- Level: Main
- Area: 99 Square Feet
- Dimensions: 11X9
Loft
- Features: Flooring (Carpet)
- Level: Second
- Area: 400 Square Feet
- Dimensions: 20X20
Mud room
- Features: Flooring (Hardwood)
- Level: Main
- Area: 133 Square Feet
- Dimensions: 19X7
Office
- Features: Flooring (Hardwood)
- Level: Main
- Area: 154 Square Feet
- Dimensions: 14X11
Recreation room
- Features: Flooring (Carpet)
- Level: Basement
- Area: 570 Square Feet
- Dimensions: 38X15
Heating
- Natural Gas, Forced Air
Cooling
- Central Air
Appliances
- Included: Double Oven, Microwave, Dishwasher, Refrigerator, Bar Fridge, Washer, Dryer, Disposal, Gas Cooktop
- Laundry: Main Level
Features
- Wet Bar, Walk-In Closet(s), Open Floorplan, Granite Counters, Separate Dining Room
- Flooring: Carpet, Wood
- Basement: Finished,Full,Daylight
- Number of fireplaces: 1
- Fireplace features: Heatilator, Family Room
Interior area
- Total structure area: 4,584
- Total interior livable area: 3,584 sqft
Video & virtual tour
Property
Parking
- Total spaces: 2
- Parking features: Asphalt, Garage Door Opener, Yes, Garage Owned, Attached, Garage
- Attached garage spaces: 2
- Has uncovered spaces: Yes
Accessibility
- Accessibility features: No Disability Access
Features
- Stories: 2
- Patio & porch: Deck, Patio
- Exterior features: Fire Pit
- Fencing: Fenced
Lot
- Size: 0.27 Acres
- Dimensions: 115x183x81x127
- Features: Cul-De-Sac, Mature Trees
Details
- Parcel number: 0508118007
- Special conditions: None
- Other equipment: Ceiling Fan(s), Sump Pump, Backup Sump Pump;
Construction
Type & style
- Home type: SingleFamily
- Architectural style: Traditional
- Property subtype: Single Family Residence
Materials
- Brick, Fiber Cement
- Foundation: Concrete Perimeter
- Roof: Asphalt
Condition
- New construction: No
- Year built: 2017
Utilities & green energy
- Sewer: Public Sewer
- Water: Public
Community & HOA
Community
- Features: Curbs, Sidewalks, Street Paved
HOA
- Has HOA: Yes
- Services included: Pool
- HOA fee: $200 annually
Location
- Region: Wheaton
Financial & listing details
- Price per square foot: $314/sqft
- Tax assessed value: $282,496
- Annual tax amount: $18,074
- Date on market: 8/13/2026
- Ownership: Fee Simple
Estimated market value
Not available
Estimated sales range
Not available
Not available
Price history
| Date | Event | Price |
|---|---|---|
| 11/12/2021 | Sold | $810,000$226/sqft |
Source: Public Record Report a problem | ||
| 8/19/2021 | Sold | $810,000+1.3%$226/sqft |
Source:  MRED as distributed by MLS GRID #11140171 Report a problem MRED as distributed by MLS GRID #11140171 Report a problem | ||
| 7/13/2021 | Pending sale | $799,999$223/sqft |
Source:  RE/MAX International #11140171 Report a problem RE/MAX International #11140171 Report a problem | ||
| 7/13/2021 | Contingent | $799,999$223/sqft |
Source: MRED as distributed by MLS GRID #11140171 Report a problem | ||
| 7/7/2021 | Listed for sale | $799,999+13.7%$223/sqft |
Source: MRED as distributed by MLS GRID #11140171 Report a problem | ||
| 4/7/2016 | Sold | $703,500$196/sqft |
Source: Public Record Report a problem | ||
Public tax history
| Year | Property taxes | Tax assessment |
|---|---|---|
| 2024 | $17,692 +3.9% | $282,496 +8.6% |
| 2023 | $17,032 +2.6% | $260,030 +5.8% |
| 2022 | $16,604 +4% | $245,750 +2.4% |
| 2021 | $15,963 +0.3% | $239,920 +0.9% |
| 2020 | $15,917 +2.3% | $237,690 +2.7% |
| 2019 | $15,560 -11.1% | $231,420 -9.5% |
| 2018 | $17,505 +1.4% | $255,590 +7.1% |
| 2017 | $17,259 +46.2% | $238,550 +4418% |
| 2016 | $11,802 +2835.8% | $5,280 +4.8% |
| 2015 | $402 | $5,040 |
Find assessor info on the county website
Monthly payment
Est. payment
Payment breakdown
Explore the cost of this home by adjusting the details. Changes won't be saved.Climate risks
Neighborhood: 60187
Nearby schools
GreatSchools rating
- 7/10Carl Sandburg Elementary SchoolGrades: K-5Distance: 0.2 mi
- 9/10Monroe Middle SchoolGrades: 6-8Distance: 1 mi
- 8/10Wheaton North High SchoolGrades: 9-12Distance: 0.5 mi
Schools provided by the listing agent
- Elementary: Sandburg Elementary School
- Middle: Monroe Middle School
- High: Wheaton North High School
- District: 200
Source: MRED as distributed by MLS GRID. This data may not be complete. We recommend contacting the local school district to confirm school assignments for this home.
- $1,100,0004 bd4 ba3.3k sqft1240 W Thomas Rd, Wheaton, IL 60187For Sale

- $861,0004 bd3 ba3.1k sqft1230 W Thomas Rd LOT 0008, Wheaton, IL 60187Off Market
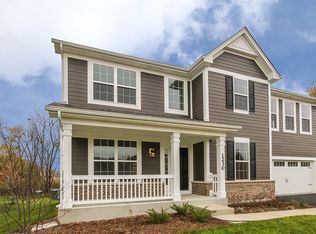
- $736,000-- bd-- ba-- sqft0N527 Herrick Dr, Wheaton, IL 60187Off Market
- $850,0004 bd3 ba2.7k sqft1251 W Thomas Rd, Wheaton, IL 60187Sold

- $1,074,900-- bd-- ba-- sqft1241 W Thomas Rd, Wheaton, IL 60187Off Market
- $1,098,5005 bd4 ba3.3k sqft1220 W Thomas Rd, Wheaton, IL 60187Off Market
- $770,200-- bd-- ba-- sqft1802 Woodlawn St, Wheaton, IL 60187Off Market
- $483,400-- bd1 ba1.4k sqftN485 Herrick Dr, Wheaton, IL 60187Off Market
A local agent can set up tours, give advice and negotiate with sellers.
A local lender can help you make sure your offer is ready when you are.
Similar homes
- $1,125,0005 bd3 ba3.6k sqft1711 Driving Park Rd, Wheaton, IL 60187Active
 MLS ID #12724147, Maureen Rooney, CSC, Keller Williams Premiere Properties. MRED as distributed by MLS GRID
 - $899,9004 bd3 ba2.3k sqft510 W Prairie Ave, Wheaton, IL 60187New
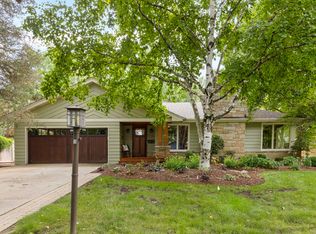 MLS ID #12730222, Diana Hardek, CSC, Keller Williams Premiere Properties. MRED as distributed by MLS GRID
 - $1,275,0005 bd4 ba5k sqft1106 N Path, Wheaton, IL 60187Active
 MLS ID #12683713, Julie Ko, HomeSmart Realty Group of IL. MRED as distributed by MLS GRID
 - $825,0004 bd3 ba1.9k sqft(Undisclosed Address), Wheaton, IL 60187New
 MLS ID #12693492, Karen Parent, AHWD,CRS,SRES,SRS, Karen Parent. MRED as distributed by MLS GRID
 - $925,0004 bd4 ba2.8k sqft2230 Barger Ct, Wheaton, IL 60189NewMLS ID #12720646, Beth Lindner, RealtyWorks, LLC. MRED as distributed by MLS GRID
- $800,0004 bd3 ba3.3k sqft26W050 Macarthur Ave, Carol Stream, IL 60188NewMLS ID #12729338, Joann Coghill, CNC,CSC, Keller Williams Premiere Properties. MRED as distributed by MLS GRID
- $895,0004 bd3 ba3.3k sqft1381 Champion Forest Ct, Wheaton, IL 60187ActiveMLS ID #12703490, Mike Berg, Berg Properties. MRED as distributed by MLS GRID
- $1,295,0004 bd5 ba4k sqft540 N Columbine Ave, Lombard, IL 60148NewMLS ID #12730058, Michael LaFido, LPT Realty. MRED as distributed by MLS GRID
- $799,0005 bd4 ba2.3k sqft904 Santa Rosa Ave, Wheaton, IL 60187ActiveMLS ID #12694476, Becky Chase VanderVeen, C-RET,GRI, Realty Executives Premier Illinois. MRED as distributed by MLS GRID
- $655,0005 bd4 ba3.4k sqft26W380 Blair St, Winfield, IL 60190NewMLS ID #12721689, Pat Murray, ABR,CNC,GRI,SFR, Berkshire Hathaway HomeServices Chicago. MRED as distributed by MLS GRID
- $979,0004 bd4 ba2.5k sqft318 N West Rd, Lombard, IL 60148NewMLS ID #12727189, Walter Burrell, Coldwell Banker Realty. MRED as distributed by MLS GRID
- $874,9004 bd3 ba2.5k sqft534 E Forest Ave, Wheaton, IL 60187Price ChangeMLS ID #12713810, Becky Chase VanderVeen, C-RET,GRI, Realty Executives Premier Illinois. MRED as distributed by MLS GRID
- $786,0003 bd3 ba3.3k sqft0N632 S Gables Blvd, Wheaton, IL 60187Price ChangeMLS ID #12619691, Donna Kosmas, HomeSmart Connect LLC. MRED as distributed by MLS GRID
- $997,0004 bd4 ba4.7k sqft42 Founders Pointe N, Bloomingdale, IL 60108NewMLS ID #12720609, Giuseppe Battista, Fulton Grace Realty. MRED as distributed by MLS GRID
- $899,0004 bd4 ba3.1k sqft26W286 Pinehurst Dr, Winfield, IL 60190ActiveMLS ID #12725826, Fasahat Khan, Guidance Realty. MRED as distributed by MLS GRID
- $849,9995 bd3 ba3.1k sqft209 S Chase St, Wheaton, IL 60187ActiveMLS ID #12689779, Paul Tabor, RE/MAX 10 in the Park. MRED as distributed by MLS GRID
- $1,195,0005 bd4 ba2.6k sqft28W600 Indian Knoll Rd, West Chicago, IL 60185ActiveMLS ID #12717677, Lance Kammes, RE/MAX Suburban. MRED as distributed by MLS GRID
- $1,075,0005 bd4 ba3.6k sqft376 Amy Ct, Glen Ellyn, IL 60137ActiveMLS ID #12703420, Nick Libert, ABR,CIPS,GREEN,MRP,PSA,RSPS, EXIT Strategy Realty. MRED as distributed by MLS GRID
- $1,199,0004 bd4 ba4.1k sqft303 Cardinal Dr, Bloomingdale, IL 60108ActiveMLS ID #12708855, Deanna Lullo, Century 21 Circle. MRED as distributed by MLS GRID
- $599,0004 bd4 ba2.5k sqft437 Highland Ave, West Chicago, IL 60185NewMLS ID #12733591, Roman Khavshch, KOMAR. MRED as distributed by MLS GRID
