Beautifully reimagined from top to bottom, this exceptional North Lombard home combines sophisticated updates, generous living space and a private-feeling 0.36-acre setting less than a mile from historic Downtown Lombard. The extensively remodeled first floor showcases new luxury vinyl flooring, upgraded millwork and a stunning 2026 kitchen featuring abundant new cabinetry, upgraded countertops, a large center island, under-cabinet lighting, glass-front display cabinets, coffee and wine bar, and a butler's pantry with beverage refrigeration. The dramatic family room offers cathedral ceilings, skylights and a soaring stone fireplace, while a first-floor office provides valuable flexibility. Upstairs are four spacious bedrooms, including a beautifully renovated primary suite with new flooring, a walk-in closet and a luxurious bath appointed with sand-brushed marble, a freestanding soaking tub, oversized double vanity, private water closet and large step-in shower. The full finished English walkout basement expands the living space with a recreation area, remodeled full bath and custom laundry room. Outdoor living is equally impressive with mature trees, expansive two-tier deck, two-level concrete patio, built-in fire pit, landscape lighting and long, unobstructed backyard views. Additional improvements include a new roof in 2021, refreshed fireplace, updated secondary baths, upgraded attic insulation, refreshed entry and staircase, remodeled mudroom and new insulated garage door. Conveniently located near the Lombard Metra station, Great Western Trail, Illinois Prairie Path, parks, shopping, restaurants and major expressways, this thoughtfully updated home offers an outstanding combination of style, space and location.
Contingent
$899,000
318 N West Rd, Lombard, IL 60148
4beds
3,745sqft
Single Family Residence
Built in 1999
0.36 Acres Lot
$-- Zestimate®
$240/sqft
$-- HOA
What's special
Soaring stone fireplaceRefreshed fireplaceRecreation areaSophisticated updatesFour spacious bedroomsUpdated secondary bathsLandscape lighting
- --
- 887
- views
- 96
- saves
Zillow last checked:
Listing updated:
Listed by:
Walter Burrell (630)514-2237,
Coldwell Banker Realty,
Bridget Salela 630-220-0857,
Coldwell Banker Realty
Source: MRED as distributed by MLS GRID,MLS#: 12757468
Facts & features
Interior
Bedrooms & bathrooms
- Bedrooms: 4
- Bathrooms: 4
- Full bathrooms: 3
- 1/2 bathrooms: 1
Rooms
- Room types: Office, Recreation Room, Mud Room, Pantry
Primary bedroom
- Features: Flooring (Wood Laminate), Window Treatments (Bay Window(s), Curtains/Drapes), Bathroom (Full)
- Level: Second
- Area: 320 Square Feet
- Dimensions: 20X16
Bedroom 2
- Features: Flooring (Carpet), Window Treatments (Curtains/Drapes)
- Level: Second
- Area: 180 Square Feet
- Dimensions: 15X12
Bedroom 3
- Features: Flooring (Carpet)
- Level: Second
- Area: 165 Square Feet
- Dimensions: 15X11
Bedroom 4
- Features: Flooring (Carpet), Window Treatments (Curtains/Drapes)
- Level: Second
- Area: 143 Square Feet
- Dimensions: 13X11
Dining room
- Features: Flooring (Wood Laminate)
- Level: Main
- Area: 195 Square Feet
- Dimensions: 13X15
Family room
- Features: Flooring (Wood Laminate), Window Treatments (Curtains/Drapes)
- Level: Main
- Area: 340 Square Feet
- Dimensions: 20X17
Kitchen
- Features: Kitchen (Eating Area-Table Space), Flooring (Wood Laminate)
- Level: Main
- Area: 228 Square Feet
- Dimensions: 19X12
Laundry
- Features: Flooring (Ceramic Tile)
- Level: Basement
- Area: 96 Square Feet
- Dimensions: 8X12
Mud room
- Features: Flooring (Ceramic Tile)
- Level: Main
- Area: 48 Square Feet
- Dimensions: 6X8
Office
- Features: Flooring (Carpet), Window Treatments (Curtains/Drapes)
- Level: Main
- Area: 154 Square Feet
- Dimensions: 11X14
Pantry
- Features: Flooring (Wood Laminate)
- Level: Main
- Area: 63 Square Feet
- Dimensions: 7X9
Recreation room
- Features: Flooring (Carpet), Window Treatments (Bay Window(s), Blinds)
- Level: Basement
- Area: 588 Square Feet
- Dimensions: 14X42
Heating
- Natural Gas, Forced Air
Cooling
- Central Air
Appliances
- Included: Range, Microwave, Dishwasher, Refrigerator, Washer, Dryer, Disposal, Stainless Steel Appliance(s), Wine Refrigerator, Cooktop, Range Hood
Features
- Cathedral Ceiling(s)
- Windows: Skylight(s)
- Basement: Finished,Full,Daylight
- Number of fireplaces: 1
- Fireplace features: Wood Burning, Gas Starter, Family Room
Interior area
- Total structure area: 3,745
- Total interior livable area: 3,745 sqft
Video & virtual tour
Property
Parking
- Total spaces: 2.5
- Parking features: Concrete, Garage Door Opener, Yes, Garage Owned, Attached, Garage
- Attached garage spaces: 2.5
- Has uncovered spaces: Yes
Accessibility
- Accessibility features: No Disability Access
Features
- Stories: 2
- Patio & porch: Deck, Patio
Lot
- Size: 0.36 Acres
- Dimensions: 68 X 216
- Features: Mature Trees
Details
- Parcel number: 0606301015
- Special conditions: None
- Other equipment: Ceiling Fan(s), Sump Pump
Construction
Type & style
- Home type: SingleFamily
- Property subtype: Single Family Residence
Materials
- Cedar, Stone
- Foundation: Concrete Perimeter
- Roof: Asphalt
Condition
- New construction: No
- Year built: 1999
Utilities & green energy
- Electric: 200+ Amp Service
- Sewer: Public Sewer
- Water: Lake Michigan
Community & HOA
Community
- Security: Carbon Monoxide Detector(s)
HOA
- Services included: None
Location
- Region: Lombard
Financial & listing details
- Price per square foot: $240/sqft
- Tax assessed value: $201,028
- Annual tax amount: $13,859
- Date on market: 9/11/2026
- Ownership: Fee Simple
Estimated market value
Not available
Estimated sales range
Not available
Not available
Price history
| Date | Event | Price |
|---|---|---|
| 9/11/2026 | Listing removed | $924,999$247/sqft |
Source:  MRED as distributed by MLS GRID #12753913 Report a problem MRED as distributed by MLS GRID #12753913 Report a problem | ||
| 9/8/2026 | Listed for sale | $924,999-2.5%$247/sqft |
Source: MRED as distributed by MLS GRID #12753913 Report a problem | ||
| 9/8/2026 | Listing removed | $949,000$253/sqft |
Source: MRED as distributed by MLS GRID #12740756 Report a problem | ||
| 8/24/2026 | Price change | $949,000-3.1%$253/sqft |
Source: MRED as distributed by MLS GRID #12740756 Report a problem | ||
| 8/13/2026 | Listed for sale | $979,000+91.6%$261/sqft |
Source: MRED as distributed by MLS GRID #12727189 Report a problem | ||
| 1/14/2021 | Sold | $511,000+2.2%$136/sqft |
Source: MRED as distributed by MLS GRID #10947746 Report a problem | ||
| 1/6/2021 | Contingent | $499,900$133/sqft |
Source:  MRED as distributed by MLS GRID #10947746 Report a problem MRED as distributed by MLS GRID #10947746 Report a problem | ||
| 12/7/2020 | Pending sale | $499,900$133/sqft |
Source: Coldwell Banker Realty #10947746 Report a problem | ||
| 12/5/2020 | Listed for sale | $499,900+53.8%$133/sqft |
Source: Coldwell Banker Realty #10947746 Report a problem | ||
| 5/19/1999 | Sold | $325,000$87/sqft |
Source: Public Record Report a problem | ||
Public tax history
| Year | Property taxes | Tax assessment |
|---|---|---|
| 2025 | $14,457 +4.3% | $201,028 +7.9% |
| 2024 | $13,859 +4.9% | $186,379 +8.1% |
| 2023 | $13,216 +3.7% | $172,350 +4% |
| 2022 | $12,741 +3.2% | $165,670 +2.6% |
| 2021 | $12,350 +2.1% | $161,550 +2.2% |
| 2020 | $12,097 +5.1% | $158,010 +5.2% |
| 2019 | $11,506 +2.6% | $150,230 +6.5% |
| 2018 | $11,215 +2.9% | $141,120 +5.1% |
| 2017 | $10,899 +2.7% | $134,330 +6.2% |
| 2016 | $10,617 -11.4% | $126,540 -9.2% |
| 2015 | $11,987 +0.8% | $139,430 +3.6% |
| 2014 | $11,897 +1.6% | $134,570 -1.4% |
| 2013 | $11,709 +10.5% | $136,470 +1.5% |
| 2012 | $10,599 -9.2% | $134,400 -18.4% |
| 2011 | $11,672 +4.5% | $164,670 -4.8% |
| 2010 | $11,174 +3% | $173,010 -6.8% |
| 2009 | $10,853 +2.9% | $185,630 |
| 2008 | $10,547 +5.9% | $185,630 +8.8% |
| 2007 | $9,962 +0.2% | $170,610 +1.3% |
| 2006 | $9,944 +5.8% | $168,480 +6.9% |
| 2005 | $9,402 +6.5% | $157,610 +6.3% |
| 2004 | $8,825 +6.6% | $148,270 +10.1% |
| 2003 | $8,281 +16% | $134,670 +9.2% |
| 2002 | $7,136 +2.8% | $123,380 +8.7% |
| 2001 | $6,941 +3% | $113,460 +5.2% |
| 2000 | $6,737 | $107,850 |
Find assessor info on the county website
Monthly payment
Est. payment
Payment breakdown
Explore the cost of this home by adjusting the details. Changes won't be saved.Climate risks
Neighborhood: 60148
Nearby schools
Schools provided by the listing agent
- Elementary: Park View Elementary School
- Middle: Glenn Westlake Middle School
- High: Glenbard East High School
- District: 44
Source: MRED as distributed by MLS GRID. This data may not be complete. We recommend contacting the local school district to confirm school assignments for this home.
Similar homes
- $574,0006 bd3 ba2.2k sqft201 W Potomac Ave, Lombard, IL 60148Active
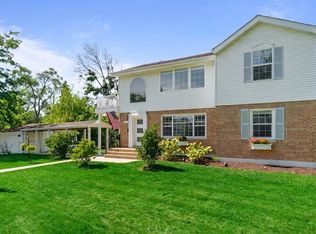 MLS ID #12771913, Lilijana Kandrotaite, Coldwell Banker Realty. MRED as distributed by MLS GRID
 - $925,0007 bd5 ba4k sqft627 Ritter Dr, Batavia, IL 60510New
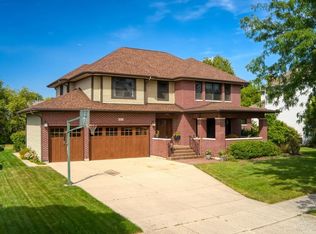 MLS ID #12779638, Kimberly Zahand, Keller Williams North Shore West. MRED as distributed by MLS GRID
 - $999,0005 bd4 ba3.3k sqft8S510 Oxford Ln, Naperville, IL 60565New
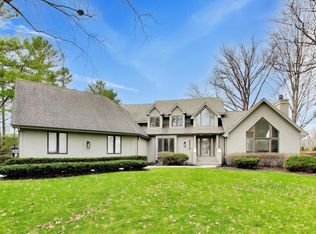 MLS ID #12781945, Anna Fattore, @properties Christies International Real Estate. MRED as distributed by MLS GRID
 - $849,9004 bd4 ba3.1k sqft27W118 Cove Ln, Warrenville, IL 60555Active
 MLS ID #12773116, Maureen Rooney, CSC, Keller Williams Premiere Properties. MRED as distributed by MLS GRID
