Opportunity meets character at 3835 N Utah Avenue in Davenport. Situated on nearly 5 acres across two parcels, this partially renovated farmhouse offers a combination of space, acreage and features you simply don't find every day. The centerpiece of the home is the oversized custom kitchen, where exposed original brick creates a striking backdrop around the stove area. The main level also includes a living room with wood-burning fireplace, sitting room, laundry, mudroom and full bath. Upstairs are three bedrooms and another full bath, while the basement includes a third full bath and additional space with potential for partial finishing. A wraparound porch adds to the farmhouse character. Outside is where this property really sets itself apart, with a three car detached garage, two silos, seven outbuildings, workshop, fenced horse pasture and garden area. One outbuilding even includes a kitchenette and seating area. The home and property have undergone some updates but still need additional work, giving the next owner an opportunity to finish what has been started and bring their own vision to this distinctive property. Buyer to verify allowable uses and property information. Property is being sold as-is, where-is, with no warranties expressed or implied by the seller. Showings start Friday, August 14th. ShowingTime is open for scheduling.
New
$499,900
3835 N Utah Ave, Davenport, IA 52806
3beds
2,249sqft
Single Family Residence
Built in 1900
4.86 Acres Lot
$481,000 Zestimate®
$222/sqft
$-- HOA
What's special
Seven outbuildingsTwo silosFenced horse pasturePartially renovated farmhouseThree car detached garageOversized custom kitchenGarden area
- --
- on Zillow |
- 699
- views |
- 50
- saves |
Zillow last checked:
Listing updated:
Listed by:
Brad Boeye, CRS,e-PRO (563)204-8488,
BUY SELL BUILD QC - Real Broker, LLC,
PT Boeye 563-204-2241,
BUY SELL BUILD QC - Real Broker, LLC
Source: MRED as distributed by MLS GRID,MLS#: 12728434
Facts & features
Interior
Bedrooms & bathrooms
- Bedrooms: 3
- Bathrooms: 3
- Full bathrooms: 3
Rooms
- Room types: No additional rooms
Primary bedroom
- Features: Flooring (Other)
- Level: Second
- Area: 168 Square Feet
- Dimensions: 14X12
Bedroom 2
- Features: Flooring (Other)
- Level: Second
- Area: 156 Square Feet
- Dimensions: 12X13
Bedroom 3
- Features: Flooring (Hardwood)
- Level: Second
- Area: 144 Square Feet
- Dimensions: 12X12
Dining room
- Features: Flooring (Hardwood)
- Level: Main
- Area: 168 Square Feet
- Dimensions: 12X14
Kitchen
- Features: Kitchen (Island, Updated Kitchen), Flooring (Hardwood)
- Level: Main
- Area: 375 Square Feet
- Dimensions: 15X25
Laundry
- Features: Flooring (Other)
- Level: Main
- Area: 140 Square Feet
- Dimensions: 10X14
Living room
- Features: Flooring (Hardwood)
- Level: Main
- Area: 598 Square Feet
- Dimensions: 26X23
Heating
- Forced Air
Cooling
- Central Air
Appliances
- Included: Microwave, Dishwasher
Features
- Basement: Unfinished,Full
- Number of fireplaces: 1
- Fireplace features: Wood Burning, Living Room
Interior area
- Total structure area: 3,016
- Total interior livable area: 2,249 sqft
- Finished area below ground: 65
Video & virtual tour
Property
Parking
- Total spaces: 3
- Parking features: Garage, Yes, Garage Owned, Detached
- Garage spaces: 3
Accessibility
- Accessibility features: No Disability Access
Features
- Stories: 2
- Patio & porch: Deck, Porch
- Exterior features: Other, Lighting
Lot
- Size: 4.86 Acres
- Dimensions: 366x552x366x552
- Features: Mature Trees, Garden, Pasture
Details
- Additional structures: Workshop, Barn(s), Grain Storage, Kennel/Dog Run, Outbuilding, Stable(s), Garage(s), Box Stalls
- Additional parcels included: T183301B
- Parcel number: T183302
- Special conditions: None
Construction
Type & style
- Home type: SingleFamily
- Architectural style: Farmhouse
- Property subtype: Single Family Residence
Materials
- Vinyl Siding
- Foundation: Block
- Roof: Asphalt
Condition
- New construction: No
- Year built: 1900
Utilities & green energy
- Sewer: Septic Tank
- Water: Well
Community & HOA
HOA
- Services included: None
Location
- Region: Davenport
Financial & listing details
- Price per square foot: $222/sqft
- Tax assessed value: $308,100
- Annual tax amount: $5,360
- Date on market: 8/13/2026
- Ownership: Fee Simple
Estimated market value
$481,000
$457,000 - $505,000
$1,933/mo
Price history
| Date | Event | Price |
|---|---|---|
| 9/8/2023 | Sold | $650,000-17.7%$289/sqft |
Source:  MRED as distributed by MLS GRID #QC4243526 Report a problem MRED as distributed by MLS GRID #QC4243526 Report a problem | ||
| 7/22/2023 | Pending sale | $790,000$351/sqft |
Source:  RMLS Alliance as distributed by MLS GRID #QC4243526 Report a problem RMLS Alliance as distributed by MLS GRID #QC4243526 Report a problem | ||
| 6/9/2023 | Listed for sale | $790,000$351/sqft |
Source: RMLS Alliance as distributed by MLS GRID #QC4243526 Report a problem | ||
Public tax history
| Year | Property taxes | Tax assessment |
|---|---|---|
| 2025 | $5,160 +131.6% | $308,100 +6.7% |
| 2024 | $2,228 +22.4% | $288,690 +108.7% |
| 2023 | $1,820 -0.3% | $138,330 +47.1% |
| 2022 | $1,826 +5.4% | $94,030 |
| 2021 | $1,732 -8% | $94,030 +8.5% |
| 2020 | $1,882 +0.1% | $86,640 |
| 2019 | $1,880 -1.3% | $86,640 +3.1% |
| 2018 | $1,904 +15.5% | $84,060 |
| 2017 | $1,648 +0.4% | $84,060 +0.9% |
| 2016 | $1,642 | $83,310 +6842.5% |
| 2015 | $1,642 +11628.6% | $1,200 |
| 2014 | $14 +16.7% | $1,200 |
| 2013 | $12 | -- |
Find assessor info on the county website
Monthly payment
Est. payment
Payment breakdown
Explore the cost of this home by adjusting the details. Changes won't be saved.Climate risks
Neighborhood: 52806
Nearby schools
GreatSchools rating
- 1/10Jackson Elementary SchoolGrades: K-5Distance: 2.2 mi
- 2/10Williams Intermediate SchoolGrades: 6-8Distance: 3.4 mi
- 3/10West High SchoolGrades: 9-12Distance: 2.6 mi
Schools provided by the listing agent
- High: West High School
- District: 1611
Source: MRED as distributed by MLS GRID. This data may not be complete. We recommend contacting the local school district to confirm school assignments for this home.
- $228,8003 bd1 ba1.7k sqft3590 N Utah Ave, Davenport, IA 52806Off Market
- $599,9002 bd3 ba2k sqft4416 N Utah Ave, Davenport, IA 52806Off Market
- $584,0004 bd1 ba1.5k sqft3726 Wisconsin Ave, Davenport, IA 52806Off Market
- $587,9002 bd3 ba2.2k sqft5801 W 46th St, Davenport, IA 52806Off Market
- $338,7003 bd1 ba1.8k sqft2915 N Utah Ave, Davenport, IA 52806Off Market
- $375,5005 bd2 ba2.6k sqft3154 N Utah Ave, Davenport, IA 52806Off Market
- $501,6003 bd4 ba2.4k sqft6010 W 46th St, Davenport, IA 52806Off Market
- $985,3004 bd4 ba3.3k sqft5701 W 46th St, Davenport, IA 52806Off Market
A local agent can set up tours, give advice and negotiate with sellers.
A local lender can help you make sure your offer is ready when you are.
Similar homes
- $475,0003 bd3 ba2.2k sqft1017 W 57th St, Davenport, IA 52806Active
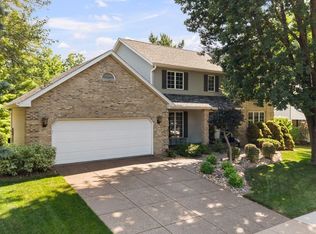 MLS ID #12720217, Nick Engelbrecht, RE/MAX Concepts Bettendorf. MRED as distributed by MLS GRID
 - $585,0004 bd4 ba2.1k sqft10901 156th St, Davenport, IA 52804New
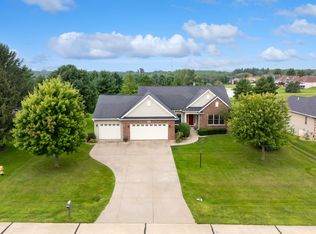 MLS ID #12730150, Peg Hopkins, Ruhl&Ruhl REALTORS Bettendorf. MRED as distributed by MLS GRID
 - $515,0002 bd4 ba2.2k sqft625 S Utah Ave, Davenport, IA 52802Active
 MLS ID #12649130, Erin McChesney, Haven. Real Estate. MRED as distributed by MLS GRID
 - $499,9003 bd2 ba1.9k sqft23624 145th Ave, Eldridge, IA 52748Active
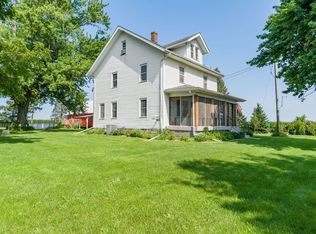 MLS ID #12712785, Katie Horsman, RE/MAX Concepts Bettendorf. MRED as distributed by MLS GRID
 - $399,9004 bd4 ba2.7k sqft2804 W 44th St, Davenport, IA 52806ActiveMLS ID #12687426, Adam Thomas, Ruhl&Ruhl REALTORS Bettendorf. MRED as distributed by MLS GRID
- $395,0004 bd5 ba3.1k sqft9 Valley View Dr, Blue Grass, IA 52726NewMLS ID #12730488, Makenzie Nelson, Ruhl&Ruhl REALTORS Davenport. MRED as distributed by MLS GRID
- $468,0003 bd2 ba2.2k sqft46 Kenwood Ave, Davenport, IA 52803ActiveMLS ID #12704457, Marybeth Chupka, Ruhl&Ruhl REALTORS Bettendorf. MRED as distributed by MLS GRID
- $359,9005 bd2 ba2.2k sqft218 N Michigan Ave, Davenport, IA 52804For Sale
 MLS ID #CA1044187, Johan Henrikson, Mel Foster Co. Galesburg. RMLS Alliance as distributed by MLS GRID
 - $500,0005 bd4 ba2.5k sqft6655 Crow Creek Rd, Bettendorf, IA 52722NewMLS ID #12665741, Austin Woods, eXp Realty. MRED as distributed by MLS GRID
- $305,0003 bd3 ba1.9k sqft4326 El Rancho Dr, Davenport, IA 52806Price ChangeMLS ID #12663663, Chris McDanel, eXp Realty. MRED as distributed by MLS GRID
- $399,8004 bd3 ba2k sqft5138 Fillmore Ct, Davenport, IA 52806ActiveMLS ID #12686437, Regen Johnson, Ruhl&Ruhl REALTORS Davenport. MRED as distributed by MLS GRID
- $449,9004 bd3 ba2.7k sqft308 Forest Rd, Davenport, IA 52803ActiveMLS ID #12682038, Candace Reaves, AHWD, Mel Foster Co. Davenport. MRED as distributed by MLS GRID
- $345,0003 bd4 ba2.6k sqft4311 Regency Pl, Davenport, IA 52806ActiveMLS ID #12688733, Sharon Tahere, Ruhl&Ruhl REALTORS Bettendorf. MRED as distributed by MLS GRID
- $425,0004 bd3 ba2.4k sqft327 McClellan Blvd, Davenport, IA 52803ActiveMLS ID #12726463, Peg Hopkins, Ruhl&Ruhl REALTORS Bettendorf. MRED as distributed by MLS GRID
- $410,0004 bd3 ba2.5k sqft5802 Heather Ave, Davenport, IA 52807ActiveMLS ID #12723624, Megan Stopulos, Ruhl&Ruhl REALTORS Davenport. MRED as distributed by MLS GRID
- $298,0005 bd2 ba1.9k sqft919 Colony Dr, Davenport, IA 52806ActiveMLS ID #12692884, Drake Hunter, RE/MAX Concepts Bettendorf. MRED as distributed by MLS GRID
- $380,0004 bd2 ba1.8k sqft2305 E 32nd St, Davenport, IA 52807NewMLS ID #12728842, Tifini Kreitz, Ruhl&Ruhl REALTORS Davenport. MRED as distributed by MLS GRID
- $435,9003 bd3 ba1.5k sqft7922 78th Ave W, Milan, IL 61264ActiveMLS ID #12649349, Steven Sutton-Gordon, QC Reserve - Real Broker, LLC. MRED as distributed by MLS GRID
- $414,9953 bd5 ba2.7k sqft3726 Ridgewood Dr, Davenport, IA 52807ActiveMLS ID #12676734, Tisha Bousselot, ABR,CRS, Prestige Realty QC. MRED as distributed by MLS GRID
- $375,0004 bd4 ba3k sqft4314 Spring St, Davenport, IA 52807ActiveMLS ID #12728020, Austin Woods, eXp Realty. MRED as distributed by MLS GRID
