Nestled in the highly sought-after McClellan Heights neighborhood, this beautifully maintained 4-bedroom, 3-bath home blends timeless character with spacious living and an exceptional setting. While the updated galley kitchen is efficient and well-appointed, the home truly shines with its oversized living room, expansive formal dining room, and an abundance of inviting gathering spaces. Designed for entertaining, the walk-out main level features a second kitchen that opens directly to a stunning 13' x 28' stone paver patio overlooking a peaceful wooded backdrop-creating the perfect setting for indoor-outdoor entertaining. Hardwood floors flow throughout most of the home, while the sunroom is filled with natural light and offers beautiful views of the private backyard in every season. Upstairs you'll find four spacious bedrooms plus a dedicated office that could easily serve as a fifth bedroom, nursery, or flex space. A detached two-car garage completes this exceptional property. If you've been searching for the charm of McClellan Heights combined with generous living spaces, beautiful outdoor entertaining, and a serene wooded setting, this home is ready to welcome you.
Active
Price cut: $10K (10/11)
$429,900
308 Forest Rd, Davenport, IA 52803
4beds
2,704sqft
Single Family Residence
Built in 1922
0.43 Acres Lot
$418,300 Zestimate®
$159/sqft
$-- HOA
What's special
Peaceful wooded backdropUpdated galley kitchenSerene wooded settingGenerous living spacesFour spacious bedroomsDetached two-car garageExpansive formal dining room
- 95 days
- 699
- 41
Zillow last checked:
Listing updated:
Listed by:
Candace Reaves, AHWD 563-529-5217,
Mel Foster Co. Davenport
Source: MRED as distributed by MLS GRID,MLS#: 12682038
Facts & features
Interior
Bedrooms & bathrooms
- Bedrooms: 4
- Bathrooms: 3
- Full bathrooms: 2
- 1/2 bathrooms: 1
Rooms
- Room types: Office, Kitchen, Other Room
Primary bedroom
- Features: Flooring (Hardwood), Bathroom (Full)
- Level: Second
- Area: 195 Square Feet
- Dimensions: 13X15
Bedroom 2
- Features: Flooring (Hardwood)
- Level: Second
- Area: 104 Square Feet
- Dimensions: 8X13
Bedroom 3
- Features: Flooring (Hardwood)
- Level: Second
- Area: 143 Square Feet
- Dimensions: 11X13
Bedroom 4
- Features: Flooring (Hardwood)
- Level: Second
- Area: 156 Square Feet
- Dimensions: 13X12
Dining room
- Features: Flooring (Hardwood)
- Level: Main
- Area: 143 Square Feet
- Dimensions: 13X11
Family room
- Features: Flooring (Hardwood)
- Level: Main
- Area: 117 Square Feet
- Dimensions: 9X13
Kitchen
- Features: Kitchen (Galley, Pantry-Walk-in, Updated Kitchen), Flooring (Vinyl)
- Level: Main
- Area: 104 Square Feet
- Dimensions: 13X8
Kitchen 2nd
- Features: Flooring (Vinyl)
- Level: Main
- Area: 90 Square Feet
- Dimensions: 9X10
Living room
- Features: Flooring (Hardwood)
- Level: Main
- Area: 351 Square Feet
- Dimensions: 13X27
Office
- Features: Flooring (Wood Laminate)
- Level: Second
- Area: 60 Square Feet
- Dimensions: 10X6
Other
- Features: Flooring (Carpet)
- Level: Main
- Area: 162 Square Feet
- Dimensions: 18X9
Heating
- Natural Gas, Forced Air
Cooling
- Central Air
Appliances
- Included: Range, Dishwasher, Refrigerator, Freezer
Features
- Basement: Unfinished,Bath/Stubbed,Full
- Number of fireplaces: 1
- Fireplace features: Wood Burning, Living Room
Interior area
- Total structure area: 0
- Total interior livable area: 2,704 sqft
Property
Parking
- Total spaces: 2
- Parking features: Concrete, Garage Door Opener, Yes, Garage Owned, Detached, Garage
- Garage spaces: 2
- Has uncovered spaces: Yes
Accessibility
- Accessibility features: No Disability Access
Features
- Stories: 2
- Patio & porch: Patio
Lot
- Size: 0.43 Acres
- Dimensions: 79x170x105x184
- Features: Backs to Trees/Woods, Level, Sloped
Details
- Parcel number: 000000000E002314A
- Special conditions: None
Construction
Type & style
- Home type: SingleFamily
- Property subtype: Single Family Residence
Materials
- Stucco
- Foundation: Concrete Perimeter
- Roof: Asphalt
Condition
- New construction: No
- Year built: 1922
Utilities & green energy
- Sewer: Public Sewer
- Water: Public
Community & HOA
Community
- Subdivision: Mcclellan Heights
HOA
- Services included: None
Location
- Region: Davenport
Financial & listing details
- Price per square foot: $159/sqft
- Tax assessed value: $307,480
- Annual tax amount: $4,974
- Date on market: 7/20/2026
- Ownership: Fee Simple
Estimated market value
$418,300
$397,000 - $439,000
$2,320/mo
Price history
| Date | Event | Price |
|---|---|---|
| 10/11/2026 | Price change | $429,900-2.3%$159/sqft |
Source: MRED as distributed by MLS GRID #12682038 Report a problem | ||
| 8/25/2026 | Price change | $439,900-2.2%$163/sqft |
Source:  MRED as distributed by MLS GRID #12682038 Report a problem MRED as distributed by MLS GRID #12682038 Report a problem | ||
| 7/20/2026 | Listed for sale | $449,900+223.7%$166/sqft |
Source: MRED as distributed by MLS GRID #12682038 Report a problem | ||
| 10/18/1997 | Sold | $139,000$51/sqft |
Source: Agent Provided Report a problem | ||
Public tax history
| Year | Property taxes | Tax assessment |
|---|---|---|
| 2025 | $4,974 +2.6% | $307,480 +6.6% |
| 2024 | $4,850 -11.1% | $288,530 |
| 2023 | $5,458 -0.4% | $288,530 +9.1% |
| 2022 | $5,482 +0.6% | $264,430 |
| 2021 | $5,448 -1.2% | $264,430 +4.1% |
| 2020 | $5,516 -0.2% | $253,900 |
| 2019 | $5,528 +9.9% | $253,900 +3.1% |
| 2018 | $5,030 -0.5% | $246,380 +3.1% |
| 2017 | $5,054 +7.7% | $238,860 +7.1% |
| 2016 | $4,692 | $222,940 -2.1% |
| 2015 | $4,692 -3.5% | $227,720 +0.7% |
| 2014 | $4,864 +2.6% | $226,190 |
| 2013 | $4,742 | -- |
| 2012 | $4,742 +23.1% | $225,900 +1.6% |
| 2009 | $3,852 +4.6% | $222,450 |
| 2008 | $3,684 -1.3% | $222,450 |
| 2007 | $3,734 +5.1% | -- |
| 2006 | $3,552 -3.4% | -- |
| 2005 | $3,678 +29.1% | -- |
| 2003 | $2,850 +1.6% | -- |
| 2002 | $2,804 +7.2% | -- |
| 2001 | $2,616 | -- |
Find assessor info on the county website
Monthly payment
Est. payment
Payment breakdown
Explore the cost of this home by adjusting the details. Changes won't be saved.Climate risks
Neighborhood: McClellan Heights
Nearby schools
Schools provided by the listing agent
- District: 1611
Source: MRED as distributed by MLS GRID. This data may not be complete. We recommend contacting the local school district to confirm school assignments for this home.
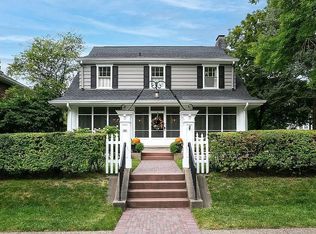
Similar homes
- $425,0004 bd3 ba2.4k sqft327 McClellan Blvd, Davenport, IA 52803Active
 MLS ID #12726463, Peg Hopkins, Ruhl&Ruhl REALTORS Bettendorf. MRED as distributed by MLS GRID
 - $440,0003 bd2 ba2.2k sqft46 Kenwood Ave, Davenport, IA 52803Active
 MLS ID #12704457, Marybeth Chupka, Ruhl&Ruhl REALTORS Bettendorf. MRED as distributed by MLS GRID
 - $320,0004 bd4 ba2.7k sqft332 Forest Rd, Davenport, IA 52803Active
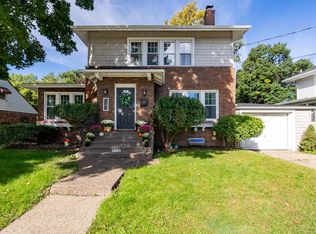 MLS ID #12771531, Brittany Murphy, QC Reserve - Real Broker, LLC. MRED as distributed by MLS GRID
 - $359,0003 bd3 ba2.2k sqft315 Ridgewood Ave, Davenport, IA 52803Active
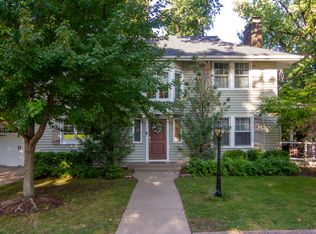 MLS ID #12754466, Chris Thomas, Thomas Real Estate Development, Inc.. MRED as distributed by MLS GRID
