Step inside this 3-bedroom, 2-bath home offering comfortable living space in a quiet, established neighborhood. The kitchen features quartz countertops, stained cabinetry, and easy access to the living area, where a fireplace creates a welcoming focal point for everyday living and gatherings.
As you continue through the home, you'll find both bathrooms have been updated, providing a fresh, modern feel where it matters most. The practical floor plan makes the most of the available space, offering comfortable living without the upkeep of a larger home. The refrigerator, purchased in 2022, will convey with the home, and a smart thermostat adds everyday convenience. To make moving even easier, the washer and dryer will also stay with the property.
Beyond the cosmetic updates, several major improvements have already been completed, including a new HVAC system in 2023, a new water heater in 2024, and garage door springs replaced in 2025, giving buyers added peace of mind.
Step outside to enjoy the backyard deck, a great spot for relaxing, entertaining, or enjoying your morning coffee. Residents also have access to the neighborhood amenities, including a community pool, kiddie pool, playground, and basketball hoop.
Families will appreciate the convenient neighborhood cut-through near the pool that provides an easy walk to the elementary school. With easy access off Teasley Road and approximately 15 minutes from the University of North Texas, this home offers a combination of thoughtful updates, community amenities, and a convenient location.
For sale
$319,000
2509 Fondren Rd, Denton, TX 76210
3beds
1,412sqft
Single Family Residence
Built in 2000
7,013 Square Feet Lot
$308,100 Zestimate®
$226/sqft
$33/mo HOA
What's special
Quartz countertopsStained cabinetry
- 3 hours
- 20
- 0
Zillow last checked:
Listing updated:
Listed by:
Joe McCalip 0642138 877-366-2213,
LPT Realty, LLC 877-366-2213,
Allison Huhmann 0670749 817-822-3562,
LPT Realty, LLC
Source: NTREIS,MLS#: 21438103
Facts & features
Interior
Bedrooms & bathrooms
- Bedrooms: 3
- Bathrooms: 2
- Full bathrooms: 2
Primary bedroom
- Level: First
- Dimensions: 13 x 16
Bedroom
- Level: First
- Dimensions: 10 x 14
Bedroom
- Level: First
- Dimensions: 10 x 10
Living room
- Level: First
- Dimensions: 18 x 17
Heating
- Central, Natural Gas
Cooling
- Central Air, Electric
Appliances
- Included: Dishwasher, Electric Range, Disposal, Gas Water Heater, Microwave
- Laundry: Washer Hookup, Dryer Hookup, ElectricDryer Hookup, In Hall
Features
- Eat-in Kitchen, High Speed Internet, Wired for Sound
- Flooring: Tile, Wood
- Windows: Bay Window(s)
- Has basement: No
- Number of fireplaces: 1
- Fireplace features: Living Room, Wood Burning
Interior area
- Total interior livable area: 1,412 sqft
Property
Parking
- Total spaces: 2
- Parking features: Door-Multi, Driveway, Garage Faces Front, Garage, Garage Door Opener
- Attached garage spaces: 2
- Has uncovered spaces: Yes
Features
- Levels: One
- Stories: 1
- Patio & porch: Deck
- Pool features: None, Community
- Fencing: Wood
Lot
- Size: 7,013 Square Feet
- Features: Interior Lot, Few Trees
Details
- Parcel number: R204987
Construction
Type & style
- Home type: SingleFamily
- Architectural style: Detached
- Property subtype: Single Family Residence
Materials
- Brick
- Foundation: Slab
- Roof: Composition
Condition
- Year built: 2000
Utilities & green energy
- Sewer: Public Sewer
- Water: Public
- Utilities for property: Sewer Available, Water Available
Community & HOA
Community
- Features: Pool
- Subdivision: Summit Oaks Add
HOA
- Has HOA: Yes
- Services included: All Facilities, Association Management
- HOA fee: $400 annually
- HOA name: Texas Star Community Management
- HOA phone: 469-899-1000
Location
- Region: Denton
Financial & listing details
- Price per square foot: $226/sqft
- Tax assessed value: $293,767
- Annual tax amount: $5,841
- Date on market: 11/18/2026
- Listing terms: Cash,Conventional,FHA,VA Loan
Estimated market value
$308,100
$293,000 - $324,000
$2,110/mo
Price history
| Date | Event | Price |
|---|---|---|
| 11/18/2026 | Listed for sale | $319,000-1.8%$226/sqft |
Source: NTREIS #21438103 Report a problem | ||
| 7/19/2022 | Sold | -- |
Source: NTREIS #20089431 Report a problem | ||
| 7/15/2022 | Pending sale | $324,990$230/sqft |
Source: NTREIS #20089431 Report a problem | ||
| 6/25/2022 | Contingent | $324,990$230/sqft |
Source: NTREIS #20089431 Report a problem | ||
| 6/17/2022 | Listed for sale | $324,990$230/sqft |
Source: NTREIS #20089431 Report a problem | ||
Public tax history
| Year | Property taxes | Tax assessment |
|---|---|---|
| 2025 | $5,841 +2% | $293,767 -1% |
| 2024 | $5,728 +1.5% | $296,769 +0.4% |
| 2023 | $5,643 +154.1% | $295,536 +30.1% |
| 2022 | $2,220 | $227,130 +10% |
| 2021 | $2,220 +0.6% | $206,482 +10% |
| 2020 | $2,208 -0.6% | $187,711 -0.6% |
| 2019 | $2,220 +1.8% | $188,873 +10.4% |
| 2018 | $2,182 +3.3% | $171,027 +5.7% |
| 2017 | $2,113 | $161,809 +8.8% |
| 2016 | $2,113 +3.1% | $148,789 +10% |
| 2015 | $2,050 | $135,263 +9.7% |
| 2014 | $2,050 | $123,272 +10% |
| 2013 | $2,050 | $112,065 -1.9% |
| 2012 | -- | $114,265 +2.1% |
| 2011 | -- | $111,960 -3.5% |
| 2010 | -- | $116,056 +0% |
| 2009 | -- | $116,017 -0.6% |
| 2007 | $2,765 -0.7% | $116,731 +2.6% |
| 2006 | $2,784 +1.5% | $113,815 +1.3% |
| 2005 | $2,742 | $112,314 -2.6% |
| 2004 | -- | $115,319 +5.9% |
| 2003 | -- | $108,875 -3.3% |
| 2002 | -- | $112,552 +3.1% |
| 2001 | -- | $109,197 |
Find assessor info on the county website
Monthly payment
Est. payment
Payment breakdown
Explore the cost of this home by adjusting the details. Changes won't be saved.Climate risks
Neighborhood: Summit Oaks
Nearby schools
Schools provided by the listing agent
- Elementary: Nelson
- Middle: Crownover
- High: Guyer
- District: Denton ISD
Source: NTREIS. This data may not be complete. We recommend contacting the local school district to confirm school assignments for this home.


Similar homes
- $359,9004 bd2 ba2k sqft2009 Lake Fork Cir, Denton, TX 76210For Sale
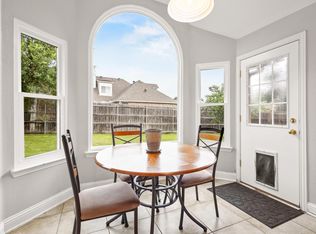 MLS ID #21197892, Nev Hewitt-Patterson. NTREIS
- $259,0003 bd2 ba1k sqft2905 Regal Rd, Denton, TX 76210For Sale
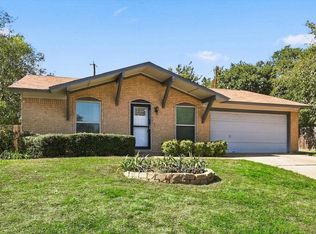 MLS ID #21408962, LYN TRAVIS. NTREIS
- $349,9003 bd2 ba1.8k sqft2425 E Windsor Dr, Denton, TX 76209For Sale
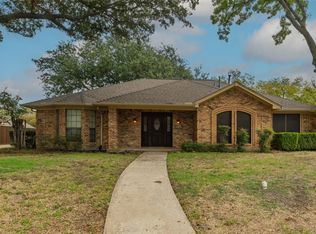 MLS ID #21431234, Laura Taylor. NTREIS
- $318,9003 bd2 ba1.8k sqft3909 Cliffside Dr, Denton, TX 76208For Sale
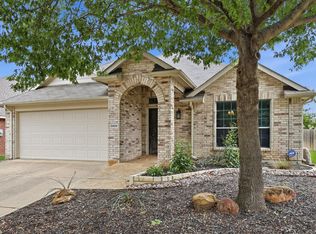 MLS ID #21255643, Debra Rosser. NTREIS
