With the impeccable attention to detail that flows effortlessly throughout both the interior and exterior, this home is flawless! The impressive landscape/hardscape frames in the most perfect areas from the stunning fire pit that overlooks the new Sergeant Mad Bear Recreation Area with 17 acre fishing lake and walking trails to the beautiful lush backyard you can't go wrong with the privacy of having no backyard neighbors! The large covered deck only adds to the ambience of how perfect the backyard retreat really is!! The interior is amazing with beautiful wood floors, high ceilings, gorgeous quartz in the kitchen and all baths and tasteful wall decor in the secondary bedrooms! The kitchen boasts dual pantry areas, gas stove, tons of seating and ample cabinet and counter space. Walk-out lower level has an amazing rec room, 4th conforming bedroom and 3/4th bath. To top it off 1/2 of your 3rd car bay has been modified with an enclosed work shop or man cave! You just can't beat this one!
For sale
$500,000
17614 Musket St, Omaha, NE 68136
4beds
2,580sqft
:
Get pre-qualified$3,540/mo
Single Family Residence
Built in 2020
8,712 Square Feet Lot
$492,500 Zestimate®
$194/sqft
$10/mo HOA
What's special
Large covered deckBeautiful lush backyardTons of seatingStunning fire pitBeautiful wood floorsGas stoveHigh ceilings
- 15 hours |
- 194 |
- 9 |
Zillow last checked:
Listing updated:
Listed by:
Jen Palermo 402-208-9483,
Nebraska Realty,
Bob Palermo 402-968-1977,
Nebraska Realty
Source: GPRMLS,MLS#: 22621427
Facts & features
Interior
Bedrooms & bathrooms
- Bedrooms: 4
- Bathrooms: 3
- Full bathrooms: 1
- 3/4 bathrooms: 2
- Main level bathrooms: 2
Primary bedroom
- Features: Wall/Wall Carpeting, Window Covering, Cath./Vaulted Ceiling, Ceiling Fan(s), Walk-In Closet(s)
- Level: Main
- Area: 197.64
- Dimensions: 16.2 x 12.2
Bedroom 2
- Features: Wall/Wall Carpeting, Window Covering
- Level: Main
- Area: 113.12
- Dimensions: 11.2 x 10.1
Bedroom 3
- Features: Wall/Wall Carpeting, Window Covering
- Level: Main
- Area: 107.91
- Dimensions: 10.9 x 9.9
Bedroom 4
- Features: Wall/Wall Carpeting, Window Covering
- Level: Basement
- Area: 146.05
- Dimensions: 12.7 x 11.5
Primary bathroom
- Features: 3/4, Shower, Double Sinks
Kitchen
- Features: Window Covering, 9'+ Ceiling, Dining Area, Pantry, Engineered Wood
- Level: Main
- Area: 286
- Dimensions: 22 x 13
Living room
- Features: Window Covering, Fireplace, 9'+ Ceiling, Ceiling Fan(s), Engineered Wood
- Level: Main
- Area: 264.1
- Dimensions: 19 x 13.9
Basement
- Area: 1640
Heating
- Natural Gas, Forced Air
Cooling
- Central Air
Appliances
- Included: Humidifier, Range, Oven, Refrigerator, Water Softener, Washer, Dishwasher, Dryer, Disposal, Microwave
- Laundry: Ceramic Tile Floor, Window Covering, 9'+ Ceiling
Features
- High Ceilings, Ceiling Fan(s), Pantry
- Doors: Sliding Doors
- Windows: Window Coverings, Egress Window, LL Daylight Windows
- Basement: Daylight,Egress,Walk-Out Access,Partially Finished
- Number of fireplaces: 1
- Fireplace features: Living Room, Direct-Vent Gas Fire
Interior area
- Total structure area: 2,580
- Total interior livable area: 2,580 sqft
- Finished area above ground: 1,640
- Finished area below ground: 940
Property
Parking
- Total spaces: 3
- Parking features: Garage - Attached
- Attached garage spaces: 3
Features
- Patio & porch: Porch, Patio, Covered Deck
- Exterior features: Sprinkler System
- Fencing: None
Lot
- Size: 8,712 Square Feet
- Dimensions: 73 x 120
- Features: Up to 1/4 Acre., Subdivided, Public Sidewalk, Level
Details
- Parcel number: 011602588
Construction
Type & style
- Home type: SingleFamily
- Architectural style: Ranch
- Property subtype: Single Family Residence
Materials
- Stone, Masonite
- Foundation: Concrete Perimeter
- Roof: Composition
Condition
- Not New and NOT a Model
- New construction: No
- Year built: 2020
Utilities & green energy
- Sewer: Public Sewer
- Water: Public
Community & HOA
Community
- Subdivision: Palisades West
HOA
- Has HOA: Yes
- HOA fee: $125 annually
Location
- Region: Omaha
Financial & listing details
- Price per square foot: $194/sqft
- Tax assessed value: $420,996
- Annual tax amount: $9,476
- Date on market: 7/28/2026
- Listing terms: VA Loan,FHA,Conventional,Cash
- Ownership: Fee Simple
Estimated market value
$492,500
$468,000 - $517,000
$3,235/mo
Price history
| Date | Event | Price |
|---|---|---|
| 7/28/2026 | Listed for sale | $500,000+41.3%$194/sqft |
Source:  GPRMLS #22621427 Report a problem GPRMLS #22621427 Report a problem | ||
| 6/3/2020 | Sold | $353,875$137/sqft |
Source: GPRMLS #21924023 Report a problem | ||
Public tax history
| Year | Property taxes | Tax assessment |
|---|---|---|
| 2025 | $9,476 -2.1% | $420,996 +3.3% |
| 2024 | $9,682 -5.5% | $407,368 |
| 2023 | $10,249 +11.8% | $407,368 +23.1% |
| 2022 | $9,164 +3.9% | $330,855 |
| 2021 | $8,821 +381.6% | $330,855 +391.5% |
| 2020 | $1,832 +216.3% | $67,315 +214.3% |
| 2019 | $579 +15.5% | $21,420 +15.5% |
| 2018 | $501 | $18,540 |
Find assessor info on the county website
Monthly payment
Est. payment
Payment breakdown
Explore the cost of this home by adjusting the details. Changes won't be saved.Climate risks
Neighborhood: 68136
Nearby schools
GreatSchools rating
- 8/10Palisade's Elementary SchoolGrades: PK-5Distance: 0.6 mi
- 9/10Aspen Creek Middle SchoolGrades: 6-8Distance: 1.2 mi
- NAGretna East High SchoolGrades: 9-11Distance: 1 mi
Schools provided by the listing agent
- Elementary: Palisades
- Middle: Aspen Creek
- High: Gretna East
- District: Gretna
Source: GPRMLS. This data may not be complete. We recommend contacting the local school district to confirm school assignments for this home.
- $552,8005 bd4 ba4k sqft17618 Musket St, Omaha, NE 68136Off Market
- $440,0004 bd3 ba3.1k sqft17610 Musket St, Omaha, NE 68136Sold
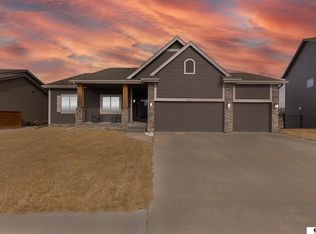
- $493,7003 bd2 ba3.7k sqft17622 Musket St, Omaha, NE 68136Off Market
- $474,7004 bd2 ba3.5k sqft17606 Musket St, Omaha, NE 68136Off Market
- $370,0003 bd3 ba2.8k sqft17609 Musket St, Omaha, NE 68136Sold
- $381,9004 bd2 ba3.1k sqft17613 Musket St, Omaha, NE 68136Off Market
- $450,3004 bd3 ba3.1k sqft17605 Musket St, Omaha, NE 68136Off Market
- $488,5004 bd2 ba3.5k sqft17617 Musket St, Omaha, NE 68136Off Market
A local agent can set up tours, give advice and negotiate with sellers.
A local lender can help you make sure your offer is ready when you are.
Similar homes
- $500,0005 bd4 ba3.3k sqft17314 Soldier St, Gretna, NE 68136For Sale

 MLS ID #22621317, Tawni Whisler, BHHS Ambassador Real Estate. GPRMLS
 - $450,0004 bd4 ba3k sqft17706 Rampart St, Omaha, NE 68136For Sale
 MLS ID #22620833, Michael Shekhtman, BHHS Ambassador Real Estate. GPRMLS
 - $545,0004 bd3 ba3.3k sqft9504 S 179th St, Omaha, NE 68136For Sale
 MLS ID #22620872, Rachel Skradski Luhrs, BHHS Ambassador Real Estate. GPRMLS
 - $500,0005 bd4 ba2.9k sqft17511 Virginia St, Omaha, NE 68136For Sale
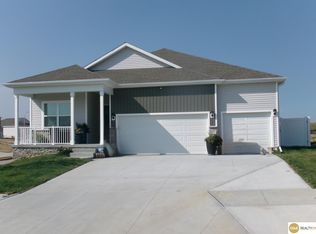 MLS ID #22621404, Lisa Schraeder, Realty ONE Group Sterling. GPRMLS
 - $459,0004 bd4 ba3k sqft16911 Cary St, Omaha, NE 68136For SaleMLS ID #22620997, Kalee Hergert, NP Dodge RE Sales Inc 86Dodge. GPRMLS
- $430,0005 bd3 ba2.8k sqft8502 S 169th St, Omaha, NE 68136For SaleMLS ID #22620886, Tiffany Johnson, BHHS Ambassador Real Estate. GPRMLS
- $469,9005 bd4 ba3k sqft17022 Centennial Rd, Omaha, NE 68136For SaleMLS ID #22619072, Nicki Headen, eXp Realty LLC. GPRMLS
- $435,0004 bd3 ba2.3k sqft17675 Rose Lane Rd, Omaha, NE 68136For SaleMLS ID #22621017, Susan Jensen, Evolve Realty. GPRMLS
- $460,7454 bd3 ba2.4k sqft9711 S 184th St, Omaha, NE 68136New ConstructionMLS ID #22621080, Jill Marie Bartling, BHHS Ambassador Real Estate. GPRMLS
- $429,0004 bd3 ba2.2k sqft10015 S 170th Cir, Omaha, NE 68136For SaleBHHS broker feed
- $525,9006 bd4 ba3.1k sqft7711 180th Ave, Omaha, NE 68136For SaleNextHome
- $422,6004 bd3 ba2.7k sqft17608 Palisades Dr, Omaha, NE 68136For SaleMLS ID #22618998, Kim Johnson, eXp Realty LLC. GPRMLS
- $512,8885 bd4 ba3.1k sqft9225 S 177th St, Omaha, NE 68136For SaleMLS ID #22607290, Sam Huynh, First Galaxy Inc.. GPRMLS
- $475,0005 bd4 ba3.5k sqft17019 Chandler St, Omaha, NE 68136For SaleMLS ID #22620052, Kelly Pargett, Nebraska Realty. GPRMLS
- $580,0004 bd3 ba2.5k sqft10633 S 191st St, Omaha, NE 68136For SaleMLS ID #22621001, Danielle Correll, Better Homes and Gardens R.E.. GPRMLS
- $464,9004 bd3 ba2.4k sqft9111 S 177th St, Omaha, NE 68136New ConstructionMLS ID #22607195, Tiffany Stanton, Americana Group Realty LLC. GPRMLS
- $503,0005 bd4 ba3k sqft9505 S 183rd Ave, Omaha, NE 68136New ConstructionMLS ID #22616722, Jill Marie Bartling, BHHS Ambassador Real Estate. GPRMLS
- $435,0004 bd3 ba2.6k sqft9920 S 172nd Cir, Omaha, NE 68136For SaleMLS ID #22619804, Camilla Knapp, Keller Williams Greater Omaha. GPRMLS
- $435,0003 bd3 ba2.3k sqft17510 Robin Dr, Omaha, NE 68136For SaleMLS ID #22621479, Karen Jennings, BHHS Ambassador Real Estate. GPRMLS
- $477,0005 bd3 ba2.7k sqft9605 S 184th Ter, Omaha, NE 68136For SaleMLS ID #22606563, Diane Hughes, BHHS Ambassador Real Estate. GPRMLS
