Welcome to this 4-bedroom, 3-bathroom home with a versatile bonus room that can be used as a home office, media room, playroom, or additional guest space. Situated on a 0.50-acre lot, the property features a fully fenced backyard with ample room for outdoor living, entertaining, gardening, or the future addition of a pool. The open floor plan offers comfortable living and functional design, featuring a spacious living area, a gourmet kitchen with an adjoining breakfast nook, and ceramic tile flooring throughout the main living spaces for easy maintenance. The split-bedroom layout includes a private secondary suite with its own full bathroom, providing flexibility for guests or multi-generational living. The primary suite features a walk-in closet, garden tub, separate walk-in shower, and dual vanities. A third full bathroom offers dual sinks and convenient access to the covered lanai. Additional highlights include: * 4 bedrooms and 3 full bathrooms * Bonus room with flexible use options * Open-concept living and dining areas * Gourmet kitchen with breakfast nook * Ceramic tile flooring throughout * Split-bedroom floor plan * Covered lanai * Fully fenced 0.50-acre lot * Convenient location near shopping, restaurants, medical facilities, and everyday amenities Some photos have been virtually staged to illustrate the property's potential. Buyers are encouraged to verify all room dimensions, measurements, and property information.
For sale
$449,000
10910 SW 41st Ave, Ocala, FL 34476
4beds
2,591sqft
:
Get pre-qualified$2,925/mo
Single Family Residence
Built in 2018
0.52 Acres Lot
$431,800 Zestimate®
$173/sqft
$-- HOA
What's special
- 11 days |
- 420 |
- 25 |
Likely to sell faster than
Zillow last checked:
Listing updated:
Listed by:
Adriana Salmon 352-410-2437,
SELLSTATE NEXT GENERATION REALTY 352-387-2383
Source: Stellar MLS,MLS#: OM728268 Originating MLS: Ocala - Marion
Originating MLS: Ocala - Marion
Facts & features
Interior
Bedrooms & bathrooms
- Bedrooms: 4
- Bathrooms: 3
- Full bathrooms: 3
Rooms
- Room types: Bonus Room, Family Room, Dining Room, Utility Room
Primary bedroom
- Features: Bidet, Walk-In Closet(s)
- Level: First
Bedroom 1
- Features: Built-in Closet
- Level: First
Bathroom 2
- Features: Built-in Closet
- Level: First
Family room
- Features: No Closet
- Level: First
Kitchen
- Features: Pantry, Storage Closet
- Level: First
Heating
- Electric
Cooling
- Central Air
Appliances
- Included: Dishwasher, Electric Water Heater, Range, Refrigerator
- Laundry: Laundry Room
Features
- Ceiling Fan(s)
- Flooring: Tile
- Doors: French Doors
- Has fireplace: No
Interior area
- Total structure area: 3,334
- Total interior livable area: 2,591 sqft
Video & virtual tour
Property
Parking
- Total spaces: 2
- Parking features: Garage - Attached
- Attached garage spaces: 2
Features
- Levels: One
- Stories: 1
- Exterior features: Balcony, Private Mailbox, Private Yard
Lot
- Size: 0.52 Acres
- Dimensions: 113 x 199
Details
- Parcel number: 3578004019
- Zoning: R1
- Special conditions: None
Construction
Type & style
- Home type: SingleFamily
- Property subtype: Single Family Residence
Materials
- Block, Stucco
- Foundation: Slab
- Roof: Shingle
Condition
- Completed
- New construction: No
- Year built: 2018
Details
- Builder model: 2508
- Builder name: Adam Homes
Utilities & green energy
- Sewer: Septic Tank
- Water: Public
- Utilities for property: Electricity Connected, Water Connected
Community & HOA
Community
- Security: Security Fencing/Lighting/Alarms, Security System
- Pet fee: $0 monthly
- Subdivision: OCALA WATERWAY ESTATE
HOA
- Has HOA: No
Location
- Region: Ocala
Financial & listing details
- Price per square foot: $173/sqft
- Tax assessed value: $367,179
- Annual tax amount: $5,939
- Date on market: 7/22/2026
- Cumulative days on market: 4 days
- Listing terms: Cash,Conventional,FHA
- Ownership: Fee Simple
- Total actual rent: 36000
- Electric utility on property: Yes
- Road surface type: Asphalt
Estimated market value
$431,800
$410,000 - $453,000
$2,628/mo
Price history
| Date | Event | Price |
|---|---|---|
| 7/23/2026 | Listed for sale | $449,000-9.9%$173/sqft |
Source:  Stellar MLS #OM728268 Report a problem Stellar MLS #OM728268 Report a problem | ||
| 10/2/2025 | Listing removed | $498,500$192/sqft |
Source: Stellar MLS #OM702863 Report a problem | ||
| 6/6/2025 | Listed for sale | $498,500+15.9%$192/sqft |
Source: Stellar MLS #OM702863 Report a problem | ||
| 5/28/2025 | Price change | $1,000-66.7% |
Source: Zillow Rentals Report a problem | ||
| 3/13/2025 | Listed for rent | $3,000$1/sqft |
Source: Zillow Rentals Report a problem | ||
| 1/10/2024 | Listing removed | -- |
Source: Zillow Rentals Report a problem | ||
| 12/27/2023 | Listed for rent | $3,000$1/sqft |
Source: Zillow Rentals Report a problem | ||
| 12/27/2023 | Listing removed | -- |
Source: Stellar MLS #OM659150 Report a problem | ||
| 12/13/2023 | Listed for sale | $430,000$166/sqft |
Source: Stellar MLS #OM659150 Report a problem | ||
| 10/19/2023 | Pending sale | $430,000$166/sqft |
Source: Stellar MLS #OM659150 Report a problem | ||
| 8/15/2023 | Price change | $430,000-3.4%$166/sqft |
Source: Stellar MLS #OM659150 Report a problem | ||
| 6/27/2023 | Price change | $445,000-1.1%$172/sqft |
Source: Stellar MLS #OM659150 Report a problem | ||
| 6/7/2023 | Listed for sale | $450,000+12.8%$174/sqft |
Source: Stellar MLS #OM659150 Report a problem | ||
| 10/1/2021 | Listing removed | -- |
Source: Stellar MLS #OM623272 Report a problem | ||
| 9/23/2021 | Price change | $399,000-0.2%$154/sqft |
Source: Stellar MLS #OM623272 Report a problem | ||
| 7/13/2021 | Listed for sale | $399,900+66.7%$154/sqft |
Source: Stellar MLS #OM623272 Report a problem | ||
| 11/21/2018 | Sold | $239,900$93/sqft |
Source: Public Record Report a problem | ||
Public tax history
| Year | Property taxes | Tax assessment |
|---|---|---|
| 2024 | $3,854 +2.4% | $260,711 +3% |
| 2023 | $3,765 +2.7% | $253,117 +3% |
| 2022 | $3,667 0% | $245,745 +3% |
| 2021 | $3,669 -11.8% | $238,587 +5% |
| 2020 | $4,161 +2.3% | $227,329 +3.7% |
| 2019 | $4,067 | $219,308 +1727.6% |
| 2018 | $4,067 +1498.6% | $12,000 +39.5% |
| 2017 | $254 +1.9% | $8,600 +3.9% |
| 2016 | $250 | $8,276 +10% |
| 2015 | $250 +11.6% | $7,524 +10% |
| 2014 | $224 +4.6% | $6,840 +8.6% |
| 2013 | $214 -6% | $6,300 -12.5% |
| 2012 | $227 -0.1% | $7,200 |
| 2011 | $228 +14.8% | $7,200 -38.5% |
| 2010 | $198 -34.3% | $11,700 -38.1% |
| 2009 | $302 -54.1% | $18,900 -56.3% |
| 2008 | $658 -20.2% | $43,200 -20% |
| 2007 | $824 +74% | $54,000 +96.4% |
| 2006 | $474 +233.1% | $27,500 +152.7% |
| 2005 | $142 | $10,882 +63.6% |
| 2004 | $142 +61.5% | $6,650 +175% |
| 2002 | $88 +99.4% | $2,418 +100% |
| 2001 | $44 | $1,209 |
| 2000 | $44 | $1,209 |
Find assessor info on the county website
Monthly payment
Est. payment
Payment breakdown
Explore the cost of this home by adjusting the details. Changes won't be saved.Climate risks
Neighborhood: 34476
Nearby schools
GreatSchools rating
- 3/10Hammett Bowen Jr. Elementary SchoolGrades: PK-5Distance: 1.5 mi
- 5/10Liberty Middle SchoolGrades: 6-8Distance: 1.5 mi
- 4/10West Port High SchoolGrades: 9-12Distance: 7.1 mi
- $319,2004 bd3 ba2.1k sqft4105 SW 109th Pl, Ocala, FL 34476Off Market
- $358,0504 bd2 ba1.7k sqft10927 SW 41st Ave, Ocala, FL 34476Sold
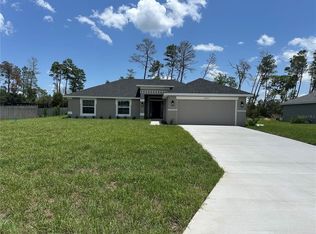
- $310,1004 bd3 ba2k sqft4121 SW 109th Pl, Ocala, FL 34476Off Market
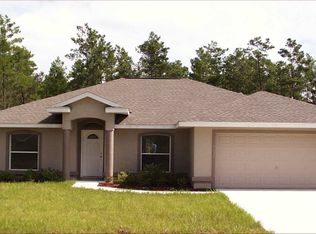
- $42,500-- bd-- ba-- sqft4135 SW 109th Pl, Ocala, FL 34476Off Market
- $498,2004 bd3 ba3.4k sqft4150 SW 108th Ln, Ocala, FL 34476Off Market
- $65,0000.42 AcresSW 108th Ln LOT 18, Ocala, FL 34476Sold
- $304,9903 bd2 ba1.4k sqft10891 SW 41st Ave, Ocala, FL 34476Sold
- $472,8004 bd3 ba3.7k sqft4172 SW 108th Ln, Ocala, FL 34476Off Market
A local agent can set up tours, give advice and negotiate with sellers.
A local lender can help you make sure your offer is ready when you are.
Similar homes
- $449,9004 bd3 ba2.3k sqft9654 SW 40th Ter, Ocala, FL 34476For Sale

 MLS ID #R4911556, Denny Troncoso, COSO REALTY. Stellar MLS
 - $349,9004 bd3 ba2.5k sqft5320 SW 115th Loop, Ocala, FL 34476For Sale
 MLS ID #GC541637, David Amerio, Jr, LPT REALTY, LLC. Stellar MLS
 - $349,9004 bd2 ba2k sqft3951 SW 108th Pl, Ocala, FL 34476New Construction
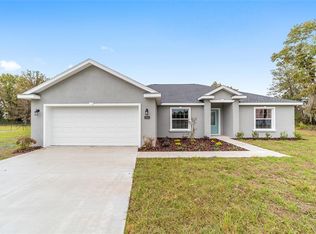 MLS ID #OM725629, Justin Cavalier, CANOPY OAKS REAL ESTATE. Stellar MLS
 - $389,0004 bd3 ba3k sqft8356 SW 59th Ter, Ocala, FL 34476For Sale
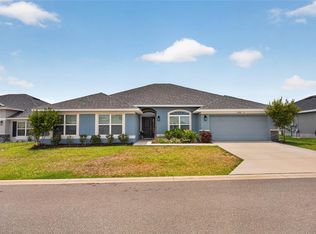 MLS ID #OM722701, Bobbie Jo Clark, CROWN & GLORY REALTY INC. Stellar MLS
 - $399,0004 bd2 ba2.1k sqft3858 SW 161st St, Ocala, FL 34473For SaleMLS ID #OM723674, Jaqueline Espitia, SOUNDINGS, LLC. Stellar MLS
- $380,0004 bd3 ba2.2k sqft4319 SW 63rd St, Ocala, FL 34474For SaleMLS ID #OM725260, Scott Coldwell, COLDWELL REALTY SOLD GUARANTEE. Stellar MLS
- $340,0004 bd3 ba2k sqft5601 SW 50th Ave, Ocala, FL 34474For SaleMLS ID #OM728668, Penny Terry, KELLER WILLIAMS CORNERSTONE RE. Stellar MLS
- $349,9004 bd2 ba2k sqft5740 SW 116th Place Rd, Ocala, FL 34476New ConstructionMLS ID #OM721807, Justin Cavalier, CANOPY OAKS REAL ESTATE. Stellar MLS
- $312,9003 bd2 ba1.7k sqft5273 SW 96th Pl, Ocala, FL 34476For SaleMLS ID #OM721415, Denise Bibeau, RE/MAX ALLSTARS REALTY. Stellar MLS
- $345,0005 bd3 ba2.6k sqft7179 SW 135th Pl, Ocala, FL 34476For SaleMLS ID #OM718386, Willman Rodriguez Alvarez, COLDWELL BANKER ELLISON REALTY O. Stellar MLS
- $375,0005 bd4 ba3.5k sqft4215 SW 32nd St, Ocala, FL 34474For SaleMLS ID #O6421276, William Larsen, REDFIN CORPORATION. Stellar MLS
- $424,9004 bd3 ba3k sqft42 Sunrise Dr, Ocala, FL 34472For SaleMLS ID #OM722213, Cathy Stoner, LPT REALTY, LLC. Stellar MLS
- $339,0004 bd3 ba1.7k sqft16614 SW 45th Cir, Ocala, FL 34473For SaleMLS ID #O6418894, Lisa Gehret, KELLER WILLIAMS CLASSIC. Stellar MLS
- $443,0253 bd2 ba2.1k sqft13740 SW 49th Pl, Ocala, FL 34481For SaleMLS ID #OM721234, Kerk Sanders, OCALA HOMES AND FARMS. Stellar MLS
- $289,9003 bd2 ba1.7k sqft6930 SW 109th Ln, Ocala, FL 34476For SaleMLS ID #O6418136, Robert Salmons, ENTERA REALTY LLC. Stellar MLS
- $299,9994 bd2 ba2.1k sqft13029 SW 35th Avenue Rd, Ocala, FL 34473For SaleMLS ID #OM713095, Courtney Forrest, RE/MAX PREMIER REALTY. Stellar MLS
- $365,0005 bd3 ba2.6k sqft5394 SW 40th Cir, Ocala, FL 34474For SaleMLS ID #OM724921, John Roberts, ROBERTS REAL ESTATE INC. Stellar MLS
- $385,0004 bd2 ba2.3k sqft6746 SE 12th Pl, Ocala, FL 34472For SaleMLS ID #OM725754, Fonda Butkiewicz, BOSSHARDT REALTY SERVICES, LLC. Stellar MLS
- $289,9004 bd2 ba2.1k sqft5289 SW 129th Pl, Ocala, FL 34473For SaleMLS ID #OM721452, Joe Jackson, RE/MAX PREMIER REALTY HWY 200. Stellar MLS
- $399,9994 bd2 ba1.8k sqft7035 SW 136th Court Rd, Ocala, FL 34481For SaleMLS ID #OM727089, Betsy Pepine, PEPINE REALTY. Stellar MLS
