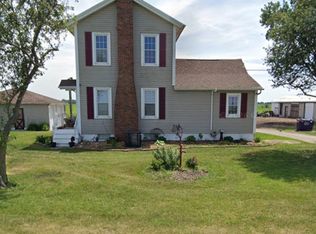
Space, Privacy & Endless Possibilities! Discover the charm of country living with this 4-bedroom, 2-bath home set on 3.5 acres in Long Point, IL. Surrounded by open space and beautiful views, this property offers room to spread out and make it your own. Inside, you'll find an updated kitchen, a cozy fireplace, and the added comfort of heated floors in both the kitchen and bathroom. The basement offers additional storage and future possibilities. Step outside to enjoy the spacious yard and deck, along with an oversized 2-car garage and an impressive 30 x 60 pole barn offering endless options for hobbies, equipment, vehicles, and storage. The entire exterior has been updated, including the roof, siding, windows, doors, soffit, fascia, and gutters. With the major exterior improvements already completed, the interior offers an opportunity to bring your vision, add your personal finishing touches, and create a home that is uniquely yours. If you've been searching for acreage, space, and versatility, this property is full of potential!
New
$335,000
25098 N 300 East Rd, Long Point, IL 61333
4beds
1,884sqft
Single Family Residence
Built in 1925
3.5 Acres Lot
$-- Zestimate®
$178/sqft
$-- HOA
What's special
Cozy fireplaceUpdated kitchenSpacious yard and deck
- --
- 17
- views
- 0
- saves
Zillow last checked:
Listing updated:
Listed by:
Carol Molina-McCarthy 312-561-8954,
Thomas P. Jacobs Realty Group Inc.
Source: MRED as distributed by MLS GRID,MLS#: 12809143
Facts & features
Interior
Bedrooms & bathrooms
- Bedrooms: 4
- Bathrooms: 2
- Full bathrooms: 2
Rooms
- Room types: No additional rooms
Primary bedroom
- Features: Bathroom (Full)
- Level: Main
- Area: 195 Square Feet
- Dimensions: 13X15
Bedroom 2
- Level: Main
- Area: 104 Square Feet
- Dimensions: 8X13
Bedroom 3
- Level: Main
- Area: 88 Square Feet
- Dimensions: 8X11
Bedroom 4
- Level: Second
- Area: 289 Square Feet
- Dimensions: 17X17
Dining room
- Level: Main
- Area: 176 Square Feet
- Dimensions: 11X16
Family room
- Level: Main
- Area: 182 Square Feet
- Dimensions: 13X14
Kitchen
- Level: Main
- Area: 169 Square Feet
- Dimensions: 13X13
Living room
- Level: Main
- Area: 420 Square Feet
- Dimensions: 15X28
Heating
- Propane
Cooling
- Central Air
Features
- Basement: Unfinished,Crawl Space,Partial
- Number of fireplaces: 1
- Fireplace features: Wood Burning, Family Room
Interior area
- Total structure area: 3,308
- Total interior livable area: 1,884 sqft
Property
Parking
- Total spaces: 2
- Parking features: Yes, Attached, Garage
- Attached garage spaces: 2
Accessibility
- Accessibility features: No Disability Access
Features
- Stories: 1.5
Lot
- Size: 3.5 Acres
Details
- Parcel number: 070710300001
- Special conditions: None
Construction
Type & style
- Home type: SingleFamily
- Property subtype: Single Family Residence
Materials
- Vinyl Siding
Condition
- New construction: No
- Year built: 1925
- Major remodel year: 2025
Utilities & green energy
- Sewer: Septic Tank
- Water: Well
Community & HOA
HOA
- Services included: None
Location
- Region: Long Point
Financial & listing details
- Price per square foot: $178/sqft
- Annual tax amount: $3,976
- Date on market: 11/19/2026
- Ownership: Fee Simple
Estimated market value
Not available
Estimated sales range
Not available
Not available
Price history
Price history is unavailable.
Public tax history
Tax history is unavailable.
Monthly payment
Est. payment
Payment breakdown
Explore the cost of this home by adjusting the details. Changes won't be saved.Climate risks
Neighborhood: 61333
Nearby schools
- $603,4002 bd1 ba2.3k sqft25045 N 300 East Rd, Long Point, IL 61333Off Market
- $329,9003 bd1 ba1.8k sqft25321 N 300 East Rd, Long Point, IL 61333Off Market
- $236,7004 bd0 ba2.3k sqft24756 N 300 East Rd, Long Point, IL 61333Off Market
- $165,6003 bd0 ba1.9k sqft2953 E 2550 North Rd, Long Point, IL 61333Off Market
Similar homes
- $340,0002 bd1 ba1.5k sqft2551 County Road 600 N, Toluca, IL 61369For Sale By Owner
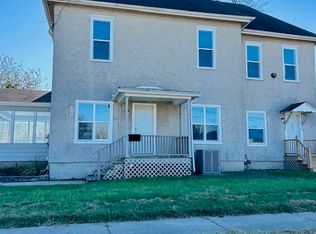
- $289,0004 bd3 ba2.2k sqft501 W Bridge St, Streator, IL 61364New
 MLS ID #12809208, Susan Jurczak, Charles Rutenberg Realty of IL. MRED as distributed by MLS GRID
- $335,0003 bd2 ba2.3k sqft16138 E 3000 North Rd, Blackstone, IL 61313Active
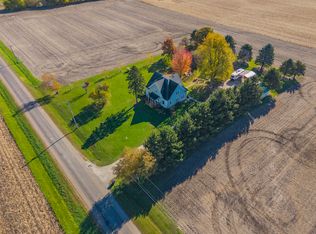 MLS ID #12805582, Star Grieff, Star Grieff Realty. MRED as distributed by MLS GRID
- $--4 bd2 ba1.9k sqft701 E Main St, Cornell, IL 61319Auction
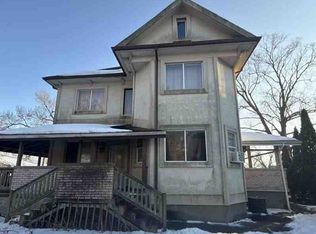 ServiceLink Auction
