Welcome to this well-maintained 2-bedroom, 1 bath home situated on over 3 beautiful acres! Offering a wonderful combination of comfort, updates, and outdoor space, this property has plenty to love. The home features numerous updates, including newer siding, roof, patio, vinyl fencing, hardwood floors, kitchen countertops, an updated bathroom, and new storm and screen doors. Enjoy the peaceful views from the beautiful three-season room overlooking the in-ground pool, complete with a covered patio-perfect for relaxing or entertaining during the warmer months. The attached 2-car garage provides convenient parking and additional storage. For even more space, the property includes an impressive 24x24 outbuilding with a concrete floor, electricity, and a heater, making it ideal for a workshop, hobbies, storage, or recreational use. With over 3 acres, multiple updates, great outdoor amenities, and plenty of space to enjoy, this property offers a unique opportunity to enjoy country-style living with all the comforts of home!
Active
$310,000
1508 E 18th Rd, Streator, IL 61364
2beds
1,993sqft
Single Family Residence
Built in 1944
3.17 Acres Lot
$-- Zestimate®
$156/sqft
$-- HOA
What's special
In-ground poolUpdated bathroomVinyl fencingBeautiful three-season roomNewer sidingGreat outdoor amenitiesHardwood floors
- 5 days
- 1,506
- 34
Likely to sell faster than
Zillow last checked:
Listing updated:
Listed by:
Sarah Morris (815)992-8210,
Keller Williams Infinity
Source: MRED as distributed by MLS GRID,MLS#: 12777617
Facts & features
Interior
Bedrooms & bathrooms
- Bedrooms: 2
- Bathrooms: 2
- Full bathrooms: 1
- 1/2 bathrooms: 1
Rooms
- Room types: Sun Room
Primary bedroom
- Features: Flooring (Carpet)
- Level: Main
- Area: 195 Square Feet
- Dimensions: 15X13
Bedroom 2
- Features: Flooring (Carpet)
- Level: Main
- Area: 144 Square Feet
- Dimensions: 12X12
Dining room
- Features: Flooring (Hardwood)
- Level: Main
- Area: 120 Square Feet
- Dimensions: 15X8
Family room
- Features: Flooring (Carpet)
- Level: Basement
- Area: 435 Square Feet
- Dimensions: 29X15
Kitchen
- Features: Kitchen (Eating Area-Breakfast Bar), Flooring (Hardwood)
- Level: Main
- Area: 220 Square Feet
- Dimensions: 20X11
Living room
- Features: Flooring (Hardwood)
- Level: Main
- Area: 375 Square Feet
- Dimensions: 25X15
Sun room
- Features: Flooring (Ceramic Tile)
- Level: Main
- Area: 165 Square Feet
- Dimensions: 15X11
Heating
- Steam, Radiant
Cooling
- Central Air
Appliances
- Included: Range, Microwave, Dishwasher, Refrigerator, Washer, Dryer, Disposal
- Laundry: In Unit
Features
- 1st Floor Bedroom, 1st Floor Full Bath
- Flooring: Hardwood
- Basement: Partially Finished,Full
- Number of fireplaces: 1
- Fireplace features: Living Room
Interior area
- Total structure area: 1,993
- Total interior livable area: 1,993 sqft
- Finished area below ground: 557
Property
Parking
- Total spaces: 2
- Parking features: Gravel, Garage Door Opener, Yes, Garage Owned, Attached, Garage
- Attached garage spaces: 2
- Has uncovered spaces: Yes
Accessibility
- Accessibility features: No Disability Access
Features
- Stories: 1
- Patio & porch: Patio
- Pool features: In Ground
- Fencing: Fenced
- Waterfront features: Stream
Lot
- Size: 3.17 Acres
- Dimensions: 598x231
Details
- Parcel number: 3418312000
- Special conditions: None
- Other equipment: Water-Softener Owned
Construction
Type & style
- Home type: SingleFamily
- Property subtype: Single Family Residence
Materials
- Vinyl Siding
- Foundation: Concrete Perimeter
- Roof: Asphalt
Condition
- New construction: No
- Year built: 1944
Utilities & green energy
- Electric: 200+ Amp Service
- Sewer: Septic Tank
- Water: Well
Community & HOA
HOA
- Services included: None
Location
- Region: Streator
Financial & listing details
- Price per square foot: $156/sqft
- Tax assessed value: $77,058
- Annual tax amount: $4,853
- Date on market: 10/9/2026
- Ownership: Fee Simple
Estimated market value
Not available
Estimated sales range
Not available
Not available
Price history
| Date | Event | Price |
|---|---|---|
| 10/9/2026 | Listed for sale | $310,000+8.8%$156/sqft |
Source:  MRED as distributed by MLS GRID #12777617 Report a problem MRED as distributed by MLS GRID #12777617 Report a problem | ||
| 2/6/2026 | Sold | $285,000-1.4%$143/sqft |
Source: MRED as distributed by MLS GRID #12499339 Report a problem | ||
| 11/11/2025 | Listed for sale | $289,000$145/sqft |
Source: MRED as distributed by MLS GRID #12499339 Report a problem | ||
| 10/23/2025 | Contingent | $289,000$145/sqft |
Source: MRED as distributed by MLS GRID #12499339 Report a problem | ||
| 10/20/2025 | Listed for sale | $289,000+65.6%$145/sqft |
Source: MRED as distributed by MLS GRID #12499339 Report a problem | ||
| 6/15/2015 | Sold | $174,500-8.1%$88/sqft |
Source: MRED as distributed by MLS GRID #08769858 Report a problem | ||
| 3/8/2015 | Pending sale | $189,900$95/sqft |
Source: Coldwell Banker Honig-Bell #08769858 Report a problem | ||
| 11/7/2014 | Listed for sale | $189,900$95/sqft |
Source: Coldwell Banker Honig-Bell #08769858 Report a problem | ||
Public tax history
| Year | Property taxes | Tax assessment |
|---|---|---|
| 2025 | $4,917 | $77,058 +7.6% |
| 2024 | $4,917 +10.1% | $71,615 +15.2% |
| 2023 | $4,468 +17.8% | $62,149 +19.2% |
| 2022 | $3,792 +10% | $52,127 +10.7% |
| 2021 | $3,449 | $47,076 +5% |
| 2020 | -- | $44,843 +1% |
| 2019 | $3,281 | $44,421 -1.2% |
| 2018 | $3,281 -9.5% | $44,969 -2.7% |
| 2017 | $3,625 +5.7% | $46,236 -0.3% |
| 2016 | $3,430 | $46,376 -2.1% |
| 2015 | $3,430 -1.4% | $47,361 -5.3% |
| 2012 | $3,481 | $50,000 -2.6% |
| 2011 | -- | $51,318 -1.7% |
| 2010 | -- | $52,179 |
Find assessor info on the county website
Monthly payment
Est. payment
Payment breakdown
Explore the cost of this home by adjusting the details. Changes won't be saved.Climate risks
Neighborhood: 61364
Nearby schools
Schools provided by the listing agent
- District: 44
Source: MRED as distributed by MLS GRID. This data may not be complete. We recommend contacting the local school district to confirm school assignments for this home.
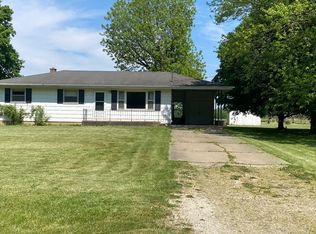
Similar homes
- $278,9994 bd2 ba1.3k sqft1500 Fulton St, Streator, IL 61364New
 MLS ID #12783192, Patrick Chismarick, Chismarick Realty, LLC. MRED as distributed by MLS GRID
 - $314,9003 bd2 ba2.3k sqft1669 N State Route 23, Streator, IL 61364Active
 MLS ID #12776653, Jennifer Bliss, Chismarick Realty, LLC. MRED as distributed by MLS GRID
 - $268,0004 bd2 ba2k sqft405 W Bluff St, Streator, IL 61364Active
 MLS ID #12768760, Sarah Morris, Keller Williams Infinity. MRED as distributed by MLS GRID
 - $289,9005 bd3 ba2.7k sqft111 7th St, Streator, IL 61364Active
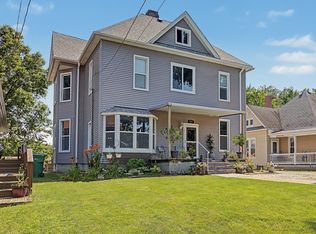 MLS ID #12716026, Blayton Ruberstell, Chismarick Realty, LLC. MRED as distributed by MLS GRID
