Welcome to this stunning 5-bedroom 4.2 baths, 4,726 sq. ft. home on approximately 0.6 acres in Converse TX! Featuring soaring ceilings, elegant hardwood and tile flooring, a gourmet kitchen with granite countertops and stainless-steel appliances, spacious primary suite, private study, game room, media room and more. Enjoy abundant space for entertaining both indoors and out, including a covered patio and expansive backyard; if you're a golf putter you will literally be on your own putting green. A 3-car garage add convenience. Beautifully designed with upgraded finishes and energy-efficient features, this exceptional home offers space, style, and comfort in a desirable location with easy access to Loop 1604.
For sale
$727,000
6407 Tallow Way, Converse, TX 78109
5beds
4,724sqft
Single Family Residence
Built in 2016
0.6 Acres Lot
$708,100 Zestimate®
$154/sqft
$40/mo HOA
What's special
Expansive backyardOwn putting greenCovered patioPrivate studyGame roomSoaring ceilingsMedia room
- 1 day |
- 68 |
- 5 |
Zillow last checked:
Listing updated:
Listed by:
Barbara Williams TREC #617691 (254) 616-0311,
LPT Realty, LLC
Source: LERA MLS,MLS#: 2008364
Facts & features
Interior
Bedrooms & bathrooms
- Bedrooms: 5
- Bathrooms: 6
- Full bathrooms: 4
- 1/2 bathrooms: 2
Primary bedroom
- Area: 306
- Dimensions: 17 x 18
Bedroom 2
- Area: 165
- Dimensions: 11 x 15
Bedroom 3
- Area: 210
- Dimensions: 14 x 15
Bedroom 4
- Area: 195
- Dimensions: 13 x 15
Bedroom 5
- Area: 195
- Dimensions: 13 x 15
Primary bathroom
- Features: Tub/Shower Combo
- Area: 165
- Dimensions: 11 x 15
Dining room
- Area: 196
- Dimensions: 14 x 14
Kitchen
- Area: 378
- Dimensions: 14 x 27
Living room
- Area: 342
- Dimensions: 18 x 19
Office
- Area: 352
- Dimensions: 16 x 22
Heating
- Central, Electric
Cooling
- 13-15 SEER AX, Ceiling Fan(s), Two Central
Appliances
- Included: Cooktop, Built-In Oven, Microwave, Gas Cooktop, Disposal, Dishwasher, Plumbed For Ice Maker, Vented Exhaust Fan, Gas Water Heater, Plumb for Water Softener, High Efficiency Water Heater
- Laundry: Main Level, Laundry Room, Washer Hookup, Dryer Connection
Features
- Two Living Area, Separate Dining Room, Eat-in Kitchen, Two Eating Areas, Kitchen Island, Pantry, Study/Library, Game Room, Media Room, Loft, Utility Room Inside, High Ceilings, Open Floorplan, High Speed Internet, Telephone, Walk-In Closet(s), Master Downstairs, Ceiling Fan(s), Chandelier, Solid Counter Tops, Custom Cabinets, Programmable Thermostat
- Flooring: Ceramic Tile
- Windows: Double Pane Windows, Window Coverings
- Has basement: No
- Attic: Pull Down Storage,Access Only,Pull Down Stairs
- Number of fireplaces: 1
- Fireplace features: Living Room, Gas
Interior area
- Total interior livable area: 4,724 sqft
Property
Parking
- Total spaces: 3
- Parking features: Three Car Garage, Circular Driveway
- Garage spaces: 3
- Has uncovered spaces: Yes
Features
- Levels: Two
- Stories: 2
- Exterior features: Sprinkler System, Rain Gutters
- Pool features: None
- Fencing: Privacy
Lot
- Size: 0.6 Acres
- Features: Corner Lot, 1/2-1 Acre, Level, Curbs, Sidewalks, Streetlights
Details
- Parcel number: 165550020010
- Special conditions: Short Sale
Construction
Type & style
- Home type: SingleFamily
- Property subtype: Single Family Residence
Materials
- Brick, Stone, Fiber Cement, Stone Veneer, Radiant Barrier
- Foundation: Slab
- Roof: Composition
Condition
- Pre-Owned
- New construction: No
- Year built: 2016
Details
- Builder name: Texas Homes
Utilities & green energy
- Sewer: Aerobic Septic
- Utilities for property: Cable Available
Green energy
- Green verification: HERS 0-85
- Indoor air quality: Integrated Pest Management
- Water conservation: Low Flow Commode, Rain/Freeze Sensors
Community & HOA
Community
- Features: None
- Security: Smoke Detector(s), Security System Owned
- Subdivision: Chandler Crossing
HOA
- Has HOA: Yes
- HOA fee: $242 semi-annually
- HOA name: SPECTRUM ASSOCIATION MANAGEMENT
Location
- Region: Converse
Financial & listing details
- Price per square foot: $154/sqft
- Tax assessed value: $805,030
- Annual tax amount: $17,616
- Price range: $727K - $727K
- Date on market: 8/13/2026
- Cumulative days on market: 3 days
- Listing terms: Conventional,FHA,VA Loan,Cash
- Road surface type: Paved
Foreclosure details
Estimated market value
$708,100
$673,000 - $744,000
$3,212/mo
Price history
| Date | Event | Price |
|---|---|---|
| 8/13/2026 | Listed for sale | $727,000-16%$154/sqft |
Source:  LERA MLS #2008364 Report a problem LERA MLS #2008364 Report a problem | ||
| 8/13/2024 | Listing removed | $865,000$183/sqft |
Source: LERA MLS #1783906 Report a problem | ||
| 7/25/2024 | Price change | $865,000-1.1%$183/sqft |
Source: LERA MLS #1783906 Report a problem | ||
| 6/13/2024 | Listed for sale | $875,000$185/sqft |
Source: LERA MLS #1783906 Report a problem | ||
| 6/10/2020 | Sold | -- |
Source: eXp Realty #28970785 Report a problem | ||
Public tax history
| Year | Property taxes | Tax assessment |
|---|---|---|
| 2025 | $15,261 -11.5% | $805,030 +3.1% |
| 2024 | $17,245 | $780,580 +1.2% |
| 2023 | -- | $771,327 +10% |
| 2022 | -- | $701,206 +10% |
| 2021 | $6,724 | $637,460 +7.5% |
| 2020 | $6,724 -54.9% | $592,890 +5.9% |
| 2019 | $14,906 | $560,000 +5.9% |
| 2018 | $14,906 +133.2% | $529,000 +126% |
| 2017 | $6,390 | $234,080 |
Find assessor info on the county website
Monthly payment
Est. payment
Payment breakdown
Explore the cost of this home by adjusting the details. Changes won't be saved.Climate risks
Neighborhood: 78109
Nearby schools
GreatSchools rating
- 4/10Copperfield Elementary SchoolGrades: PK-5Distance: 1 mi
- 4/10Judson Middle SchoolGrades: 6-8Distance: 1.9 mi
- 2/10Judson High SchoolGrades: 9-12Distance: 2 mi
Schools provided by the listing agent
- Elementary: Copperfield Ele
- Middle: Judson Middle School
- High: Judson
- District: Judson
Source: LERA MLS. This data may not be complete. We recommend contacting the local school district to confirm school assignments for this home.
- $381,2004 bd5 ba3.3k sqft6407 Tallow Way #8NP88I, San Antonio, TX 78109Off Market

- $357,2004 bd4 ba3.2k sqft6407 Tallow Way #YCXW8G, San Antonio, TX 78109Off Market
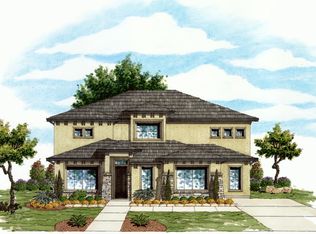
- $309,9003 bd3 ba2.5k sqft6407 Tallow Way #YBEKMS, San Antonio, TX 78109Off Market
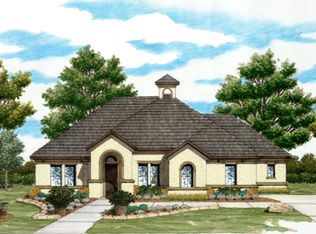
- $424,7004 bd4 ba4.4k sqft6407 Tallow Way #T8AU5W, San Antonio, TX 78109Off Market
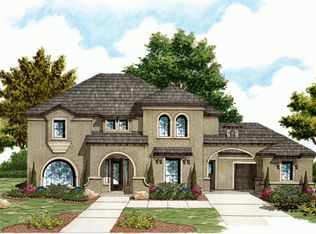
- $386,6005 bd4 ba3.8k sqft6407 Tallow Way #QDNCA9, San Antonio, TX 78109Off Market
- $337,2004 bd3 ba2.9k sqft6407 Tallow Way #I23G33, San Antonio, TX 78109Off Market
- $391,5005 bd4 ba3.7k sqft6407 Tallow Way #CXNF5C, San Antonio, TX 78109Off Market
- $326,4004 bd3 ba2.7k sqft6407 Tallow Way #OW7TZN, San Antonio, TX 78109Off Market
A local agent can set up tours, give advice and negotiate with sellers.
A local lender can help you make sure your offer is ready when you are.
Similar homes
- $--4 bd3 ba3.3k sqft2460 Jane Addams Dr, Schertz, TX 78154Auction
 Auction.com 2
 - $--4 bd3 ba2.7k sqft712 Rushing Banks, Cibolo, TX 78108Auction
 Auction.com 4
 - $--4 bd4 ba3.2k sqft252 Cansiglio, Cibolo, TX 78108Auction
 Xome
Xome - $538,0004 bd4 ba3.4k sqft6941 LAURA HTS, Schertz, TX 78154For Sale

 MLS ID #1956123, Amber Broadway TREC #618409, Opendoor Brokerage, LLC. LERA MLS
 - $895,0004 bd4 ba3.3k sqft975 Wilderness Oaks, New Braunfels, TX 78132Active
 MLS ID #622761, Sharene Gordon, Keller Williams Heritage. Central Texas MLS
 - $524,9004 bd3 ba2.3k sqft6718 Laura Hts, Schertz, TX 78154For SaleMLS ID #2000838, Jenny Leyva TREC #780907, Real Broker, LLC. LERA MLS
- $729,9954 bd4 ba3.4k sqft19414 Arrowood Place, Garden Ridge, TX 78266For SaleMLS ID #1938266, Linh Khanh Tran TREC #569059, KLP Property , Ltd. LERA MLS
- $--4 bd3 ba2.8k sqft706 Virgin Oak, San Antonio, TX 78258AuctionAuction.com 2
- $725,0004 bd3 ba2.7k sqft10406 RINDERFARM CT, New Braunfels, TX 78132For SaleMLS ID #1996483, Bryan McDonald TREC #706012, Texas Edge Realty. LERA MLS
- $585,0003 bd4 ba2.7k sqft197 VINTAGE RANCH CIR, La Vernia, TX 78121For SaleMLS ID #2007803, Amber Broadway TREC #618409, Opendoor Brokerage, LLC. LERA MLS
- $423,0005 bd13 ba2.7k sqft333 Atalaya, Cibolo, TX 78108For SaleMLS ID #2008108, Estella Sanchez TREC #486039, Asteri Real Estate. LERA MLS
- from $687,9954 bd5 ba3.6k sqftOphelia Plan, Toll Brothers at Windborne, Schertz, TX 78154New ConstructionToll Brothers Inc.
- $--5 bd4 ba3.1k sqft706 Tupelo Tank Dr, New Braunfels, TX 78130AuctionXome
- $--4 bd4 ba2.8k sqft1503 Hawks Mdw, San Antonio, TX 78248AuctionXome
- from $685,9004 bd3 ba2.5k sqft2519W Plan, Windborne 100', Schertz, TX 78154New ConstructionPerry Homes
- $489,9006 bd4 ba2.7k sqft9224 CANYON BND, Converse, TX 78109For SaleMLS ID #1967155, E. Michelle Mendez TREC #589692, Marshall Reddick Real Estate. LERA MLS
- $605,0004 bd3 ba2.8k sqft105 E EDEN VLY, Adkins, TX 78101For SaleMLS ID #1965807, Amber Broadway TREC #618409, Opendoor Brokerage, LLC. LERA MLS
- $900,0005 bd6 ba4.9k sqft20646 WAHL LN, Garden Ridge, TX 78266For SaleMLS ID #1969919, Amber Broadway TREC #618409, Opendoor Brokerage, LLC. LERA MLS
- $744,5005 bd4 ba3.5k sqft1202 Hymeadow, San Antonio, TX 78258For SaleMLS ID #1990573, Mario Rios TREC #594292, RioDwell. LERA MLS
- from $832,9005 bd5 ba4k sqft4016W Plan, Windborne 100', Schertz, TX 78154New ConstructionPerry Homes
