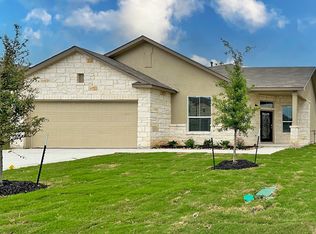
This 2303 square foot single family home has 4 bedrooms and 3.0 bathrooms. This home is located at 712 Rushing Banks, Cibolo, TX 78108.
Foreclosed
Street View
Est. $394,300
712 Rushing Banks, Cibolo, TX 78108
4beds
3baths
2,303sqft
SingleFamily
Built in 2022
7,405 Square Feet Lot
$394,300 Zestimate®
$171/sqft
$-- HOA
Overview
- 57 days
- 39
- 0
Facts & features
Interior
Bedrooms & bathrooms
- Bedrooms: 4
- Bathrooms: 3
Heating
- Other
Cooling
- Central
Features
- Flooring: Tile, Carpet
Interior area
- Total interior livable area: 2,303 sqft
Property
Parking
- Parking features: Garage - Attached
Features
- Exterior features: Brick
Lot
- Size: 7,405 Square Feet
Details
- Parcel number: 1G31473A1103400000
Construction
Type & style
- Home type: SingleFamily
Materials
- Stone
- Foundation: Concrete
- Roof: Composition
Condition
- Year built: 2022
Community & HOA
Location
- Region: Cibolo
Financial & listing details
- Price per square foot: $171/sqft
- Tax assessed value: $403,590
- Annual tax amount: $6,263
Foreclosure details
Estimated market value
$394,300
$375,000 - $414,000
$2,212/mo
Price history
| Date | Event | Price |
|---|---|---|
| 8/14/2026 | Sold | -- |
Source: Public Record Report a problem | ||
| 7/22/2026 | Price change | $399,900-4.8%$174/sqft |
Source:  LERA MLS #1995666 Report a problem LERA MLS #1995666 Report a problem | ||
| 7/10/2026 | Price change | $419,900-4.5%$182/sqft |
Source: LERA MLS #1995666 Report a problem | ||
| 6/27/2026 | Listed for sale | $439,900$191/sqft |
Source: LERA MLS #1995666 Report a problem | ||
Public tax history
| Year | Property taxes | Tax assessment |
|---|---|---|
| 2025 | $6,263 -9.1% | $403,590 -2% |
| 2024 | $6,890 +60.2% | $412,000 +51.2% |
| 2023 | $4,301 +673% | $272,464 +953.8% |
| 2022 | $556 | $25,855 |
Find assessor info on the county website
Monthly payment
Climate risks
Neighborhood: 78108


Similar homes
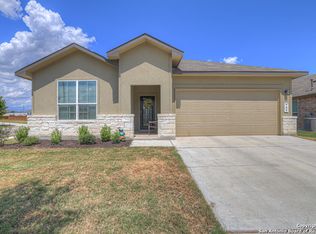
- $399,0004 bd3 ba2.7k sqft508 Swift Move, Cibolo, TX 78108For Sale By Owner

- $--5 bd4 ba2.6k sqft224 Washita Riv, Cibolo, TX 78108Auction
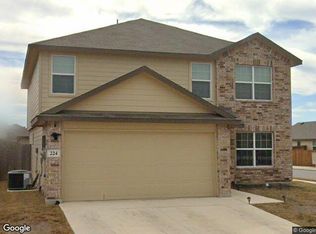 Xome
Xome - $369,0004 bd2 ba2k sqft517 Candor Stone, Cibolo, TX 78108For Sale
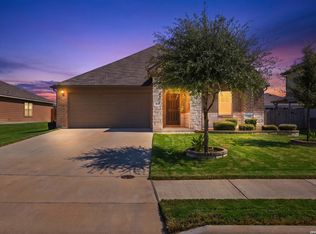
 MLS ID #2022225, Amanda Mercer TREC #774677, Amanda Mercer, LLC. LERA MLS
 - $380,0005 bd3 ba2.5k sqft713 Overlook Ridge, Cibolo, TX 78108For Sale
 MLS ID #2015867, Renee Harris TREC #559499, Confidence Realty Group. LERA MLS
 - $350,0004 bd3 ba2.3k sqft913 Pipe Gate, Cibolo, TX 78108For SaleMLS ID #2021905, Jim Seifert TREC #447935, Redfin Corporation. LERA MLS
- $399,0004 bd3 ba2.7k sqft632 PERUGIA, Cibolo, TX 78108For SaleMLS ID #1991312, Bill Schlip TREC #524057, Vista View Realty. LERA MLS
- $379,9005 bd3 ba2.8k sqft4576 SCOTS ELM, Schertz, TX 78108For SaleMLS ID #2014870, George Sanders TREC #560421, Texas Premier Realty. LERA MLS
- $325,0005 bd4 ba2.6k sqft303 SULPHUR SPRINGS, Cibolo, TX 78108For SaleMLS ID #1947239, Matt Reese TREC #442210, Matt Reese Real Estate Service. LERA MLS
- $325,0003 bd3 ba2.2k sqft621 Great, Cibolo, TX 78108For SaleMLS ID #1949174, Valmore Smith TREC #650907, Next Space Realty. LERA MLS
- $265,0004 bd3 ba2.7k sqft217 Country Vale, Cibolo, TX 78108For SaleMLS ID #2001410, Renee Harris TREC #559499, Confidence Realty Group. LERA MLS
- $249,0004 bd3 ba2.1k sqft132 WHITNEY WAY, Cibolo, TX 78108For SaleMLS ID #1966469, Victoria Summers TREC #693749, Real Broker, LLC. LERA MLS
- $315,0003 bd2 ba1.7k sqft161 Sambar Main, Schertz, TX 78108For SaleMLS ID #1947251, Joseph Rothrock TREC #674662, Andrew Pruske. LERA MLS
- $430,0004 bd3 ba2.5k sqft5126 Garden, Marion, TX 78124For SaleMLS ID #1994880, Sophia James TREC #764544, Levi Rodgers Real Estate Group. LERA MLS
- $200,0003 bd2 ba1.4k sqft417 HINGE FLS, Cibolo, TX 78108For SaleMLS ID #1997029, Jamie Graham TREC #675581, Ghost Creek Properties. LERA MLS
- $460,0003 bd2 ba2.2k sqft11321 Hollering Pass, Schertz, TX 78154For SaleMLS ID #2005519, Kevin Clark TREC #464181, Clark Realty & Associates,LLC. LERA MLS
- $345,0004 bd2 ba1.9k sqft6717 Shiraz Way, Converse, TX 78109For SaleMLS ID #2017473, Cyrelle Johnson TREC #766333, eXp Realty. LERA MLS
- $350,0004 bd3 ba2.8k sqft8731 Indian, Converse, TX 78109For SaleMLS ID #1954815, Sharice Smith TREC #758518, Barlowe Daly Realty. LERA MLS
