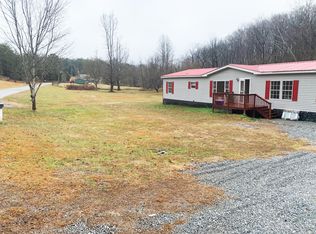
Nestled in a peaceful, wooded setting, this property is a private country retreat with space on over an acre of land. The home features 3 bedrooms and 2 full bathrooms, along with a comfortable living room, kitchen, breakfast area, and walk-in laundry area. Enjoy outdoor living with a 16x12 covered back deck and a 25x11.5 covered front patio -- perfect for relaxing and taking in the quiet surroundings. The large, well maintained, backyard provides plenty of room for recreation, gardening, or future expansion. Additional features include three outbuildings for storage or workshop use, a fully fenced yard (the property goes well beyond the fenced area), and a long driveway (shared with a neighbor). With over 100 feet of road frontage, there is potential to add a separate driveway if desired. The mobile home has been detitled and, while somewhat dated and in need of a little TLC, has solid potential for updates or continued rental use. Currently tenant occupied with reliable tenants paying $1,200/month on a month-to-month basis. They would love to stay, giving immediate income for investors, but can vacate quickly if needed. This property presents a great opportunity for investors and contractors, with room to add another structure, or for a homeowner seeking a personal hideaway and private, country escape. Conveniently located with easy access to Spartanburg's Eastside and Gaffney. Don't miss this versatile property with strong potential and a serene setting. Call today for your private tour!
Active
Price cut: $5K (8/8)
$140,000
251 Crenshaw Rd, Cowpens, SC 29330
3beds
1,056sqft
Mobile Home
Built in 1991
1.12 Acres Lot
$137,700 Zestimate®
$133/sqft
$-- HOA
What's special
Fully fenced yardBreakfast areaLong drivewayWalk-in laundry area
- 128 days
- 529
- 39
Zillow last checked:
Listing updated:
Listed by:
Judy Smith 864-316-1739,
NorthGroup Real Estate
Source: SAR as distributed by MLS GRID,MLS#: 338047
Facts & features
Interior
Bedrooms & bathrooms
- Bedrooms: 3
- Bathrooms: 2
- Full bathrooms: 2
Rooms
- Room types: Breakfast Area, Main Fl Master Bedroom
Primary bedroom
- Level: First
- Area: 132
- Dimensions: 11X12
Bedroom 2
- Level: First
- Area: 108
- Dimensions: 9X12
Bedroom 3
- Level: First
- Area: 77
- Dimensions: 7X11
Breakfast room
- Level: 8X8
- Dimensions: 1
Deck
- Level: First
- Area: 192
- Dimensions: 12X16
Kitchen
- Level: First
- Area: 64
- Dimensions: 8X8
Living room
- Level: First
- Area: 210
- Dimensions: 14X15
Patio
- Level: First
- Area: 300
- Dimensions: 12X25
Heating
- Heat Pump, Electricity
Cooling
- Heat Pump, Electricity
Appliances
- Included: Electric Cooktop, Cooktop, Dryer, Microwave, Free-Standing Range, Refrigerator, Washer, Electric Water Heater
- Laundry: 1st Floor, Electric Dryer Hookup, Washer Hookup
Features
- Ceiling Fan(s), Ceiling - Blown, Laminate Counters
- Flooring: Laminate
- Windows: Storm Window(s)
- Has basement: No
- Has fireplace: No
Interior area
- Total interior livable area: 1,056 sqft
- Finished area above ground: 1,056
- Finished area below ground: 0
Video & virtual tour
Property
Parking
- Parking features: Driveway, None
- Has uncovered spaces: Yes
Features
- Levels: One
- Stories: 1
- Patio & porch: Deck, Porch
- Fencing: Fenced
Lot
- Size: 1.12 Acres
- Features: Level, Sloped, Wooded
- Topography: Level,Sloping
Details
- Parcel number: 0320000114000
Construction
Type & style
- Home type: MobileManufactured
- Property subtype: Mobile Home
Materials
- Vinyl Siding
- Foundation: Crawl Space
- Roof: Composition
Condition
- New construction: No
- Year built: 1991
Utilities & green energy
- Electric: Broad Rive
- Sewer: Septic Tank
- Water: Public, Well, Goucher
Community & HOA
Community
- Security: Smoke Detector(s)
- Subdivision: None
HOA
- Has HOA: No
Location
- Region: Cowpens
Financial & listing details
- Price per square foot: $133/sqft
- Tax assessed value: $24,700
- Annual tax amount: $480
- Date on market: 6/8/2026
- Body type: Double Wide
Estimated market value
$137,700
$131,000 - $145,000
Not available
Price history
| Date | Event | Price |
|---|---|---|
| 8/8/2026 | Price change | $140,000-3.4%$133/sqft |
Source:  Greater Greenville AOR #1594057 Report a problem Greater Greenville AOR #1594057 Report a problem | ||
| 7/20/2026 | Price change | $145,000-2.7%$137/sqft |
Source: Greater Greenville AOR #1594057 Report a problem | ||
| 6/19/2026 | Price change | $149,000-3.9%$141/sqft |
Source: Greater Greenville AOR #1594057 Report a problem | ||
| 6/8/2026 | Listed for sale | $155,000+1622.2%$147/sqft |
Source:  SAR as distributed by MLS GRID #338047 Report a problem SAR as distributed by MLS GRID #338047 Report a problem | ||
| 7/22/2020 | Sold | $9,000$9/sqft |
Source: Public Record Report a problem | ||
Public tax history
| Year | Property taxes | Tax assessment |
|---|---|---|
| 2024 | $481 +0.4% | $1,480 |
| 2023 | $479 +5.4% | $1,480 |
| 2022 | $454 | $1,480 +5% |
| 2021 | -- | $1,410 -2.8% |
| 2020 | -- | $1,450 -33.2% |
| 2019 | -- | $2,170 +49.7% |
| 2018 | -- | $1,450 +15.1% |
| 2017 | $540 | $1,260 -50.2% |
| 2016 | $540 | $2,530 |
| 2015 | $540 | $2,530 |
| 2014 | $540 | $2,530 |
| 2013 | $540 | $2,530 +18.2% |
| 2011 | -- | $2,140 +49.7% |
| 2010 | -- | $1,430 |
| 2009 | -- | $1,430 |
Find assessor info on the county website
Monthly payment
Climate risks
Neighborhood: 29330
Similar homes
- $125,0002 bd2 ba840 sqft105 C B Ln, Cowpens, SC 29330For Sale
 MLS ID #340499, Anthony Weston, EXP Realty LLC. SAR as distributed by MLS GRID
 - $139,9002 bd1 ba1.1k sqft110 Jasper St, Cowpens, SC 29330For Sale
 MLS ID #342532, Lexi Horne, Leslie Horne and Associates. SAR as distributed by MLS GRID
 - $158,5002 bd2 ba920 sqft171 Brown St, Cowpens, SC 29330For Sale
 MLS ID #332837, Shaina Rismay, Century 21 Blackwell & Co. SAR as distributed by MLS GRID
 - $135,0002 bd2 ba924 sqft1098 Macedonia Rd #5, Gaffney, SC 29341For Sale

 MLS ID #4415994, Lori Wray, Northgroup Real Estate. Canopy MLS as distributed by MLS GRID
 - $139,0003 bd2 ba1.5k sqft2946 Blacksburg Rd, Grover, NC 28073For SaleMLS ID #4408183, Rhonda Fisher, Keller Williams Unified. Canopy MLS as distributed by MLS GRID
