OPEN HOUSE
Sunday July 12, 10:30 12:00 PM
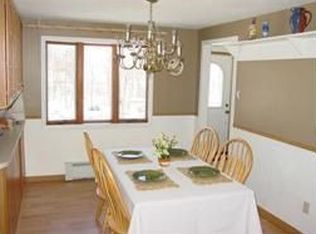
Nestled in one of Kennebunk Pond's desirable neighborhoods, this beautifully maintained 4-bedroom, 2.5-bath home offers the perfect blend of comfort, nature, and recreation. Thoughtful updates throughout include a beautifully renovated kitchen, updated bathrooms, and inviting living spaces filled with natural light. The spacious primary suite features a private balcony, creating the perfect place to enjoy your morning coffee or unwind after a day on the water.
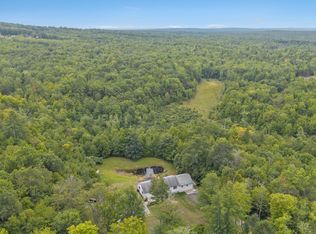
Step outside to enjoy the covered front porch, wooded surroundings, and nearby trails that make every season feel like a retreat. Deeded shared access to Kennebunk Pond makes it easy to spend your days boating, kayaking, paddleboarding, swimming, or fishing. The shared right-of-way is shared with neighboring property, offering convenient water access without the crowds.
This home has been meticulously maintained, is move-in ready, and includes a generator hookup for added peace of mind.
Whether you're looking for a year-round residence or the perfect Maine getaway, this home offers the lifestyle so many dream of.
Pending
$599,000
251 Poor Farm Road, Lyman, ME 04002
4beds
2,075sqft
Single Family Residence
Built in 2002
1.21 Acres Lot
$-- Zestimate®
$289/sqft
$-- HOA
What's special
Wooded surroundingsNearby trailsCovered front porchUpdated bathroomsSpacious primary suiteBeautifully renovated kitchenPrivate balcony
- 95 days
- 80
- 1
Likely to sell faster than
Zillow last checked:
Listing updated:
Listed by:
Keller Williams Realty 207-415-8995
Source: Maine Listings,MLS#: 1670004
Facts & features
Interior
Bedrooms & bathrooms
- Bedrooms: 4
- Bathrooms: 3
- Full bathrooms: 2
- 1/2 bathrooms: 1
Primary bedroom
- Level: Second
- Area: 598 Square Feet
- Dimensions: 26 x 23
Bedroom 1
- Level: Second
- Area: 154 Square Feet
- Dimensions: 14 x 11
Bedroom 2
- Level: Second
- Area: 154 Square Feet
- Dimensions: 14 x 11
Bedroom 3
- Level: Second
- Area: 154 Square Feet
- Dimensions: 14 x 11
Den
- Level: First
Dining room
- Level: First
- Area: 154 Square Feet
- Dimensions: 14 x 11
Kitchen
- Level: First
- Area: 187 Square Feet
- Dimensions: 17 x 11
Living room
- Level: First
- Area: 345 Square Feet
- Dimensions: 23 x 15
Heating
- Baseboard, Hot Water, Wood Stove
Cooling
- None
Appliances
- Included: Dishwasher, Dryer, Microwave, Electric Range, Refrigerator, Washer
Features
- Primary Bedroom w/Bath
- Flooring: Carpet, Vinyl, Wood, Plank
- Windows: Double Pane Windows
- Basement: Bulkhead,Full
- Has fireplace: No
Interior area
- Total structure area: 2,075
- Total interior livable area: 2,075 sqft
- Finished area above ground: 2,075
- Finished area below ground: 0
Property
Parking
- Total spaces: 2
- Parking features: Paved, 5 - 10 Spaces
- Attached garage spaces: 2
Features
- Patio & porch: Deck, Porch
- Body of water: Kennebunk Pond
Lot
- Size: 1.21 Acres
- Features: Near Public Beach, Near Shopping, Rural, Right of Way, Rolling Slope, Landscaped, Wooded
Details
- Parcel number: LYMNM17L0131
- Zoning: RURAL
- Other equipment: Cable
Construction
Type & style
- Home type: SingleFamily
- Architectural style: Cape Cod,Contemporary,Other
- Property subtype: Single Family Residence
Materials
- Wood Frame, Vinyl Siding
- Foundation: Poured Concrete
- Roof: Pitched,Shingle
Condition
- Year built: 2002
Utilities & green energy
- Electric: Circuit Breakers
- Sewer: Private Sewer
- Water: Private
Green energy
- Energy efficient items: Ceiling Fans, LED Light Fixtures, Thermostat, Smart Electric Meter
Community & HOA
Location
- Region: Lyman
Financial & listing details
- Price per square foot: $289/sqft
- Tax assessed value: $261,000
- Annual tax amount: $3,397
- Date on market: 7/2/2026
- Road surface type: Paved
Estimated market value
Not available
Estimated sales range
Not available
Not available
Price history
| Date | Event | Price |
|---|---|---|
| 7/14/2026 | Pending sale | $599,000$289/sqft |
Source:  Maine Listings #1670004 Report a problem Maine Listings #1670004 Report a problem | ||
| 7/2/2026 | Listed for sale | $599,000$289/sqft |
Source: Maine Listings #1670004 Report a problem | ||
Public tax history
| Year | Property taxes | Tax assessment |
|---|---|---|
| 2024 | $3,291 +3.4% | $261,000 |
| 2023 | $3,182 +4.2% | $261,000 |
| 2022 | $3,054 +1.9% | $261,000 |
| 2021 | $2,996 | $261,000 |
| 2020 | $2,996 -6.5% | $261,000 -14.7% |
| 2019 | $3,204 +0.7% | $306,000 +16.3% |
| 2018 | $3,182 +4.9% | $263,000 +8.3% |
| 2017 | $3,034 +0.7% | $242,900 |
| 2015 | $3,012 +2.1% | $242,900 |
| 2014 | $2,951 +0.2% | $242,900 |
| 2013 | $2,944 +3.6% | $242,900 |
| 2012 | $2,842 +1.8% | $242,900 |
| 2011 | $2,793 | $242,900 +1.5% |
| 2009 | -- | $239,300 +23.5% |
| 2005 | -- | $193,700 |
Find assessor info on the county website
Monthly payment
Est. payment
Payment breakdown
Explore the cost of this home by adjusting the details. Changes won't be saved.Climate risks
Neighborhood: 04002

Similar homes
- $615,0003 bd3 ba1.8k sqft82 Plymouth Grove Drive #20, Kennebunk, ME 04043Active

 MLS ID #1682814, The Aland Realty Group. Maine Listings
 - $625,0004 bd3 ba2.1k sqft47 Stub Marsh Road, North Berwick, ME 03906Active
 MLS ID #1679305, Better Homes & Gardens Real Estate/The Masiello Group. Maine Listings
 - $575,0003 bd2 ba1.8k sqft419 Hollis Road, Hollis, ME 04042Active
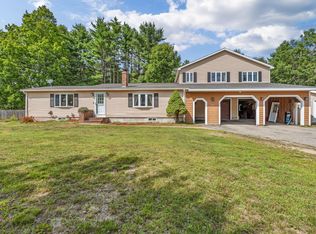 MLS ID #1680564, River's Edge Realty LLC. Maine Listings
 - $549,0003 bd3 ba1.7k sqft11 Moncton Court #4, Kennebunk, ME 04043Active
 MLS ID #1682898, Lighthouse Real Estate Group. Maine Listings
 - $599,0004 bd2 ba2.4k sqft510 Balch Mill Road, Newfield, ME 04095ActiveMLS ID #1656941, Real Estate 2000 ME/NH. Maine Listings
- $674,9004 bd4 ba2.8k sqft374 Main Street, Sanford, ME 04083ActiveMLS ID #1680845, Lakes Region Realty. Maine Listings
- $599,0003 bd2 ba1.6k sqft164 Sea Road, Kennebunk, ME 04043ActiveMLS ID #1678086, Pack Maynard and Associates. Maine Listings
- $665,0004 bd3 ba2.7k sqft2 Jay Drive, Biddeford, ME 04005ActiveMLS ID #1677572, Better Homes & Gardens Real Estate/The Masiello Group. Maine Listings
- $610,0003 bd3 ba2.1k sqft11 Sterling Drive #11, Kennebunk, ME 04043ActiveMLS ID #1674334, Kennebunk Beach Realty. Maine Listings
- $585,0003 bd3 ba1.6k sqft17 Cambridge Court #17, Kennebunk, ME 04043ActiveMLS ID #1680738, Lighthouse Real Estate Group. Maine Listings
- $495,0004 bd2 ba2k sqft472 School Street, Sanford, ME 04073ActiveMLS ID #1663369, Coldwell Banker Realty. Maine Listings
- $779,9003 bd3 ba2.1k sqft3 Sean Place, Saco, ME 04072ActiveMLS ID #1682920, Regency Realty Group. Maine Listings
- $569,9003 bd2 ba2k sqft9 Standish Glen, Standish, ME 04084ActiveMLS ID #1680982, Keller Williams Realty. Maine Listings
- $712,0003 bd3 ba2.3k sqft50 Natanis Ridge Circle, Wells, ME 04090ActiveMLS ID #1679439, EXIT Oceanside Realty. Maine Listings
- $649,9004 bd3 ba2k sqft32 Pennymeadow Walk, Wells, ME 04090ActiveMLS ID #1668761, Keller Williams Coastal and Lakes & Mountains Realty. Maine Listings
- $679,0003 bd2 ba2.1k sqft863 Littlefield Road, Wells, ME 04090ActiveMLS ID #1680051, Portside Real Estate Group. Maine Listings
- $509,0003 bd1 ba1.3k sqft4 Tanglewood Drive, Kennebunk, ME 04043ActiveMLS ID #1678071, Portside Real Estate Group. Maine Listings
- $574,9003 bd3 ba1.9k sqft55 Pine Hill Cemetery Road, Wells, ME 04090ActiveMLS ID #1658923, EXP Realty. Maine Listings
