Nothing to do here but move in! One owner home built in 2003, this ranch is the perfect set up for multi generational living or rental income. The main house features an open floorpan with a kitchen/family room that are perfect for gathering. Primary Suite is separate from the other 2 bedrooms and bath, creating split floorplan. The Suite features a full bath and walk in closet as well as direct access to the back deck, overlooking the private pond. The in law/ADU is completely physically separate from the main home- with it's own driveway, which lends it to both family or rental use. Of note is that the utilities are shared with the main home. This home sits on 5.8 private acres, and is accessed by a private gravel road. It is the perfect quiet location for those seeking privacy, no neighbors in sight and wildlife galore. A large back deck overlooks the private pond and acres of forest. Open Houses Saturday, Sept 5 from 12-1:30 and Sunday Sep 6 from 1-2:30.
Active
$625,000
47 Stub Marsh Road, North Berwick, ME 03906
4beds
2,130sqft
Single Family Residence
Built in 2003
5.82 Acres Lot
$-- Zestimate®
$293/sqft
$-- HOA
What's special
- 21 days
- 1,101
- 46
Likely to sell faster than
Zillow last checked:
Listing updated:
Listed by:
Better Homes & Gardens Real Estate/The Masiello Group
Source: Maine Listings,MLS#: 1679305
Facts & features
Interior
Bedrooms & bathrooms
- Bedrooms: 4
- Bathrooms: 3
- Full bathrooms: 3
Bedroom 1
- Level: First
Bedroom 2
- Level: First
Bedroom 3
- Level: First
Bedroom 4
- Level: First
Family room
- Level: First
Other
- Features: Balcony/Deck, Closet, Eat-in Kitchen, Full Bath, Laundry/Laundry Hook-up, Parlor
- Level: First
Kitchen
- Level: First
Heating
- Baseboard, Wood Stove
Cooling
- None
Appliances
- Included: Dishwasher, Microwave, Electric Range, Refrigerator
Features
- 1st Floor Bedroom, 1st Floor Primary Bedroom w/Bath, Bathtub, In-Law Floorplan, Shower, Storage, Walk-In Closet(s), Primary Bedroom w/Bath
- Flooring: Laminate, Linoleum, Luxury Vinyl
- Windows: Double Pane Windows
- Basement: Interior Entry,Walk-Out Access,Daylight,Full,Unfinished
- Has fireplace: No
Interior area
- Total structure area: 2,130
- Total interior livable area: 2,130 sqft
- Finished area above ground: 2,130
- Finished area below ground: 0
Video & virtual tour
Property
Parking
- Parking features: Paved, 5 - 10 Spaces, Off Street
Features
- Patio & porch: Deck, Porch
- Has view: Yes
- View description: Scenic, Trees/Woods
- Body of water: Private Pond
- Frontage length: Waterfrontage: 600,Waterfrontage Owned: 600
Lot
- Size: 5.82 Acres
- Features: Rural, Open Lot, Rolling Slope, Wooded
Details
- Parcel number: NBERM010L008S3
- Zoning: Farm & Forest
Construction
Type & style
- Home type: SingleFamily
- Architectural style: Ranch
- Property subtype: Single Family Residence
Materials
- Wood Frame, Vinyl Siding
- Foundation: Poured Concrete
- Roof: Shingle
Condition
- Year built: 2003
Utilities & green energy
- Electric: Circuit Breakers, Generator Hookup
- Sewer: Private Sewer, Septic Tank
- Water: Private, Well
Community & HOA
Location
- Region: North Berwick
Financial & listing details
- Price per square foot: $293/sqft
- Tax assessed value: $476,100
- Annual tax amount: $4,915
- Date on market: 9/4/2026
- Road surface type: Gravel
Estimated market value
Not available
Estimated sales range
Not available
Not available
Price history
| Date | Event | Price |
|---|---|---|
| 9/4/2026 | Listed for sale | $625,000$293/sqft |
Source:  Maine Listings #1679305 Report a problem Maine Listings #1679305 Report a problem | ||
Public tax history
| Year | Property taxes | Tax assessment |
|---|---|---|
| 2024 | $4,761 +9.6% | $476,100 +17.8% |
| 2023 | $4,343 +9.5% | $404,000 +13.6% |
| 2022 | $3,966 +5% | $355,700 +2.7% |
| 2021 | $3,776 +1.1% | $346,400 +10.4% |
| 2020 | $3,735 +0.9% | $313,900 +4.8% |
| 2019 | $3,700 -1.8% | $299,600 +2.6% |
| 2018 | $3,766 +2.4% | $291,900 |
| 2017 | $3,678 | $291,900 |
| 2016 | $3,678 | $291,900 |
| 2015 | $3,678 +1.2% | $291,900 |
| 2013 | $3,634 | $291,900 |
| 2012 | $3,634 +14.7% | $291,900 |
| 2010 | $3,167 | $291,900 |
Find assessor info on the county website
Monthly payment
Est. payment
Payment breakdown
Explore the cost of this home by adjusting the details. Changes won't be saved.Climate risks
Neighborhood: 03906
- $216,0001 bd-- ba512 sqft461 Bauneg Beg Hill Rd, North Berwick, ME 03906Off Market
- $834,7004 bd4 ba1.6k sqft477 Bauneg Beg Hill Rd, North Berwick, ME 03906Off Market
- $743,3005 bd4 ba4k sqft439 Bauneg Beg Hill Rd, North Berwick, ME 03906Off Market
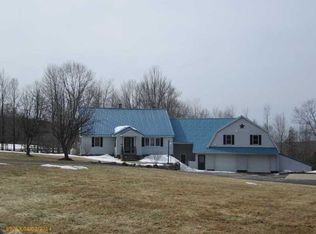
- $72,400-- bd-- ba-- sqft461 Bauneg Beg Hill Rd, North Berwick, ME 03906Off Market
Similar homes
- $624,9002 bd2 ba2k sqft30 Great Works Estates, North Berwick, ME 03906Active
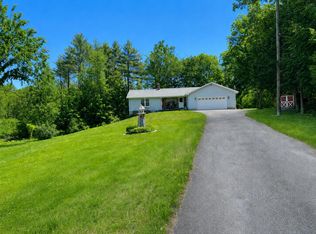
 MLS ID #1655741, Abigail Douris Real EstateLLC. Maine Listings
 - $580,0003 bd2 ba1.8k sqft375 Lebanon Street, Sanford, ME 04073Active
 MLS ID #1672645, Better Homes & Gardens Real Estate/The Masiello Group. Maine Listings
 - $599,0004 bd3 ba3.1k sqft16 Buttonwood Drive, Berwick, ME 03901Active
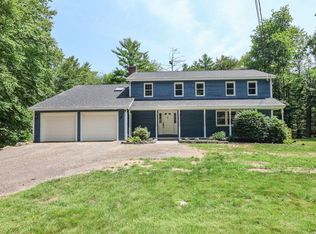 MLS ID #1662148, Coldwell Banker Realty. Maine Listings
 - $589,0003 bd2 ba2k sqft571 Silver Street, Rollinsford, NH 03869Active
 MLS ID #5108798, Jaylan Archer. PrimeMLS
 - $475,0004 bd2 ba2.5k sqft623 Country Club Road, Sanford, ME 04073ActiveMLS ID #1677939, RE/MAX Realty One. Maine Listings
- $749,9003 bd3 ba2.3k sqft50 Natanis Ridge Circle, Wells, ME 04090ActiveMLS ID #1679439, EXIT Oceanside Realty. Maine Listings
- $719,0004 bd3 ba1.8k sqft1126 Coles Hill Road, Wells, ME 04090ActiveMLS ID #1679972, EXIT Oceanside Realty. Maine Listings
- $499,0003 bd3 ba1.9k sqft18 Maple Street, North Berwick, ME 03906ActiveMLS ID #1680548, Keller Williams Coastal and Lakes & Mountains Realty. Maine Listings
- $649,9004 bd3 ba2k sqft32 Pennymeadow Walk, Wells, ME 04090ActiveMLS ID #1668761, Keller Williams Coastal and Lakes & Mountains Realty. Maine Listings
- $539,0003 bd2 ba1.7k sqft336 Depot Road, Lebanon, ME 04027ActiveMLS ID #1674694, Lakes Region Realty. Maine Listings
- $570,0003 bd2 ba1.5k sqft106 Westview Drive, Sanford, ME 04073ActiveMLS ID #1679602, Keller Williams Coastal and Lakes & Mountains Realty. Maine Listings
- $599,0004 bd2 ba2.4k sqft510 Balch Mill Road, Newfield, ME 04095ActiveMLS ID #1656941, Real Estate 2000 ME/NH. Maine Listings
- $545,0003 bd2 ba2.1k sqft10 Sugar Hill Road, Sanford, ME 04073ActiveMLS ID #1674771, Real Estate 2000 ME/NH. Maine Listings
- $495,0004 bd2 ba2k sqft472 School Street, Sanford, ME 04073ActiveMLS ID #1663369, Coldwell Banker Realty. Maine Listings
- $685,0003 bd3 ba2k sqft65 Chappell Road, Lyman, ME 04002ActiveMLS ID #1680140, Plowman Realty Group. Maine Listings
- $699,0003 bd3 ba2.1k sqft77 Harriseckett Road, Wells, ME 04090ActiveMLS ID #1673590, JC North East Real Estate. Maine Listings
