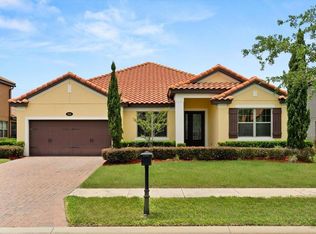
Virtually Staged. Welcome home to a space where comfort, style, and everyday living come together effortlessly. This beautifully appointed 4-bedroom, 4-bathroom residence with a dedicated office and spacious loft is nestled in the highly sought-after Riviera Bella community, offering the perfect balance of functionality and charm. As you step inside, you're greeted by an open, light-filled layout designed for both relaxed living and easy entertaining. The modern kitchen serves as the heart of the home, seamlessly connecting to generous living spaces where gatherings feel natural and inviting. The dedicated office offers a flexible space ideal for working from home, studying, or managing day-to-day tasks, while the expansive loft upstairs provides even more versatility—perfect for movie nights, a playroom, or an additional lounge area for family and guests. Step outside and enjoy the convenience of being right next to the community playground, making outdoor fun just steps from your door. Beyond that, Riviera Bella’s resort-style amenities—including a clubhouse and sparkling pool—invite you to unwind and enjoy the Florida lifestyle. Ideally located in DeBary, this home offers easy access to I-4 for commuting to Orlando or the beaches, as well as nearby shopping, dining, and everyday conveniences. Just minutes from the SunRail station and the scenic St. Johns River, residents enjoy both connectivity and natural beauty. With parks, trails, and waterfront activities close by, this location delivers the perfect blend of relaxation and accessibility. This isn’t just a home—it’s a lifestyle designed for the way you live today.
For sale
Price cut: $10K (9/22)
$589,900
251 TEDDY RUSHING STREET, DEBARY, FL 32713
4beds
3,150sqft
Single Family Residence
Built in 2018
8,400 Square Feet Lot
$581,800 Zestimate®
$187/sqft
$150/mo HOA
What's special
- 194 days
- 432
- 24
Zillow last checked:
Listing updated:
Listed by:
Jennifer Clark 386-775-7778,
GLORY INTL. REAL ESTATE CO 386-775-7778
Source: Stellar MLS,MLS#: V4948195 Originating MLS: West Volusia
Originating MLS: West Volusia
Facts & features
Interior
Bedrooms & bathrooms
- Bedrooms: 4
- Bathrooms: 4
- Full bathrooms: 4
Rooms
- Room types: Bonus Room, Loft
Primary bedroom
- Features: En Suite Bathroom, Walk-In Closet(s)
- Level: First
Bedroom 2
- Features: Built-in Closet
- Level: First
Bedroom 3
- Features: Built-in Closet
- Level: First
Bedroom 4
- Features: Built-in Closet
- Level: First
Primary bathroom
- Features: Dual Sinks, Linen Closet
- Level: First
Kitchen
- Features: Breakfast Bar, Built-In Shelving, Pantry, Built-in Closet
- Level: First
Living room
- Features: Ceiling Fan(s), No Closet
- Level: First
Loft
- Features: En Suite Bathroom, Walk-In Closet(s)
- Level: Second
Office
- Features: No Closet
- Level: First
Heating
- Central
Cooling
- Central Air
Appliances
- Included: Dishwasher, Disposal, Kitchen Reverse Osmosis System, Microwave, Range, Range Hood, Refrigerator, Water Filtration System
- Laundry: Inside, Laundry Room
Features
- Ceiling Fan(s), Eating Space In Kitchen, High Ceilings, Kitchen/Family Room Combo, Open Floorplan, Primary Bedroom Main Floor, Split Bedroom, Thermostat, Walk-In Closet(s)
- Flooring: Carpet, Ceramic Tile
- Windows: Window Treatments
- Has fireplace: No
Interior area
- Total structure area: 3,926
- Total interior livable area: 3,150 sqft
Video & virtual tour
Property
Parking
- Total spaces: 2
- Parking features: Garage - Attached
- Attached garage spaces: 2
- Details: Garage Dimensions: 20x20
Features
- Levels: Two
- Stories: 2
- Exterior features: Irrigation System, Sidewalk
Lot
- Size: 8,400 Square Feet
- Dimensions: 70 x 120
- Features: Cleared
Details
- Parcel number: 80311400318000
- Zoning: RESI
- Special conditions: None
Construction
Type & style
- Home type: SingleFamily
- Property subtype: Single Family Residence
Materials
- Block, Stucco
- Foundation: Slab
- Roof: Concrete,Other
Condition
- Completed
- New construction: No
- Year built: 2018
Utilities & green energy
- Sewer: Public Sewer
- Water: Public
- Utilities for property: Cable Connected, Electricity Connected, Phone Available, Public, Sewer Connected, Water Connected
Community & HOA
Community
- Features: Community Boat Ramp, Clubhouse, Fitness Center, Gated Community - Guard, Pool
- Pet fee: $0 monthly
- Subdivision: RIVIERA BELLA UN 5
HOA
- Has HOA: Yes
- HOA fee: $150 monthly
- HOA name: Premier
- HOA phone: 407-333-7787
Location
- Region: Debary
Financial & listing details
- Price per square foot: $187/sqft
- Tax assessed value: $525,157
- Annual tax amount: $6,252
- Date on market: 3/30/2026
- Cumulative days on market: 194 days
- Listing terms: Cash,Conventional,FHA,VA Loan
- Ownership: Fee Simple
- Total actual rent: 0
- Electric utility on property: Yes
- Road surface type: Paved
Estimated market value
$581,800
$553,000 - $611,000
$3,190/mo
Price history
| Date | Event | Price |
|---|---|---|
| 9/22/2026 | Price change | $589,900-1.7%$187/sqft |
Source:  Stellar MLS #V4948195 Report a problem Stellar MLS #V4948195 Report a problem | ||
| 5/9/2026 | Price change | $599,900-3.2%$190/sqft |
Source: Stellar MLS #V4948195 Report a problem | ||
| 3/30/2026 | Listed for sale | $619,900+40.5%$197/sqft |
Source: Stellar MLS #V4948195 Report a problem | ||
| 1/28/2019 | Sold | $441,140$140/sqft |
Source: Public Record Report a problem | ||
Public tax history
| Year | Property taxes | Tax assessment |
|---|---|---|
| 2025 | $6,252 +4.5% | $406,023 +2.9% |
| 2024 | $5,984 +5.1% | $394,581 +3% |
| 2023 | $5,691 +1.9% | $383,089 +3% |
| 2022 | $5,585 | $371,931 +3% |
| 2021 | -- | $361,098 +1.4% |
| 2020 | $5,755 | $356,112 +4.9% |
| 2019 | $5,755 -14% | $339,504 +640.5% |
| 2018 | $6,689 +515.2% | $45,850 +9.2% |
| 2017 | $1,087 | $42,000 |
Find assessor info on the county website
Monthly payment
Est. payment
Payment breakdown
Explore the cost of this home by adjusting the details. Changes won't be saved.Climate risks
Neighborhood: 32713
Similar homes
- $624,0005 bd3 ba3.8k sqft285 ANCONA AVENUE, DEBARY, FL 32713For Sale

 MLS ID #O6427331, Cathy Norman, JASON MITCHELL REAL ESTATE FLO. Stellar MLS
 - $515,5005 bd4 ba2.8k sqft358 LAZIO CIRCLE, DEBARY, FL 32713For Sale
 MLS ID #O6412279, Taylor Benfield, DESIGN OR LIST IT INC. Stellar MLS
 - $579,0004 bd4 ba2.9k sqft726 PORTER RYE AVENUE, DEBARY, FL 32713For Sale
 MLS ID #V4950258, Trent Shackelford, LPT REALTY LLC. Stellar MLS
 - $640,0004 bd4 ba2.7k sqft1526 EQUINOX CIRCLE, SANFORD, FL 32771For Sale
 MLS ID #O6439039, James Clark, CENTURY 21 ALTON CLARK. Stellar MLS
 - $414,9004 bd2 ba1.8k sqft623 LAZIO CIRCLE, DEBARY, FL 32713For SaleMLS ID #O6406891, Taylor Benfield, DESIGN OR LIST IT INC. Stellar MLS
- $435,0004 bd3 ba2.5k sqft762 MIDDLETON STREET, DEBARY, FL 32713For SaleMLS ID #O6427963, Daniel Robinson, HOUWZER INC. Stellar MLS
- $587,5004 bd4 ba2.8k sqft468 HALTER DRIVE, APOPKA, FL 32712For SaleMLS ID #O6393527, Tiphany Weeks, DIAMOND REAL ESTATE GROUP. Stellar MLS
- $649,9005 bd3 ba3.1k sqft1699 SWALLOWTAIL LANE, SANFORD, FL 32771For SaleMLS ID #O6418134, Jaclynn Baker, COLDWELL BANKER REALTY. Stellar MLS
- $598,9004 bd5 ba3.5k sqft1022 VICTORIA HILLS DRIVE S, DELAND, FL 32724For SaleMLS ID #V4948639, Bee Powell, BEE REALTY CORP. Stellar MLS
- $649,9005 bd4 ba3.1k sqft4794 GRASSENDALE TERRACE, SANFORD, FL 32771For SaleMLS ID #O6419147, Tammy Agnini, KGV REALTY GROUP. Stellar MLS
- $559,0004 bd3 ba3.4k sqft240 MAGNOLIA PARK TRAIL, SANFORD, FL 32773For SaleMLS ID #O6421902, Farzana Zalil, CHARLES RUTENBERG REALTY ORLANDO. Stellar MLS
- $599,0003 bd2 ba2.2k sqft310 W WASHINGTON AVENUE, LAKE HELEN, FL 32744For SaleMLS ID #O6446485, Dominick Florio, RE/MAX TOWN & COUNTRY REALTY. Stellar MLS
- $575,0004 bd4 ba3.3k sqft887 ASTERFIELD LANE, DELAND, FL 32720For SaleMLS ID #O6399668, Joseph Firmin, LPT REALTY, LLC. Stellar MLS
- $569,9005 bd4 ba3.2k sqft602 ROMINGER LOOP, APOPKA, FL 32712For SaleMLS ID #O6431164, Veronica Figueroa, EXP REALTY LLC. Stellar MLS
- $570,0004 bd3 ba2.6k sqft6061 CLAYSTONE WAY, MOUNT DORA, FL 32757For SaleMLS ID #G5117811, Michele Lowe, DAVE LOWE REALTY, INC.. Stellar MLS
- $597,0004 bd4 ba3.1k sqft3894 CAPITAL REEF WAY, APOPKA, FL 32712For SaleMLS ID #G5113112, Awilda Lopez, WHEATLEY REALTY GROUP. Stellar MLS
- $444,0003 bd2 ba1.6k sqft4560 DULWIK PLACE, SANFORD, FL 32771For SaleMLS ID #V4951248, "Kat" Gonzalez, COLDWELL BANKER REALTY. Stellar MLS
- $575,0004 bd4 ba2.3k sqft2790 PARK RIDGE STREET, APOPKA, FL 32712For SaleMLS ID #O6410308, Julie Bettosini, PA, STOCKWORTH REALTY GROUP. Stellar MLS
- $679,0003 bd3 ba2.8k sqft790 CANDLEBRUSH LANE, LAKE MARY, FL 32746For SaleMLS ID #O6443602, Shahram Sondi, SHAHRAM SONDI + CO.. Stellar MLS
- $439,9004 bd2 ba2.4k sqft1458 DAYSTAR LANE, DELTONA, FL 32725For SaleMLS ID #V4950891, Charles Shaver, PA, KELLER WILLIAMS HERITAGE REALTY. Stellar MLS
