Welcome to this beautifully maintained, fully finished two-storey walkout home in the sought-after community of Edgemont, offering breathtaking views overlooking Nose Hill Park. Featuring 5 spacious bedrooms, 3.5 bathrooms, and a bright, open-concept design, this impressive family home offers the perfect combination of comfort, elegance, and functionality. The main floor showcases gleaming hardwood flooring, soaring 17-foot ceilings, and a stunning two-sided fireplace that creates a warm and inviting atmosphere. A formal dining room, private home office with built-in cabinetry and elegant French doors, and a spacious eat-in kitchen with a corner pantry provide exceptional space for everyday living and entertaining. A convenient laundry room and powder room complete the main level. Upstairs, you'll find four generously sized bedrooms and two full bathrooms, including a spacious primary suite with a walk-in closet and private four-piece ensuite. The fully developed walkout basement offers exceptional flexibility, featuring a spacious recreation room with a cozy gas fireplace, a fifth bedroom, a full bathroom with a jetted tub and separate shower, a fully equipped kitchen, and a dedicated laundry area. With its walkout access and independent living amenities, the basement offers excellent potential for a self-contained suite, ideal for extended family, multigenerational living, or potential rental use, subject to municipal approvals and applicable regulations. Step outside to enjoy the beautifully landscaped backyard, complete with a deck and patio, ideal for relaxing, entertaining, and enjoying the sunshine. Prime Edgemont Location: Conveniently situated near parks, playgrounds, excellent schools, public transit, shopping, and everyday amenities, with beautiful views of Nose Hill Park. An exceptional opportunity to own a spacious, versatile family home with a fully developed walkout basement and excellent suite potential in one of Calgary's most desirable communities!
For sale
C$699,999
251 W Edgebrook Rise NW, Calgary, AB T3A 5J9
5beds
1,869sqft
Single Family Residence
Built in 1994
4,791 Square Feet Lot
$-- Zestimate®
C$374/sqft
C$-- HOA
What's special
Bright open-concept designGleaming hardwood flooringStunning two-sided fireplaceFormal dining roomConvenient laundry roomPowder roomFully developed walkout basement
- 10 hours
- 16
- 7
Zillow last checked:
Listing updated:
Listed by:
Amr Al-Sadoon, Associate,
Royal Lepage Solutions
Source: courtesy of Pillar9 System,MLS®#: A2356427 Originating MLS®#: Calgary
Facts & features
Interior
Bedrooms & bathrooms
- Bedrooms: 5
- Bathrooms: 4
- Full bathrooms: 3
- 1/2 bathrooms: 1
Bedroom
- Level: Second
- Dimensions: 11`8" x 11`0"
Bedroom
- Level: Second
- Dimensions: 10`9" x 10`1"
Bedroom
- Level: Second
- Dimensions: 11`11" x 10`1"
Other
- Level: Second
- Dimensions: 11`8" x 14`11"
Bedroom
- Level: Basement
- Dimensions: 9`11" x 19`0"
Other
- Level: Main
- Dimensions: 5`3" x 5`6"
Other
- Level: Second
- Dimensions: 5`9" x 11`3"
Other
- Level: Basement
- Dimensions: 10`9" x 10`8"
Other
- Level: Second
- Dimensions: 4`11" x 8`1"
Breakfast nook
- Level: Main
- Dimensions: 9`0" x 12`8"
Dining room
- Level: Main
- Dimensions: 12`11" x 9`6"
Other
- Level: Basement
- Dimensions: 12`7" x 11`2"
Game room
- Level: Basement
- Dimensions: 9`8" x 16`10"
Other
- Level: Main
- Dimensions: 14`11" x 21`9"
Other
- Level: Second
- Dimensions: 5`11" x 15`10"
Other
- Level: Basement
- Dimensions: 7`3" x 16`2"
Kitchen
- Level: Main
- Dimensions: 8`0" x 11`7"
Kitchen
- Level: Basement
- Dimensions: 8`4" x 14`4"
Laundry
- Level: Main
- Dimensions: 5`8" x 7`6"
Living room
- Level: Main
- Dimensions: 12`0" x 15`1"
Office
- Level: Main
- Dimensions: 11`8" x 11`4"
Pantry
- Level: Main
- Dimensions: 13`0" x 0`0"
Walk in closet
- Level: Second
- Dimensions: 8`0" x 0`0"
Heating
- Fireplace(s), Forced Air
Cooling
- None
Appliances
- Included: Dishwasher, Dryer, Electric Range, Microwave, Refrigerator, Washer
- Laundry: In Basement, Main Level
Features
- Pantry, Separate Entrance
- Flooring: Carpet, Hardwood, Linoleum
- Basement: Full
- Number of fireplaces: 2
- Fireplace features: Basement, Gas, Great Room
Interior area
- Total interior livable area: 1,869 sqft
- Finished area above ground: 1,869
- Finished area below ground: 944
Video & virtual tour
Property
Parking
- Total spaces: 4
- Parking features: Double Garage Attached
- Attached garage spaces: 2
Features
- Levels: Two,2 Storey
- Stories: 1
- Patio & porch: Balcony(s)
- Exterior features: Garden, Private Entrance, Private Yard, Storage
- Fencing: Fenced
- Frontage length: 9.20M 30`2"
Lot
- Size: 4,791 Square Feet
- Features: Back Yard, Garden
Details
- Parcel number: 112615486
- Zoning: R-C1
Construction
Type & style
- Home type: SingleFamily
- Property subtype: Single Family Residence
Materials
- Concrete, Vinyl Siding, Wood Frame
- Foundation: Concrete Perimeter
- Roof: Asphalt Shingle
Condition
- New construction: No
- Year built: 1994
Community & HOA
Community
- Features: Playground, Sidewalks, Street Lights
- Subdivision: Edgemont
HOA
- Has HOA: No
Location
- Region: Calgary
Financial & listing details
- Price per square foot: C$374/sqft
- Date on market: 11/4/2026
- Inclusions: Shed in the backyard
Price history
Price history is unavailable.
Public tax history
Tax history is unavailable.
Climate risks
Neighborhood: Edgemont
Nearby schools
GreatSchools rating
No schools nearby
We couldn't find any schools near this home.
- C$--4 bd4 ba2k sqft256 Edgebrook Rise NW, Calgary, AB T3A5J9Off Market

- C$1,175,0005 bd4 ba2.4k sqft107 W Edgebrook Cir NW, Calgary, AB T3A5A4For Sale

- C$1,050,0004 bd4 ba1.8k sqft255 S Edgebrook Park NW, Calgary, AB T3A5T7For Sale

- C$1,250,0006 bd4 ba2.6k sqft131 SW Edgebrook Cir NW, Calgary, AB T3A5A4For Sale

Similar homes
- C$665,0004 bd3 ba1.6k sqft51 NE Macewan Meadow Cres NW, Calgary, AB T3K 3H6For Sale
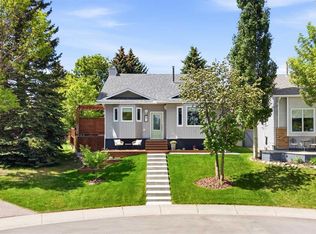 MLS ID #A2301498, Derek Woelfle, Associate, Real Broker. courtesy of Pillar9 System
- C$824,9004 bd4 ba1.9k sqft21 N Edgebrook Park NW, Calgary, AB T3A 5V1For Sale
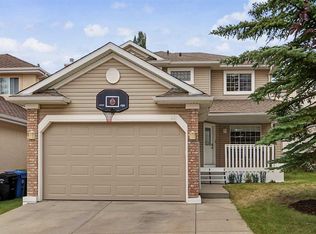 MLS ID #A2355921, J.T. Hay, Associate, Re/Max Real Estate (Mountain View). courtesy of Pillar9 System
- C$750,0004 bd3 ba2.4k sqft408 N Country Hills Ct NW, Calgary, AB T3K 3Z3For Sale
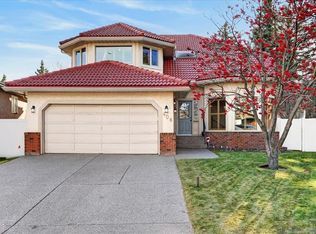 MLS ID #A2356438, Josh Hamilton, Associate Broker, Century 21 Bamber Realty Ltd.. courtesy of Pillar9 System
- C$695,0004 bd3 ba1.7k sqft95 E Macewan Ridge Close NW, Calgary, AB T3K 3G6For Sale
 MLS ID #A2353562, Art Lee, Associate, Real Broker. courtesy of Pillar9 System
